2105 Forest View Road, Rockford, IL 61108
Local realty services provided by:CENTURY 21 Affiliated
2105 Forest View Road,Rockford, IL 61108
$289,999
- - Beds
- - Baths
- 1,960 sq. ft.
- Multi-family
- Active
Listed by: jeanette solis
Office: smart home realty
MLS#:202604937
Source:IL_RAAR
Price summary
- Price:$289,999
- Price per sq. ft.:$147.96
About this home
Great Investment Opportunity! This spacious 2-unit property offers one unit with 3-bedroom, 1-bath and one unit with 2-bedroom, 1 bath, making it an excellent opportunity for investors or owner-occupants looking to generate rental income. Each unit offers a functional layout with plenty of living space. The property also features a shared 2-car garage for convenient parking and storage, plus a full unfinished basement providing additional storage or future possibilities. Don't miss the chance to add this versatile multi-family property to your portfolio!
Contact an agent
Home facts
- Listing ID #:202604937
- Added:1 day(s) ago
- Updated:August 09, 2026 at 01:48 AM
Rooms and interior
- Kitchen Description:Oven, Refrigerator, Stove/Cooktop
- Living area:1,960 sq. ft.
Heating and cooling
- Cooling:Central Air
- Heating:Forced Air, Natural Gas
Structure and exterior
- Roof:Shingle
- Building area:1,960 sq. ft.
- Construction Materials:Brick/Stone
- Levels:1 Story
Schools
- High school:District 205-RFD
- Middle school:District 205-RFD
- Elementary school:Cherry Valley Elementary
Utilities
- Water:Well
- Sewer:City
Finances and disclosures
- Price:$289,999
- Price per sq. ft.:$147.96
Features and amenities
- Laundry features:Dryer, Washer
- Amenities:Gas Water Heater
New listings near 2105 Forest View Road
- New
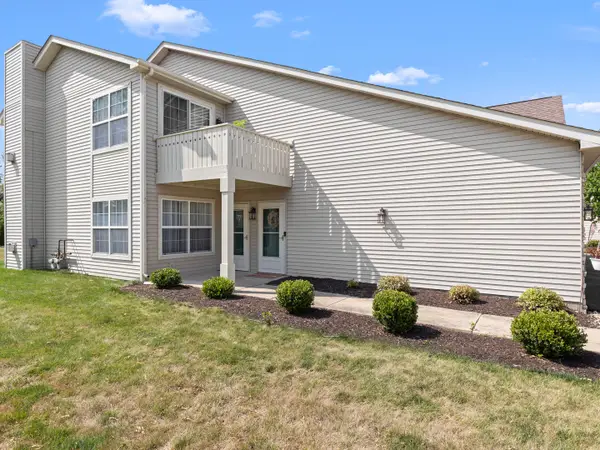 $183,900Active2 beds 2 baths1,200 sq. ft.
7721 Creek Bend #7721, Rockford, IL 61114
MLS# 12724294Listed by: BERKSHIRE HATHAWAY HOMESERVICES STARCK REAL ESTATE
- New
 $130,000Active2 beds 2 baths1,092 sq. ft.
220 Bienterra Trail #1E, Rockford, IL 61107
MLS# 12725948Listed by: EXP REALTY - New
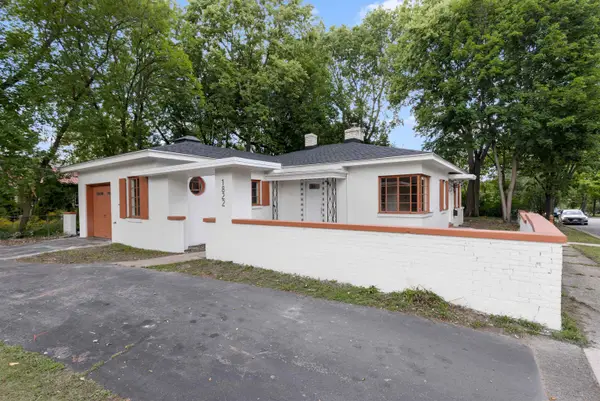 $240,000Active3 beds 2 baths1,856 sq. ft.
1822 E State Street, ROCKFORD, IL 61107
MLS# 202604940Listed by: KELLER WILLIAMS REALTY SIGNATURE - New
 $130,000Active2 beds 2 baths1,092 sq. ft.
220 Bienterra Trail, ROCKFORD, IL 61107
MLS# 202604941Listed by: EXP REALTY - New
 $240,000Active3 beds 2 baths1,856 sq. ft.
1822 E State Street, Rockford, IL 61104
MLS# 12728188Listed by: KELLER WILLIAMS REALTY SIGNATURE - New
 $290,000Active4 beds 3 baths4,728 sq. ft.
2602 E State Street, ROCKFORD, IL 61107
MLS# 202604938Listed by: COLDWELL BANKER REAL ESTATE GROUP - New
 $218,000Active4 beds 2 baths1,910 sq. ft.
3223 Ruth Street, Rockford, IL 61103
MLS# 12719553Listed by: KELLER WILLIAMS THRIVE - New
 $104,900Active3 beds 1 baths864 sq. ft.
2916 Cameron Avenue, Rockford, IL 61101
MLS# 12727968Listed by: WEICHERT REALTORS - TOVAR PROP - New

 $239,900Active2 beds 2 baths1,933 sq. ft.
1285 Brandywine Drive, ROCKFORD, IL 61108
MLS# 202604933Listed by: CENTURY 21 AFFILIATED


Protect your home and budget from life's surprises with an Assurant Home Warranty, backed by a partner that supports you through every step of homeownership. Explore Plans.
©2026 Century 21 Real Estate LLC. All rights reserved. CENTURY 21®, the CENTURY 21 Logo and C21® are service marks owned by Century 21 Real Estate LLC. Century 21 Real Estate LLC fully supports the principles of the Fair Housing Act and the Equal Opportunity Act. Each office is independently owned and operated. Listing information is deemed reliable but not guaranteed accurate.