
3429 Pontiac Place, Rockford, IL 61101
Local realty services provided by:CENTURY 21 Affiliated
3429 Pontiac Place,Rockford, IL 61101
$215,000
- 3 Beds
- 2 Baths
- 1,884 sq. ft.
- Single family
- Pending
Listed by: dawn davis-brown
Office: weichert realtors - tovar properties
MLS#:202603817
Source:IL_RAAR
Price summary
- Price:$215,000
- Price per sq. ft.:$114.12
About this home
Come inside this nicely maintained 3-bedroom 1.5bth starter home, where comfort and charm come together to create the perfect place to begin your next chapter. From the moment you arrive, you’ll feel the care that has gone into this property. The bright living spaces offer a cozy atmosphere for everyday living, while the full basement provides endless possibilities — a family room, game area, home gym, or simply extra space to unwind. Outside, the beautiful, fenced yard is ready for summer gatherings, pets, or peaceful evenings under the stars. A 2-car garage adds convenience and storage, and with all major big-ticket updates completed within the last 6 years, you can move in with confidence. All that’s left is to bring your personal touch and make this house feel like home.
Contact an agent
Home facts
- Listing ID #:202603817
- Added:47 day(s) ago
- Updated:July 28, 2026 at 08:47 PM
Rooms and interior
- Bedrooms:3
- Total bathrooms:2
- Full bathrooms:1
- Half bathrooms:1
- Kitchen Description:Dishwasher, Electric Range, Refrigerator, Stove/Cooktop, Water Softener
- Bedroom Description:Master Bedroom On Main Level
- Basement Description:Full
- Living area:1,884 sq. ft.
Heating and cooling
- Cooling:Central Air
- Heating:Forced Air
- Central air:Yes
Structure and exterior
- Roof:Shingle
- Building area:1,884 sq. ft.
- Lot area:0.25 Acres
- Architectural Style:Ranch
- Construction Materials:Brick/Stone
- Exterior Features:Deck, Gazebo
Schools
- High school:Auburn High
- Middle school:West Middle
- Elementary school:West View Elementary
Utilities
- Water:City/Community
- Sewer:City/Community
Finances and disclosures
- Price:$215,000
- Price per sq. ft.:$114.12
Features and amenities
- Appliances:Dishwasher, Refrigerator, Stove/Cooktop, Washer, Water Softener
- Laundry features:Dryer, Laundry Basement, Washer
- Amenities:Deck, Gas Water Heater
Parking
- Garage spaces:2
New listings near 3429 Pontiac Place
- New
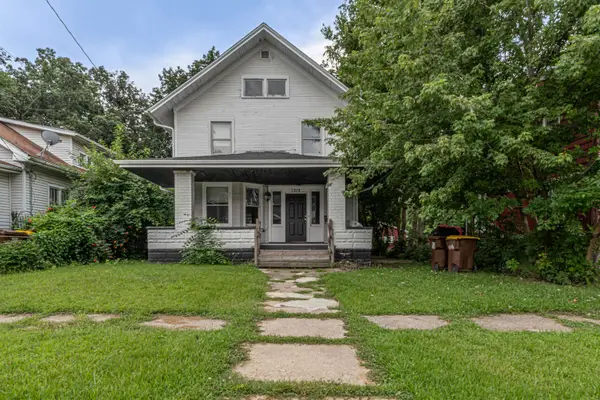 $120,000Active3 beds 1 baths1,633 sq. ft.
1312 Blaisdell Street, ROCKFORD, IL 61101
MLS# 202605014Listed by: SMART HOME REALTY - New
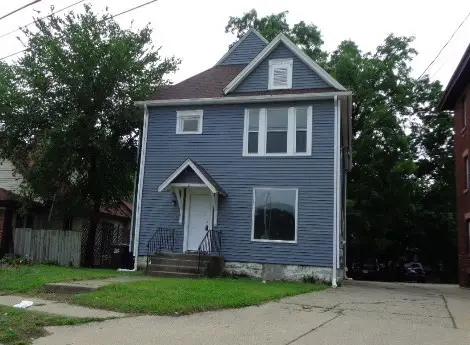 $199,900Active7 beds 2 baths
1619 Charles Street, Rockford, IL 61104
MLS# 12731591Listed by: KELLER WILLIAMS REALTY SIGNATURE
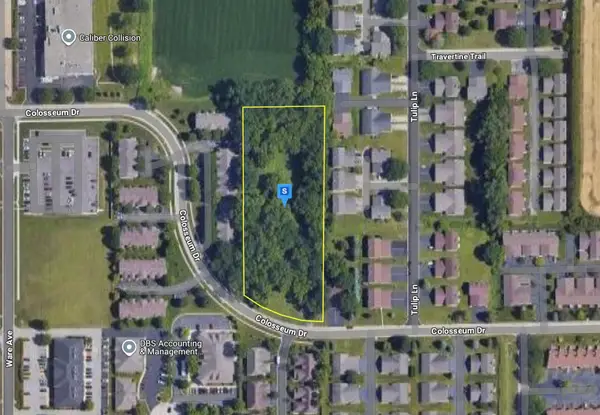 $56,000Pending2.66 Acres
7230 Colosseum Drive, Rockford, IL 61107
MLS# 12731423Listed by: PLATLABS, LLC- New
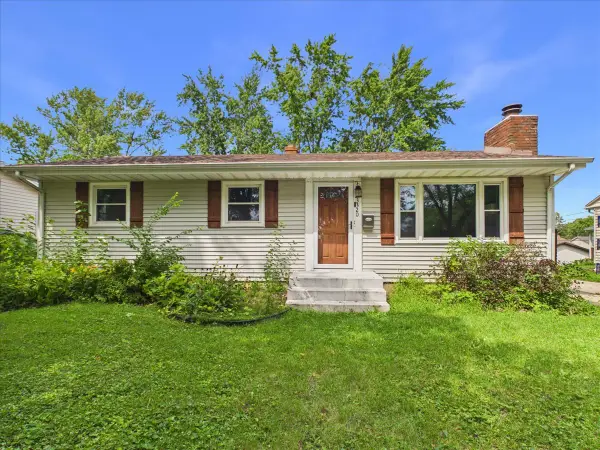 $169,900Active3 beds 2 baths978 sq. ft.
3320 Seward Avenue, Rockford, IL 61108
MLS# 12731485Listed by: KELLER WILLIAMS REALTY SIGNATURE - New
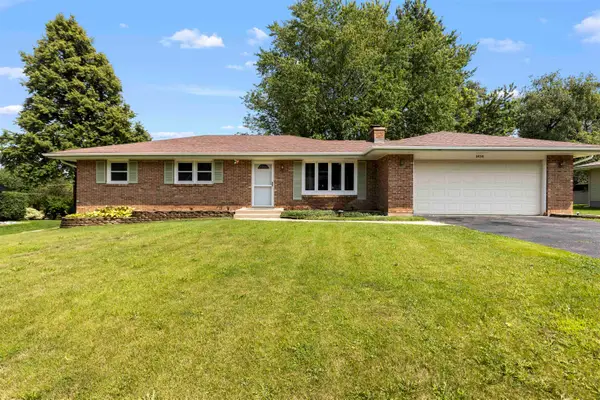 $255,000Active4 beds 3 baths2,004 sq. ft.
2838 Panorama Drive, ROCKFORD, IL 61109
MLS# 202605011Listed by: KELLER WILLIAMS REALTY SIGNATURE - New
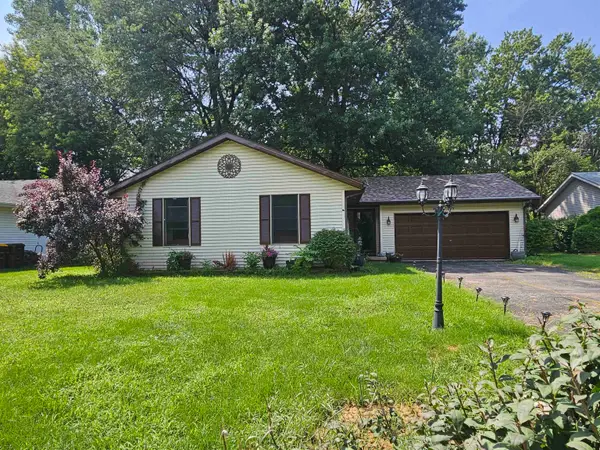 $249,000Active3 beds 3 baths1,761 sq. ft.
1013 Arnold Avenue, ROCKFORD, IL 61108
MLS# 202605002Listed by: GAMBINO REALTORS - New
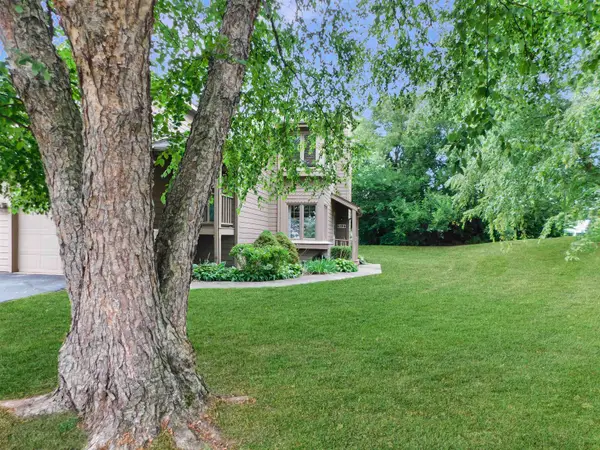 $149,900Active2 beds 1 baths968 sq. ft.
6106 Garrett Lane, ROCKFORD, IL 61107
MLS# 202604998Listed by: REAL BROKER, LLC - New
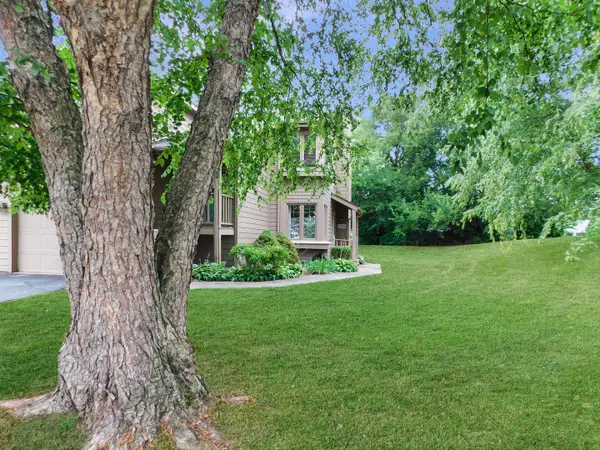 $149,900Active2 beds 1 baths968 sq. ft.
6106 Garrett Lane #3, Rockford, IL 61107
MLS# 12730498Listed by: REAL BROKER, LLC - ROCKTON - New
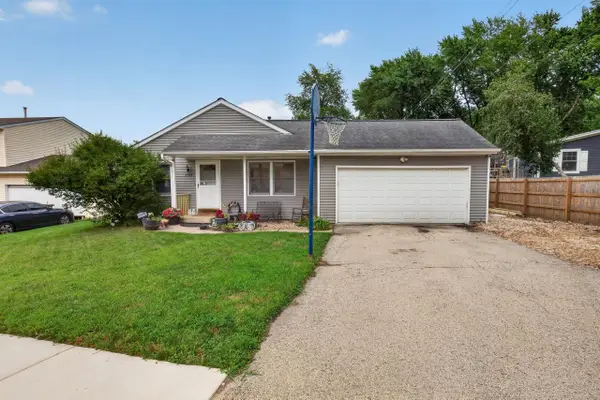 $179,900Active4 beds 2 baths1,228 sq. ft.
2984 16TH Street, ROCKFORD, IL 61109
MLS# 202604995Listed by: DICKERSON & NIEMAN - New
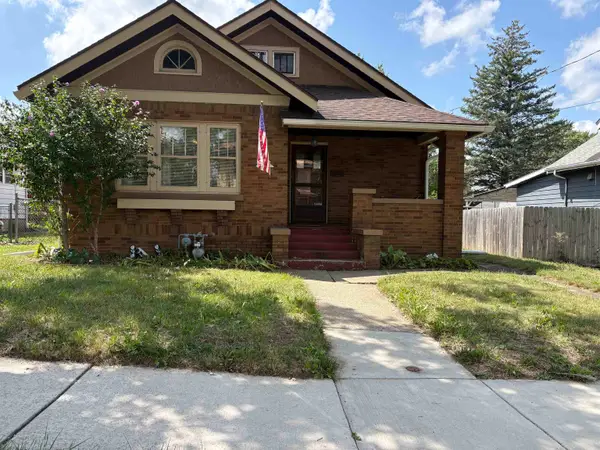 $147,000Active3 beds 1 baths1,468 sq. ft.
1119 17th Street, ROCKFORD, IL 61104
MLS# 202604994Listed by: EPIQUE REALTY


Protect your home and budget from life's surprises with an Assurant Home Warranty, backed by a partner that supports you through every step of homeownership. Explore Plans.
©2026 Century 21 Real Estate LLC. All rights reserved. CENTURY 21®, the CENTURY 21 Logo and C21® are service marks owned by Century 21 Real Estate LLC. Century 21 Real Estate LLC fully supports the principles of the Fair Housing Act and the Equal Opportunity Act. Each office is independently owned and operated. Listing information is deemed reliable but not guaranteed accurate.