3890 Dynasty Lane, Rockford, IL 61114
Local realty services provided by:CENTURY 21 Affiliated
3890 Dynasty Lane,Rockford, IL 61114
$359,999
- 3 Beds
- 3 Baths
- 3,081 sq. ft.
- Single family
- Active
Listed by: korky williams, penny edwards
Office: gambino realtors
MLS#:202605579
Source:IL_RAAR
Price summary
- Price:$359,999
- Price per sq. ft.:$116.84
About this home
Impeccable open-concept ranch-style home offering 3 bedrooms, 3 full baths, and over 3,000 sq. ft. of finished living space, including approximately 1,300 sq. ft. in the partially exposed lower level. Fabulous hardwood floors, 9-foot ceilings, crown molding, and six-panel doors add style and elegance throughout. The main floor features convenient laundry and a spacious primary suite with a large walk-in closet. Outside, you will enjoy your backyard paradise, complete with a large deck, firepit, and garden shed. Attached 2.5 car garage, newer energy efficient furnace and central air, appliances, washer and dryer completes this exceptional home!
Contact an agent
Home facts
- Listing ID #:202605579
- Added:15 day(s) ago
- Updated:September 19, 2026 at 02:53 AM
Rooms and interior
- Bedrooms:3
- Total bathrooms:3
- Full bathrooms:3
- Kitchen Description:Dishwasher, Disposal, Gas Range, Microwave, Refrigerator, Stove/Cooktop, Sump Pump, Water Softener
- Bedroom Description:Master Bedroom On Main Level
- Basement Description:Full
- Living area:3,081 sq. ft.
Heating and cooling
- Cooling:Central Air
- Heating:Forced Air, Natural Gas
- Central air:Yes
Structure and exterior
- Roof:Shingle
- Building area:3,081 sq. ft.
- Lot area:0.33 Acres
- Architectural Style:Ranch
- Construction Materials:Brick/Stone, Siding, Vinyl
- Exterior Features:Deck, Garden Shed
Schools
- High school:Guilford High
- Middle school:Eisenhower Middle
- Elementary school:Spring Creek Elementary
Utilities
- Water:City/Community
- Sewer:City/Community
Finances and disclosures
- Price:$359,999
- Price per sq. ft.:$116.84
Features and amenities
- Appliances:Dishwasher, Microwave, Refrigerator, Stove/Cooktop, Sump Pump, Water Softener
- Laundry features:Laundry 1St Floor
- Amenities:Deck, Fire-Pit/Fireplace, Garden Shed, Gas Water Heater, Laundry 1St Floor, Lower Level Finished Space
Parking
- Garage spaces:2.5
New listings near 3890 Dynasty Lane
- New
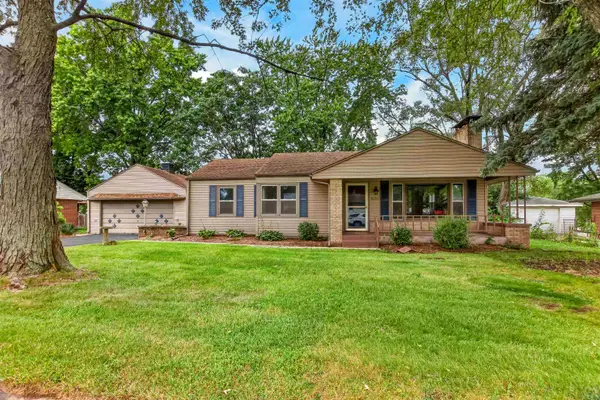 $259,900Active3 beds 2 baths1,760 sq. ft.
3104 Sunnyside Drive, ROCKFORD, IL 61114
MLS# 202605936Listed by: WEICHERT REALTORS - TOVAR PROPERTIES - New
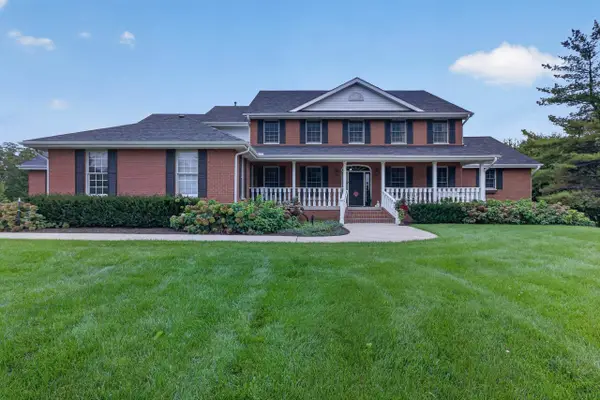 $1,500,000Active5 beds 6 baths7,603 sq. ft.
609 Spring Creek Road, ROCKFORD, IL 61114
MLS# 202605932Listed by: RE/MAX PROPERTY SOURCE - New
 $170,000Active2 beds 2 baths1,428 sq. ft.
7327 Colosseum Drive #22, Rockford, IL 61107
MLS# 12763727Listed by: KEY REALTY - ROCKFORD
- New
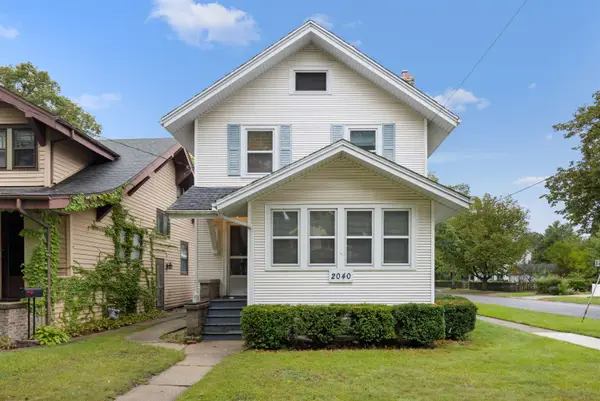 $135,000Active3 beds 2 baths1,428 sq. ft.
2040 OXFORD, ROCKFORD, IL 61103
MLS# 202605914Listed by: DICKERSON & NIEMAN - New
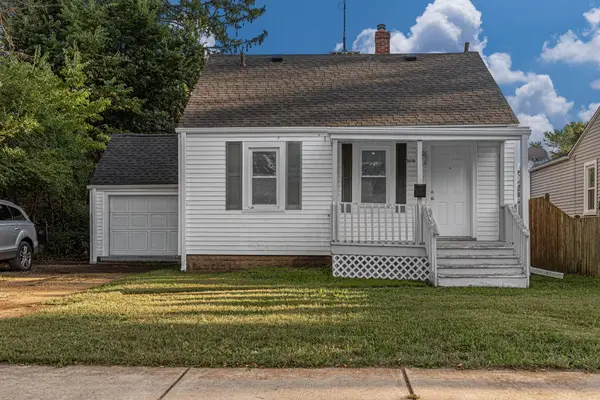 $129,900Active4 beds 1 baths1,026 sq. ft.
1616 Midway Drive, ROCKFORD, IL 61103
MLS# 202605916Listed by: SMART HOME REALTY - New
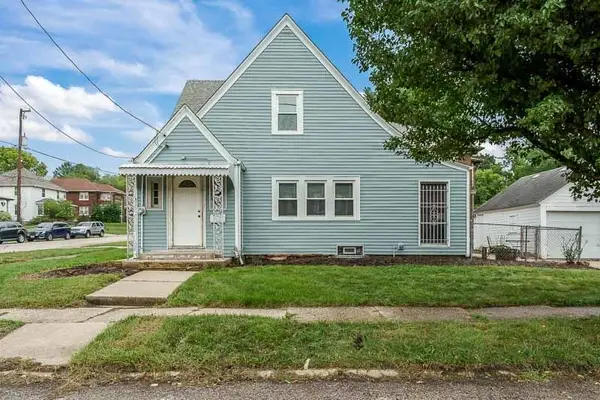 $110,000Active2 beds 1 baths1,458 sq. ft.
1404 18th Street, ROCKFORD, IL 61104
MLS# 202605917Listed by: GAMBINO REALTORS - New
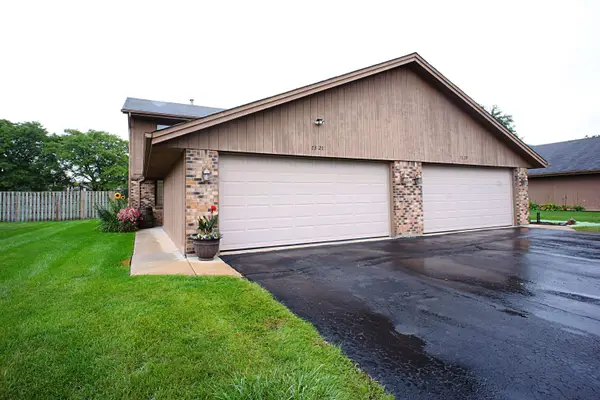 $170,000Active2 beds 2 baths1,428 sq. ft.
7327 Colosseum Drive, ROCKFORD, IL 61107
MLS# 202605919Listed by: KEY REALTY, INC - New
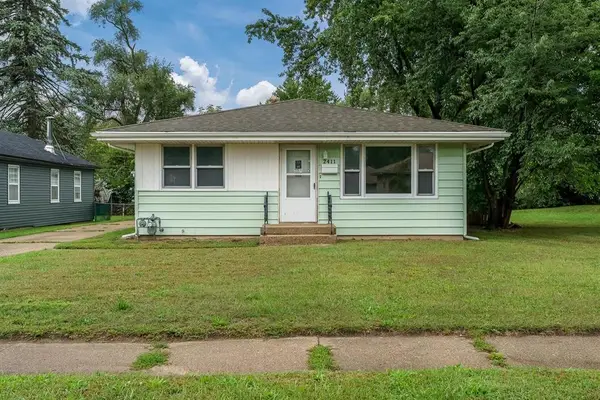
 $180,000Active3 beds 2 baths1,636 sq. ft.
2411 Barton Boulevard, Rockford, IL 61103
MLS# 12762868Listed by: CENTURY 21 AFFILIATED - ROCKFORD - New
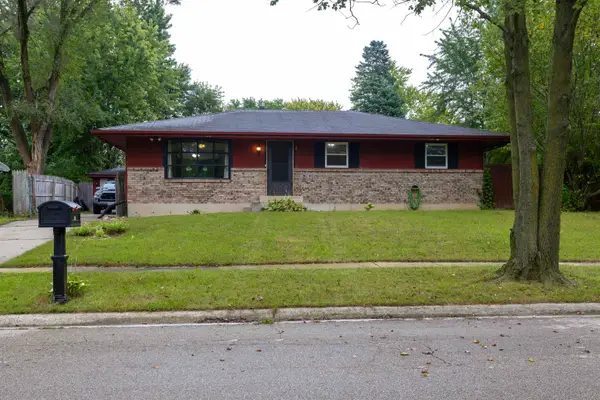 $180,000Active4 beds 2 baths2,500 sq. ft.
3214 Barvarian Lane, ROCKFORD, IL 61109
MLS# 202605910Listed by: REALTY ONE GROUP STRATEGIES - New
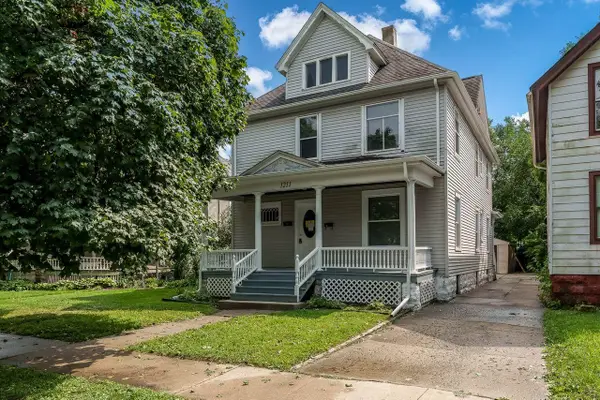 $189,900Active-- beds -- baths1,976 sq. ft.
1211 4th Avenue, ROCKFORD, IL 61104
MLS# 202605911Listed by: GAMBINO REALTORS


Protect your home and budget from life's surprises with an Assurant Home Warranty, backed by a partner that supports you through every step of homeownership. Explore Plans.
©2026 Century 21 Real Estate LLC. All rights reserved. CENTURY 21®, the CENTURY 21 Logo and C21® are service marks owned by Century 21 Real Estate LLC. Century 21 Real Estate LLC fully supports the principles of the Fair Housing Act and the Equal Opportunity Act. Each office is independently owned and operated. Listing information is deemed reliable but not guaranteed accurate.