4210 Buckingham Drive, Rockford, IL 61107
Local realty services provided by:CENTURY 21 Affiliated
4210 Buckingham Drive,Rockford, IL 61107
$169,900
- 2 Beds
- 1 Baths
- 1,000 sq. ft.
- Single family
- Active
Upcoming open houses
- Sun, Aug 0202:00 pm - 04:00 pm
Listed by: rose schlickman
Office: key realty, inc.
MLS#:202604571
Source:IL_RAAR
Price summary
- Price:$169,900
- Price per sq. ft.:$169.9
About this home
Welcome home to this well-maintained 2-bedroom brick ranch offering the convenience of one-level living in a desirable central location! The spacious living room is filled with natural light from the oversized picture window and features beautiful bamboo flooring that continues throughout the house. The large eat-in kitchen offers an abundance of natural wood cabinetry, generous counter space, and includes all appliances, making meal preparation a breeze. Updated bathroom features tile flooring. Separate dining area as well. Enjoy the convenience of a first-floor laundry room and an attached one-car garage. Outside, you'll find a fully fenced backyard with a level lot—perfect for pets, gardening, entertaining, or simply relaxing. This home is ideal for anyone looking for easy, low-maintenance living. Conveniently located near shopping, dining, parks, and other everyday amenities, this move-in ready ranch is one you won't want to miss! County Taxes.
Contact an agent
Home facts
- Listing ID #:202604571
- Added:8 day(s) ago
- Updated:August 02, 2026 at 12:43 AM
Rooms and interior
- Bedrooms:2
- Total bathrooms:1
- Full bathrooms:1
- Kitchen Description:Disposal, Gas Range, Refrigerator, Stove/Cooktop
- Bedroom Description:Master Bedroom On Main Level
- Basement Description:Slab
- Living area:1,000 sq. ft.
Heating and cooling
- Cooling:Central Air
- Heating:Forced Air, Natural Gas
- Central air:Yes
Structure and exterior
- Roof:Shingle
- Building area:1,000 sq. ft.
- Lot area:0.14 Acres
- Architectural Style:Ranch
- Construction Materials:Brick/Stone, Wood
- Exterior Features:Patio
Schools
- High school:Guilford High
- Middle school:Eisenhower Middle
- Elementary school:Brookview Elementary
Utilities
- Water:City/Community
- Sewer:City/Community
Finances and disclosures
- Price:$169,900
- Price per sq. ft.:$169.9
Features and amenities
- Appliances:Refrigerator, Stove/Cooktop
- Laundry features:Laundry 1St Floor
- Amenities:County Taxes, Gas Water Heater, Laundry 1St Floor
Parking
- Garage spaces:1.5
New listings near 4210 Buckingham Drive
- New
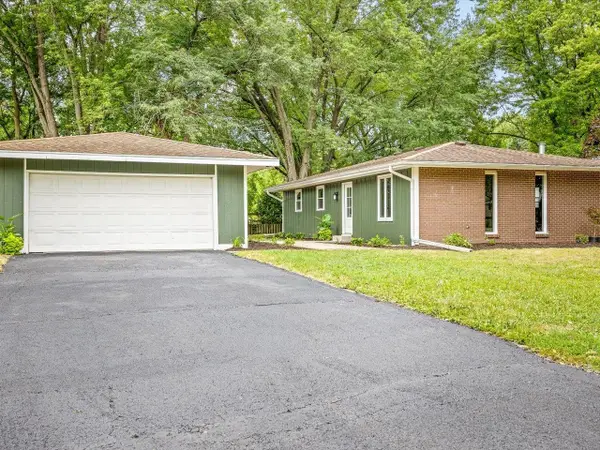 $239,900Active3 beds 2 baths2,208 sq. ft.
4659 Brougham Drive, ROCKFORD, IL 61114
MLS# 202604766Listed by: GAMBINO REALTORS - New
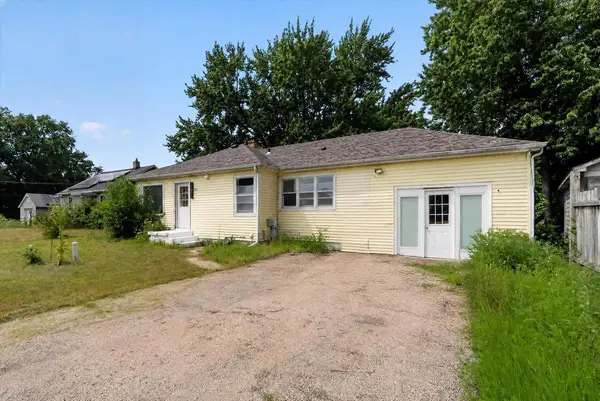 $198,800Active3 beds 2 baths1,298 sq. ft.
2076 Will James Road, ROCKFORD, IL 61109
MLS# 202604765Listed by: BLACK CASTLE PROPERTIES - New
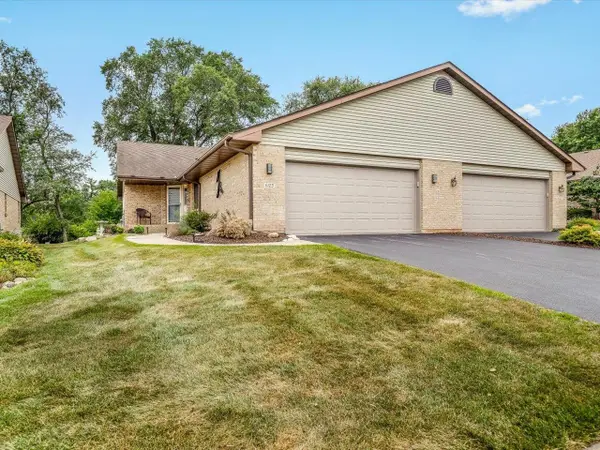 $279,000Active3 beds 3 baths2,788 sq. ft.
6125 Carriage Green Way, ROCKFORD, IL 61108
MLS# 202604764Listed by: BERKSHIRE HATHAWAY HOMESERVICES CROSBY STARCK RE - New
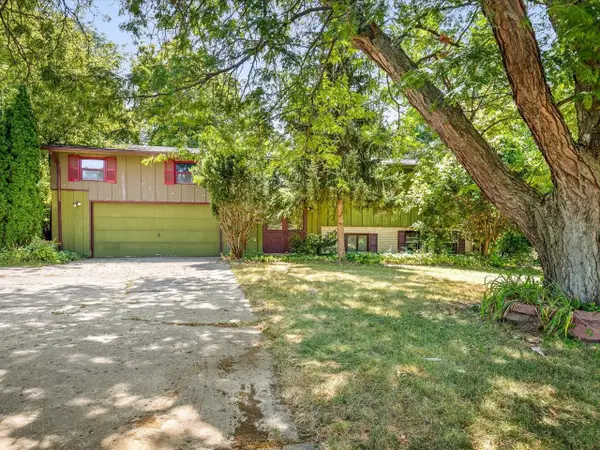 $185,000Active4 beds 2 baths2,243 sq. ft.
2519 Highcrest Road, ROCKFORD, IL 61107
MLS# 202604760Listed by: KELLER WILLIAMS REALTY SIGNATURE - New
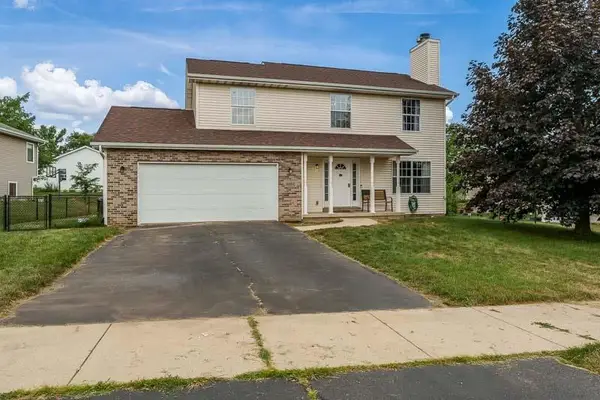
 $259,900Active4 beds 3 baths1,693 sq. ft.
4002 Mila, ROCKFORD, IL 61109
MLS# 202604754Listed by: CENTURY 21 AFFILIATED - New
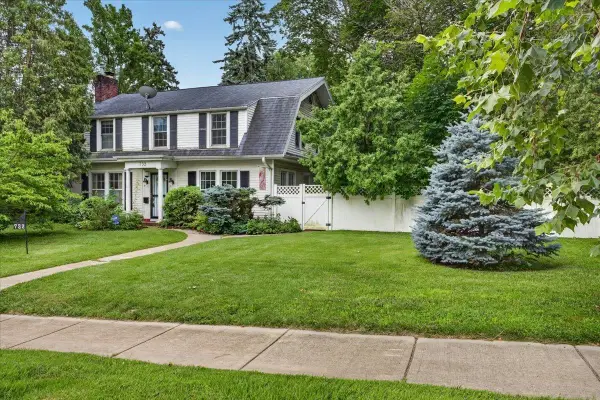 $199,000Active5 beds 2 baths2,569 sq. ft.
732 John Street, ROCKFORD, IL 61103
MLS# 202604752Listed by: KELLER WILLIAMS REALTY SIGNATURE - New
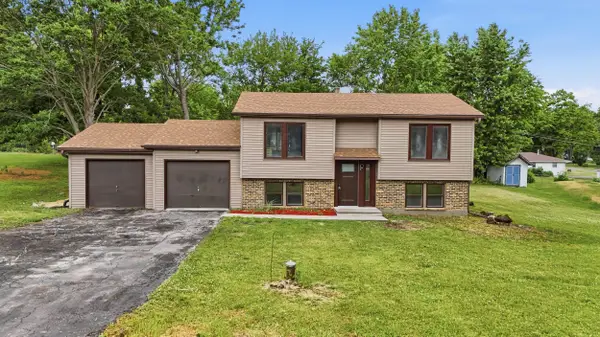 $275,000Active5 beds 2 baths2,148 sq. ft.
8320 Phyllis Road, ROCKFORD, IL 61108
MLS# 202604749Listed by: REALTY OF AMERICA, LLC - New
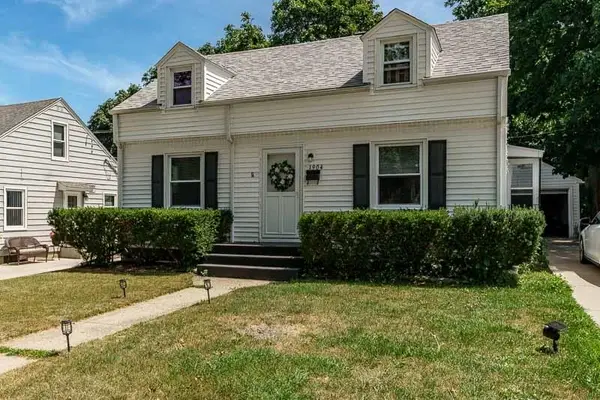 $185,000Active4 beds 1 baths1,529 sq. ft.
1904 Colorado Avenue, ROCKFORD, IL 61108
MLS# 202604751Listed by: DOOR TO DOOR REALTY - New
 $155,000Active3 beds 2 baths1,356 sq. ft.
523 Chisholm Trail, Rockford, IL 61101
MLS# 12716413Listed by: DICKERSON & NIEMAN REALTORS - ROCKFORD
- New
 $299,000Active3 beds 2 baths2,235 sq. ft.
1686 Valencia Drive, Rockford, IL 61108
MLS# 12721273Listed by: HOME SWEET HOME RYAN REALTY


Protect your home and budget from life's surprises with an Assurant Home Warranty, backed by a partner that supports you through every step of homeownership. Explore Plans.
©2026 Century 21 Real Estate LLC. All rights reserved. CENTURY 21®, the CENTURY 21 Logo and C21® are service marks owned by Century 21 Real Estate LLC. Century 21 Real Estate LLC fully supports the principles of the Fair Housing Act and the Equal Opportunity Act. Each office is independently owned and operated. Listing information is deemed reliable but not guaranteed accurate.