5715 KNOLLWOOD Road, Rockford, IL 61107
Local realty services provided by:CENTURY 21 Affiliated
5715 KNOLLWOOD Road,Rockford, IL 61107
$270,000
- 3 Beds
- 2 Baths
- 2,697 sq. ft.
- Single family
- Active
Listed by: carson grigg
Office: dickerson & nieman
MLS#:202604265
Source:IL_RAAR
Price summary
- Price:$270,000
- Price per sq. ft.:$100.11
About this home
Welcome home to this exceptionally maintained all brick ranch in the highly desirable Guilford Country Club Estates! Offering 3 bedrooms, 1.5 bathrooms, and a thoughtfully designed layout, this home combines timeless character with extensive modern updates for truly move-in ready living. Inside, the home offers a warm and inviting interior with beautiful hardwood and tile flooring throughout the main living spaces. The finished basement adds just over 1,000 SF of versatile living space, including an additional living area on the main floor providing the perfect spot for a family room, home office, or cozy retreat, featuring a wood burning fireplace. The home's original pocket doors have been well preserved and are all in excellent working condition. Major improvements offer peace of mind for years to come, including a new roof and gutters 2024, all new windows 2023, new furnace and central air conditioning 2022, new water heater and water softener 2020, and an upgraded 200 amp electrical service. Step outside to enjoy the fully fenced backyard with a brick paver patio, offering the perfect setting for relaxing evenings outdoors. With outstanding mechanical updates, and sought after location near the Mauh-Nah-Tee-See Club, this home is the perfect blend of lasting quality and modern convenience, Don't miss your opportunity to make this exceptional ranch your next home!...
Contact an agent
Home facts
- Listing ID #:202604265
- Added:1 day(s) ago
- Updated:July 15, 2026 at 01:11 AM
Rooms and interior
- Bedrooms:3
- Total bathrooms:2
- Full bathrooms:1
- Half bathrooms:1
- Dining Description:On Main Level
- Kitchen Description:Dishwasher, Electric Range, Microwave, Refrigerator, Stove/Cooktop, Water Softener
- Bedroom Description:Master Bedroom On Main Level
- Basement Description:Full
- Living area:2,697 sq. ft.
Heating and cooling
- Cooling:Central Air
- Heating:Forced Air, Natural Gas
- Central air:Yes
Structure and exterior
- Roof:Shingle
- Building area:2,697 sq. ft.
- Lot area:0.31 Acres
- Architectural Style:Ranch
- Construction Materials:Brick/Stone
- Exterior Features:Fenced Yard, Patio-Brick Paver
Schools
- High school:Guilford High
- Middle school:Eisenhower Middle
- Elementary school:Brookview Elementary
Utilities
- Water:City/Community
- Sewer:City/Community
Finances and disclosures
- Price:$270,000
- Price per sq. ft.:$100.11
Features and amenities
- Appliances:Dishwasher, Microwave, Refrigerator, Stove/Cooktop, Washer, Water Softener
- Laundry features:Dryer, Laundry Basement, Washer
- Amenities:County Taxes, Fenced Yard, Gas Water Heater, Lower Level Finished Space
Parking
- Garage spaces:2
New listings near 5715 KNOLLWOOD Road
- New
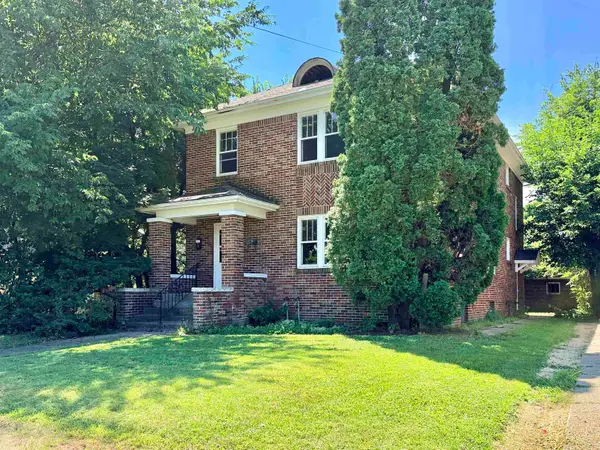 $110,000Active-- beds -- baths2,576 sq. ft.
1645 7TH Avenue, ROCKFORD, IL 61104
MLS# 202604299Listed by: DICKERSON & NIEMAN - New
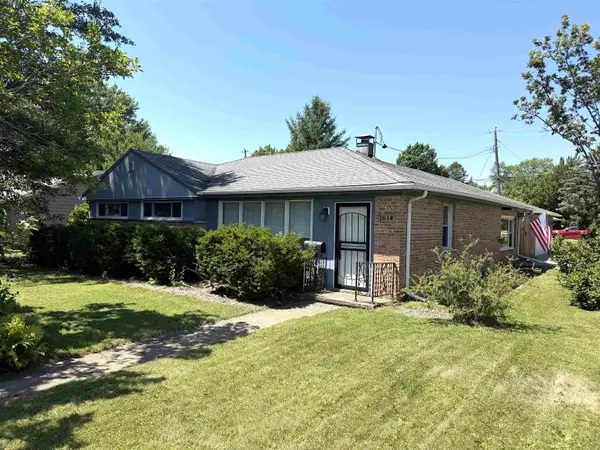 $215,000Active3 beds 2 baths1,588 sq. ft.
1614 REBECCA Drive, ROCKFORD, IL 61107
MLS# 202604293Listed by: DICKERSON & NIEMAN - New
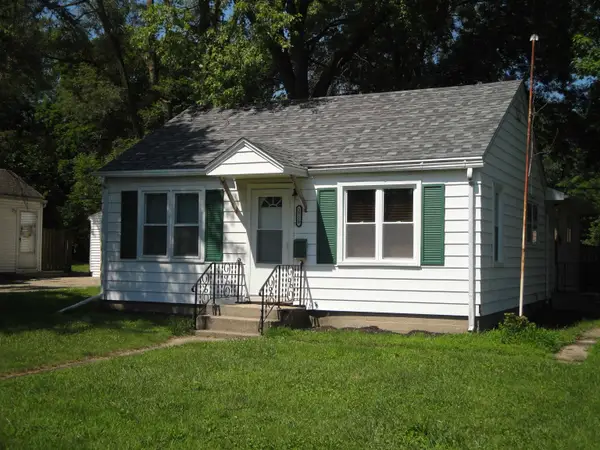 $109,900Active3 beds 1 baths1,600 sq. ft.
2720 Prial Avenue, ROCKFORD, IL 61101
MLS# 202604292Listed by: KEY REALTY, INC. - New
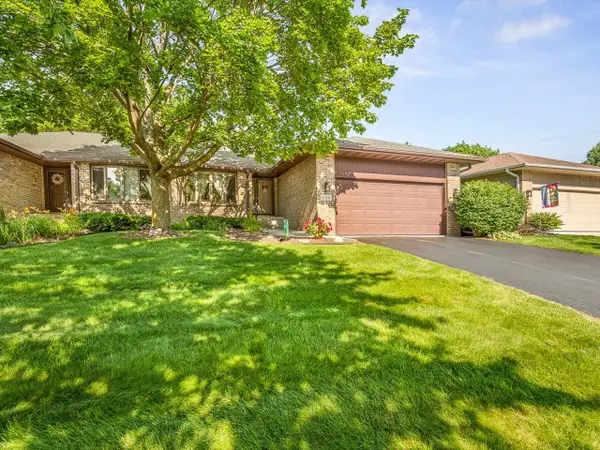 $259,900Active2 beds 3 baths2,304 sq. ft.
1130 FOX CHASE Lane, ROCKFORD, IL 61107
MLS# 202604290Listed by: DICKERSON & NIEMAN - New
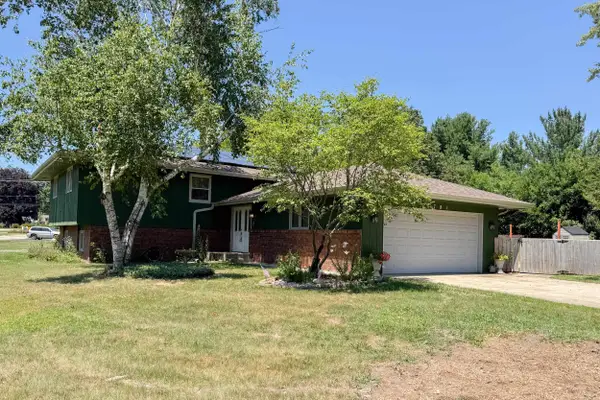 $250,000Active4 beds 3 baths2,021 sq. ft.
1781 Bracknel Boulevard, ROCKFORD, IL 61103
MLS# 202604282Listed by: KELLER WILLIAMS REALTY SIGNATURE - New
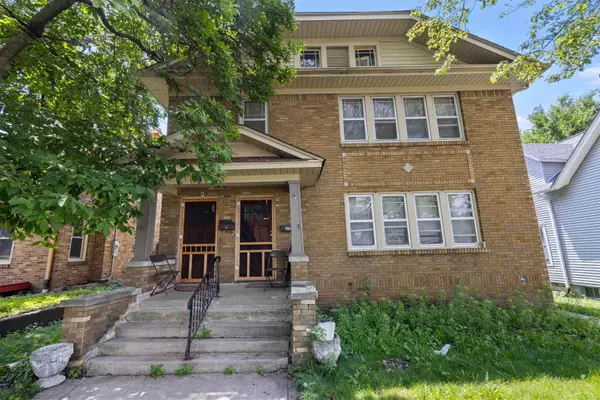 $249,999Active-- beds -- baths
2215 13th Avenue, ROCKFORD, IL 61104
MLS# 202604280Listed by: SMART HOME REALTY - New
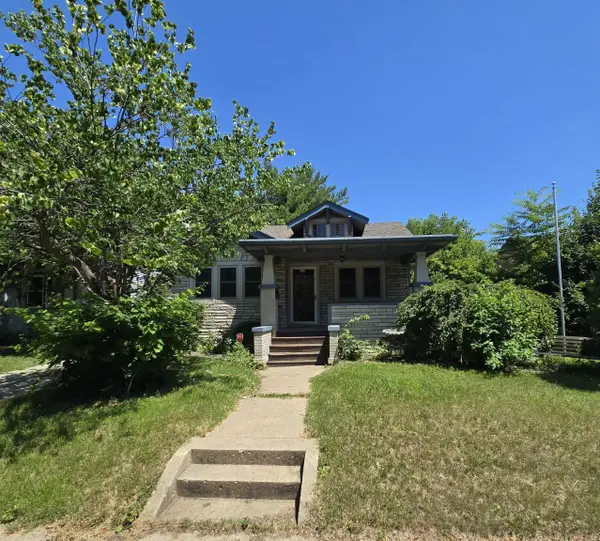 $159,000Active2 beds 1 baths1,341 sq. ft.
534 St Louis Avenue, ROCKFORD, IL 61104
MLS# 202604273Listed by: GAMBINO REALTORS - New
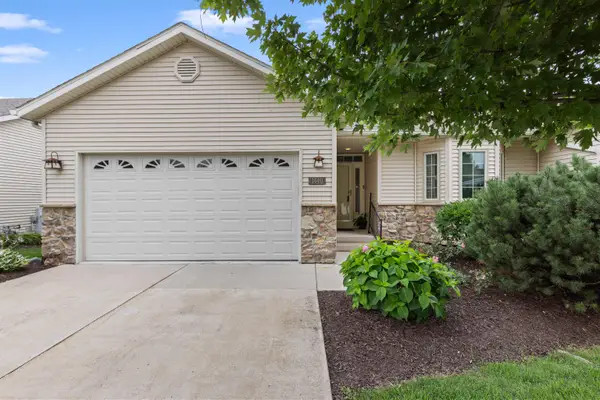 $375,000Active3 beds 3 baths3,162 sq. ft.
1440 Brady Lane, ROCKFORD, IL 61108
MLS# 202604275Listed by: KELLER WILLIAMS REALTY SIGNATURE - New
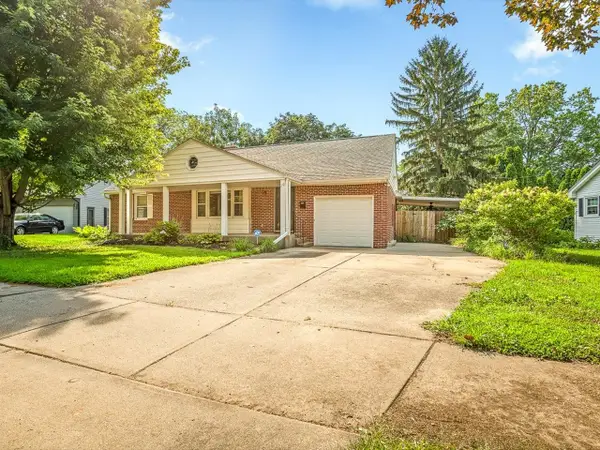 $165,000Active2 beds 2 baths1,604 sq. ft.
110 S Calvin Park Boulevard, ROCKFORD, IL 61108
MLS# 202604276Listed by: GAMBINO REALTORS - New
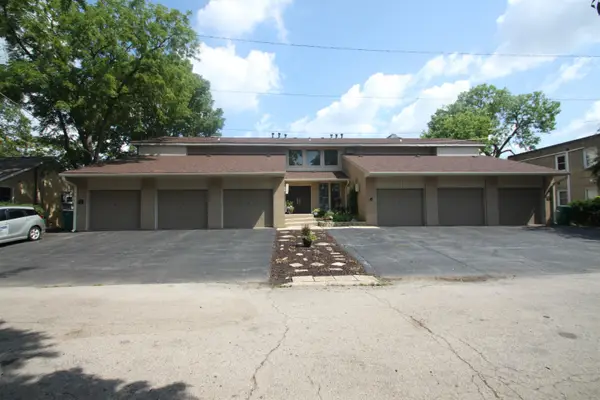
 $195,000Active2 beds 1 baths1,282 sq. ft.
967 Indian Ter #6, ROCKFORD, IL 61103
MLS# 202604277Listed by: CENTURY 21 AFFILIATED


Protect your home and budget from life's surprises with an Assurant Home Warranty, backed by a partner that supports you through every step of homeownership. Explore Plans.
©2026 Century 21 Real Estate LLC. All rights reserved. CENTURY 21®, the CENTURY 21 Logo and C21® are service marks owned by Century 21 Real Estate LLC. Century 21 Real Estate LLC fully supports the principles of the Fair Housing Act and the Equal Opportunity Act. Each office is independently owned and operated. Listing information is deemed reliable but not guaranteed accurate.