
7166 Sentinel Road, Rockford, IL 61107
Local realty services provided by:CENTURY 21 Affiliated
7166 Sentinel Road,Rockford, IL 61107
$479,900
- 5 Beds
- 3 Baths
- 3,250 sq. ft.
- Single family
- Pending
Listed by: jennifer held
Office: black castle properties
MLS#:202602916
Source:IL_RAAR
Price summary
- Price:$479,900
- Price per sq. ft.:$147.66
About this home
Some homes are updated. This one was rebuilt from the inside out — deliberately, methodically, and with the kind of attention that only comes when someone genuinely cares about the result. Over four years, this home was transformed room by room, system by system, into something that looks beautiful and functions flawlessly. The bones were always good. The vision made it exceptional. The setting earns its keep before you ever step inside. Elevated above street level on a quiet cul-de-sac corner lot, the home commands its surroundings with quiet confidence. A fully reconstructed water feature welcomes you at the front, framed by fresh landscaping and anchored by a classic lamp post. A privacy fence frames the back, creating an outdoor environment that feels far removed from the city despite being minutes from everything. The Hard Rock Casino, Interstate 90, Business Route 20, and I-39 are all within easy reach. Walk through the six-foot luxury front entry and the home opens up immediately. A redesigned open-concept main floor fills with natural light from all-new windows. Three-quarter inch wide-plank white oak hardwood runs the full length of the main level and up the staircase. The mudroom entry greets you with a barnwood fireplace mantle, and the main floor office with its own closet and window functions beautifully as a fifth bedroom. The kitchen features custom cabinetry, quartz countertops, a farmhouse sink, antique brass finishes, stainless appliances, and a commanding island. The main floor bathroom was rebuilt with custom tile and slate flooring. The laundry room received the same care with custom cabinetry, slate floors, and a separate work sink. Upstairs, four bedrooms offer new carpet and reconfigured closets. The primary suite bathroom delivers a custom-tiled glass shower, deep soaker tub, new vanity, and custom cabinetry. The shared bath was fully redone with custom tile and all new fixtures. The basement was finished in 2026 with luxury vinyl plank flooring, custom lighting, trim, and doors — organized around a home theatre, recreation room, workspace, and generous storage. Outside, a 30x30 patio, seal-coated driveway, 10x6 garden shed, and fresh landscaping complete the picture. The roof, gutters, and underground drainage were replaced in 2024. Electrical, plumbing, and duct system inspected, repaired, and cleaned in 2023. New 100-gallon high-efficiency water heater in 2025. Every door, every light fixture, and every wall — new. 5 bedrooms. 3 full bathrooms. 3,250 sq ft. Three-stall garage. Reborn 2023 to 2026....
Contact an agent
Home facts
- Listing ID #:202602916
- Added:84 day(s) ago
- Updated:July 28, 2026 at 08:47 PM
Rooms and interior
- Bedrooms:5
- Total bathrooms:3
- Full bathrooms:3
- Dining Description:On Main Level
- Kitchen Description:Dishwasher, Gas Range, Microwave, Refrigerator, Stove/Cooktop, Water Softener
- Bedroom Description:Master Bedroom On Upper Level
- Basement Description:Full
- Living area:3,250 sq. ft.
Heating and cooling
- Cooling:Central Air
- Heating:Forced Air, Natural Gas
- Central air:Yes
Structure and exterior
- Roof:Shingle
- Building area:3,250 sq. ft.
- Lot area:0.32 Acres
- Construction Materials:Brick/Stone, Siding
- Exterior Features:Fenced Yard, Patio
- Levels:2 Story
Schools
- High school:District 205-RFD
- Middle school:District 205-RFD
- Elementary school:District 205-RFD
Utilities
- Water:City/Community
- Sewer:City/Community
Finances and disclosures
- Price:$479,900
- Price per sq. ft.:$147.66
Features and amenities
- Appliances:Dishwasher, Microwave, Refrigerator, Stove/Cooktop, Water Softener
- Laundry features:Laundry 1St Floor
- Amenities:Fenced Yard, Fire-Pit/Fireplace, Gas Water Heater, Laundry 1St Floor, Lower Level Finished Space
Parking
- Garage spaces:3
New listings near 7166 Sentinel Road
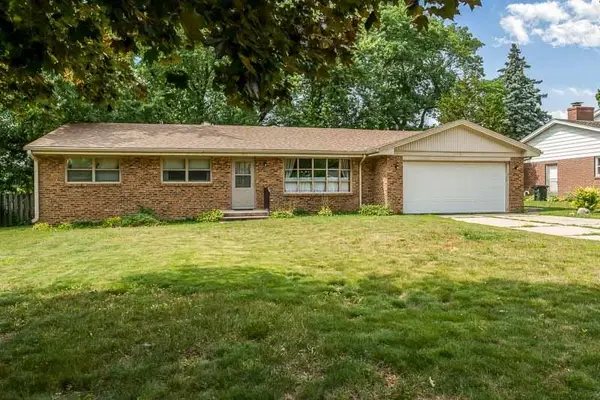 $247,900Pending3 beds 3 baths2,406 sq. ft.
2212 Silverthorn Drive, ROCKFORD, IL 61107
MLS# 202604653Listed by: KEY REALTY, INC- Open Sun, 11am to 1pmNew
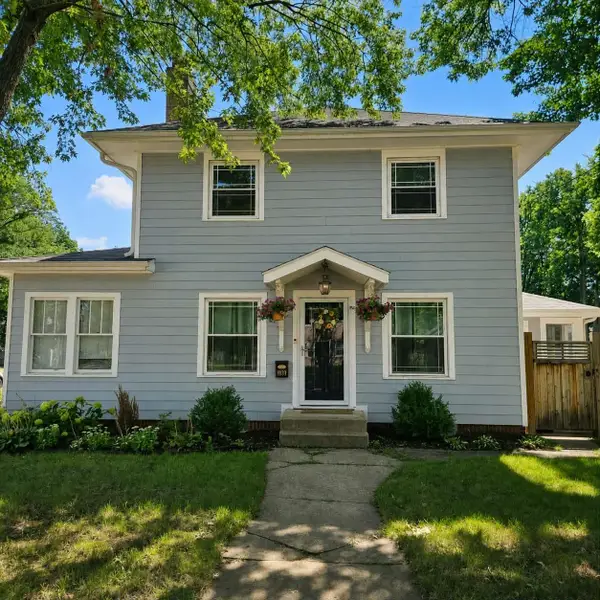 $242,500Active4 beds 1 baths1,822 sq. ft.
1939 CUMBERLAND Street, ROCKFORD, IL 61103
MLS# 202605008Listed by: DICKERSON & NIEMAN - New
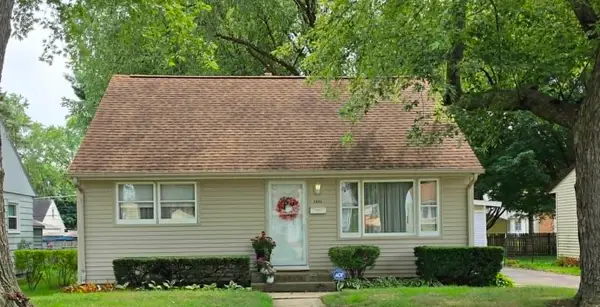 $219,900Active3 beds 2 baths1,398 sq. ft.
1824 Crestwood Avenue, ROCKFORD, IL 61103
MLS# 202605027Listed by: COLDWELL BANKER REAL ESTATE GROUP - New
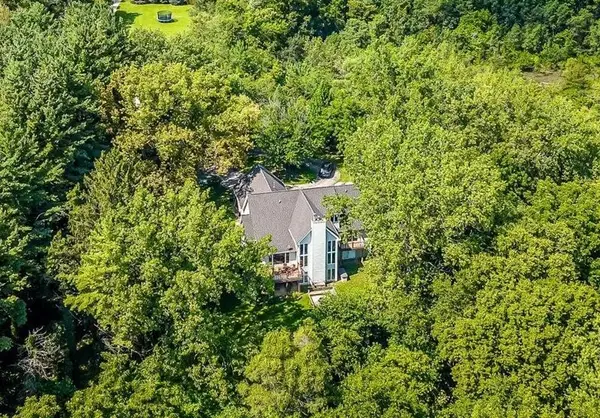 $675,000Active5 beds 3 baths4,050 sq. ft.
1494 Marberly Drive, ROCKFORD, IL 61103
MLS# 202605029Listed by: KELLER WILLIAMS REALTY SIGNATURE - New
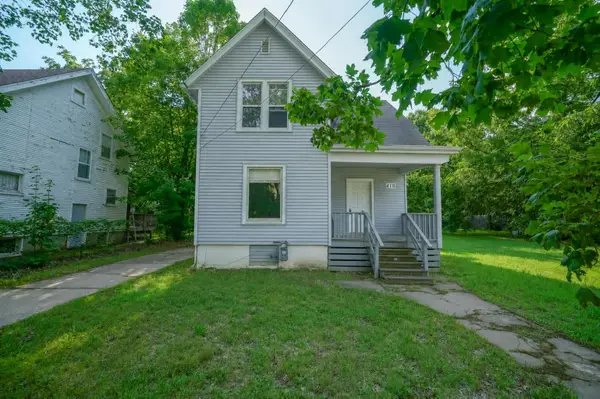 $85,000Active4 beds 2 baths1,216 sq. ft.
410 Albert Avenue, ROCKFORD, IL 61101
MLS# 202605030Listed by: KELLER WILLIAMS REALTY SIGNATURE - New
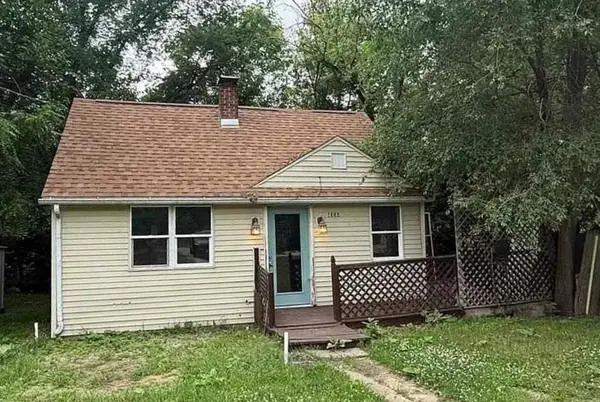 $85,000Active2 beds 1 baths678 sq. ft.
1356 Willard Avenue, ROCKFORD, IL 61101
MLS# 202605024Listed by: REALTY OF AMERICA, LLC - New
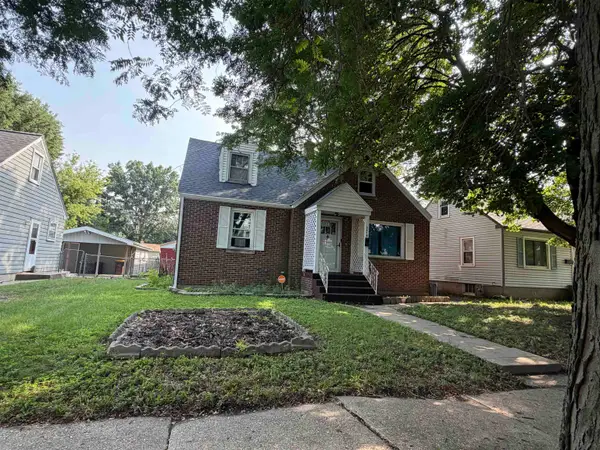 $144,900Active4 beds 1 baths1,370 sq. ft.
3114 Summerdale Avenue, ROCKFORD, IL 61101
MLS# 202605021Listed by: GAMBINO REALTORS - New
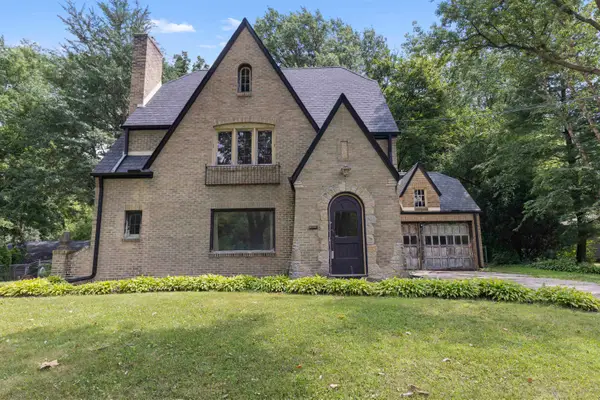 $299,900Active3 beds 2 baths1,682 sq. ft.
4565 Spring Brook Road, ROCKFORD, IL 61114
MLS# 202605022Listed by: KELLER WILLIAMS REALTY SIGNATURE - New
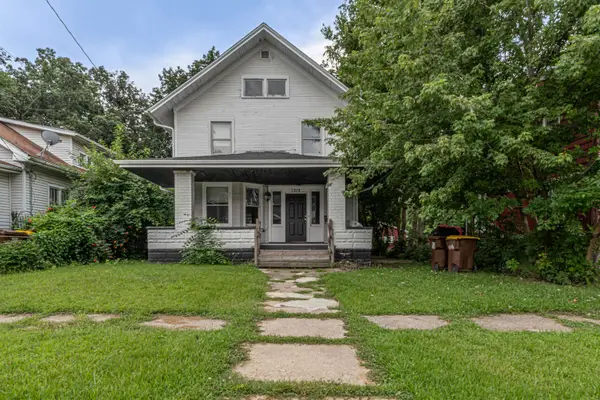 $120,000Active3 beds 1 baths1,633 sq. ft.
1312 Blaisdell Street, ROCKFORD, IL 61101
MLS# 202605014Listed by: SMART HOME REALTY - New
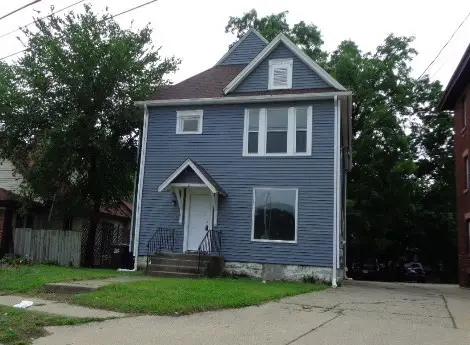 $199,900Active7 beds 2 baths
1619 Charles Street, Rockford, IL 61104
MLS# 12731591Listed by: KELLER WILLIAMS REALTY SIGNATURE


Protect your home and budget from life's surprises with an Assurant Home Warranty, backed by a partner that supports you through every step of homeownership. Explore Plans.
©2026 Century 21 Real Estate LLC. All rights reserved. CENTURY 21®, the CENTURY 21 Logo and C21® are service marks owned by Century 21 Real Estate LLC. Century 21 Real Estate LLC fully supports the principles of the Fair Housing Act and the Equal Opportunity Act. Each office is independently owned and operated. Listing information is deemed reliable but not guaranteed accurate.