
716 Heartland Lane, South Elgin, IL 60177
Local realty services provided by:CENTURY 21 New Beginnings
716 Heartland Lane,South Elgin, IL 60177
$695,000
- 4 Beds
- 4 Baths
- 3,150 sq. ft.
- Single family
- Active
Upcoming open houses
- Sat, Sep 1911:00 am - 02:00 pm
Listed by: nico verzillo, angela corcione
Office: fulton grace realty
MLS#:12758692
Source:MLSNI
Price summary
- Price:$695,000
- Price per sq. ft.:$220.63
- Monthly HOA dues:$42.5
About this home
Exquisite 4 Bedroom home in South Elgin! Discover refined living in this stunning home, offering over 3,000 square feet of thoughtfully designed space with 4 bedrooms and 3.5 baths. An open floor plan sets the stage for effortless entertaining, while sophisticated finishes throughout create an atmosphere of understated elegance. This meticulously maintained residence boasts an impressive list of premium updates: a brand-new roof (2026), a full sprinkler system, luxury vinyl plank flooring gracing the entire upper level, and elegant new shutters adorning the family room. Forward-thinking convenience meets modern luxury with electrical wiring already in place for an EV charger. Descend to the full, finished lower level - a true extension of the home's living space, complete with a full bath and a versatile bonus room ideal as a home gym, private office, or fifth bedroom. The tandem 2-car garage offers the generous footprint of a 3-car garage, providing ample room for vehicles, storage, or a workshop. Ideally situated within the highly acclaimed St. Charles School District, this home offers both prestige and practicality - with the vibrant shopping and dining of Randall Rd just moments away. An exceptional opportunity to own a home that blends luxury, comfort, and location. Schedule your private showing today....
Contact an agent
Home facts
- Year built:2019
- Listing ID #:12758692
- Updated:September 15, 2026 at 11:10 AM
Rooms and interior
- Bedrooms:4
- Total bathrooms:4
- Full bathrooms:3
- Half bathrooms:1
- Rooms Total:8
- Basement Description:Finished, Full
- Living area:3,150 sq. ft.
Heating and cooling
- Cooling:Central Air
- Heating:Natural Gas
- Central air:Yes
Structure and exterior
- Roof:Asphalt
- Year built:2019
- Building area:3,150 sq. ft.
- Lot area:0.19 Acres
- Levels:2 Story
Schools
- High school:St Charles North High School
- Middle school:Wredling Middle School
- Elementary school:Wild Rose Elementary School
Utilities
- Water:Public
- Sewer:Public Sewer
Finances and disclosures
- Price:$695,000
- Price per sq. ft.:$220.63
- Tax amount:$14,997 (2025)
Parking
- Total parking spaces:2
- Parking description:Asphalt, Attached Garage, Garage, Tandem
- Garage:Yes
- Garage spaces:2
 Copyright 2026 Midwest Real Estate Data LLC. All rights reserved. The data relating to real estate for sale on this web site comes in part from the Broker Reciprocity Program of the Midwest Real Estate Data LLC. Listing information is deemed reliable but not guaranteed. MLSNI Member Broker: Vivian Galarza
New listings near 716 Heartland Lane
- New
 $349,900Active3 beds 3 baths1,840 sq. ft.
1044 Moraine Drive, South Elgin, IL 60177
MLS# 12758725Listed by: BAIRD & WARNER - New
 $679,900Active5 beds 4 baths3,402 sq. ft.
35 Oakview Court, South Elgin, IL 60177
MLS# 12758575Listed by: EXP REALTY - ST. CHARLES - New
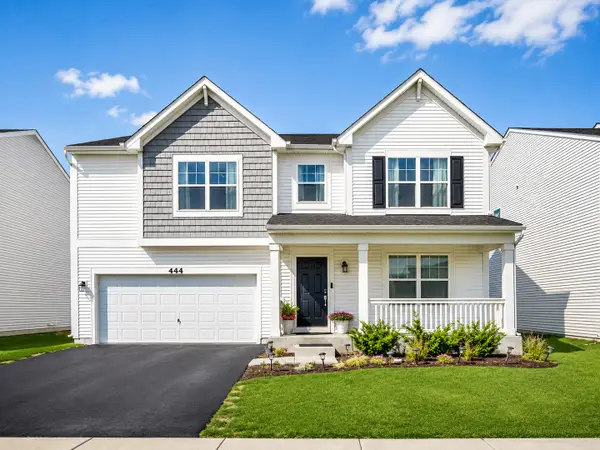 $569,900Active3 beds 3 baths3,617 sq. ft.
444 Radcliff Lane, South Elgin, IL 60177
MLS# 12756643Listed by: CORE REALTY & INVESTMENTS INC. - New
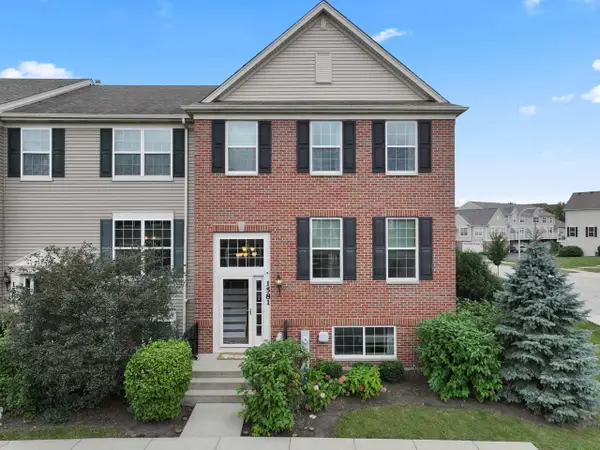 $364,900Active3 beds 3 baths2,175 sq. ft.
Address Withheld By Seller, South Elgin, IL 60177
MLS# 12756665Listed by: RE/MAX SUBURBAN - New
 $339,000Active3 beds 3 baths2,268 sq. ft.
1491 Deer Pointe Drive, South Elgin, IL 60177
MLS# 12753843Listed by: COMPASS - New
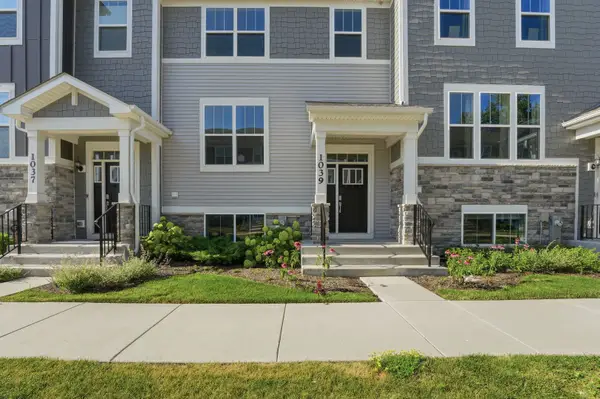 $364,000Active3 beds 3 baths1,764 sq. ft.
1039 Atterberg Road, South Elgin, IL 60177
MLS# 12752868Listed by: MUSTAFA E DADA - New
 $332,900Active3 beds 1 baths1,120 sq. ft.
480 Martin Drive, South Elgin, IL 60177
MLS# 12746964Listed by: BERKSHIRE HATHAWAY HOMESERVICES STARCK REAL ESTATE - New
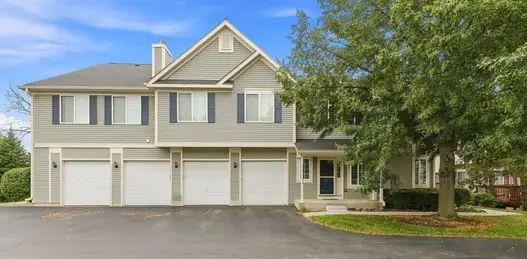 $294,900Active3 beds 2 baths1,220 sq. ft.
3 Windsor Circle #A, South Elgin, IL 60177
MLS# 12750493Listed by: COLDWELL BANKER REALTY 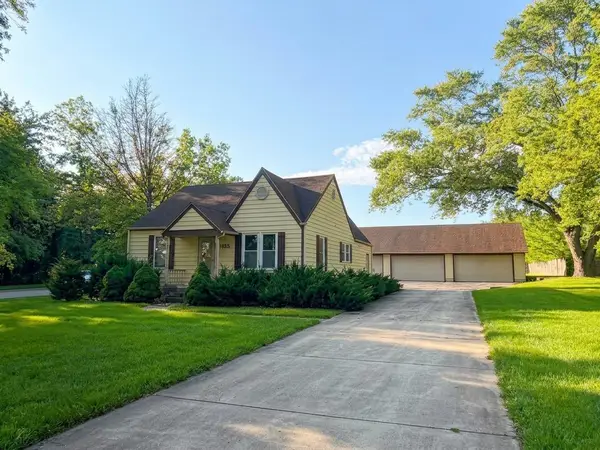 $349,900Pending2 beds 2 baths952 sq. ft.
925 W Spring Street, South Elgin, IL 60177
MLS# 12750439Listed by: PREMIER LIVING PROPERTIES


Protect your home and budget from life's surprises with an Assurant Home Warranty, backed by a partner that supports you through every step of homeownership. Explore Plans.
©2026 Century 21 Real Estate LLC. All rights reserved. CENTURY 21®, the CENTURY 21 Logo and C21® are service marks owned by Century 21 Real Estate LLC. Century 21 Real Estate LLC fully supports the principles of the Fair Housing Act and the Equal Opportunity Act. Each office is independently owned and operated. Listing information is deemed reliable but not guaranteed accurate.