1017 N Stephens Avenue, Springfield, IL 62702
Local realty services provided by:CENTURY 21 Broughton Team
1017 N Stephens Avenue,Springfield, IL 62702
$59,900
- - Beds
- - Baths
- 1,400 sq. ft.
- Multi-family
- Active
Listed by: crystal commean
Office: re/max professionals
MLS#:CA1047336
Source:IL_CAAR
Price summary
- Price:$59,900
- Price per sq. ft.:$42.79
About this home
ATTENTION INVESTORS - OWN 2 SMALL HOMES ON 1 PROPERTY! Main home features 1 bedroom, 1 bathroom & full unfinished basement - currently rented for $765/mo. Rear home is 2 bedroom, 1 bathroom, on a slab foundation - currently rented for $895/mo. Both tenants are month-to-month. 24 hour notice needed for showings. Ask about a bundle option with several additional nearby properties.
Contact an agent
Home facts
- Year built:1951
- Subdivision & Development:None
- Listing ID #:CA1047336
- Added:7 day(s) ago
- Updated:October 30, 2026 at 09:18 PM
Rooms and interior
- Basement Description:Full, Unfinished
- Living area:1,400 sq. ft.
Heating and cooling
- Heating:Baseboard, Electric, Forced Air, Gas
Structure and exterior
- Roof:Shingle
- Year built:1951
- Building area:1,400 sq. ft.
- Construction Materials:Aluminum Siding, Vinyl Siding
- Foundation Description:Block, Slab
Schools
- High school:Lanphier High School
Utilities
- Water:Public
Finances and disclosures
- Price:$59,900
- Price per sq. ft.:$42.79
- Tax amount:$1,427 (25)
Parking
- Total parking spaces:2
- Parking description:On Street, Parking Pad
New listings near 1017 N Stephens Avenue
- Coming Soon
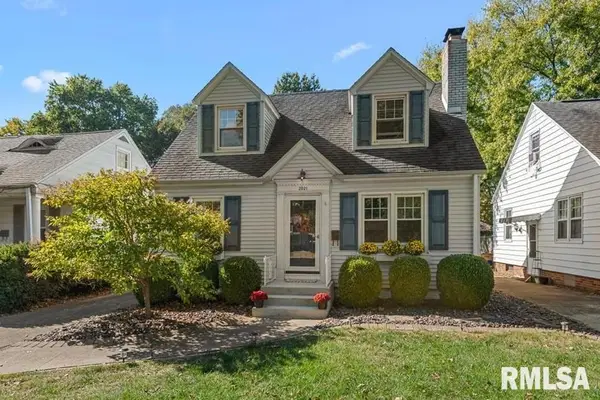 $189,900Coming Soon3 beds 2 baths1,563 sq. ft.
2021 S Walnut Street, Springfield, IL 62704
MLS# CA1047462Listed by: THE REAL ESTATE GROUP, INC. - Coming SoonOpen Sun, 1 to 2:30pm
 $245,000Coming Soon4 beds 2 baths1,707 sq. ft.
1944 Glenwood Avenue, Springfield, IL 62704
MLS# CA1047439Listed by: THE REAL ESTATE GROUP, INC. - Coming Soon
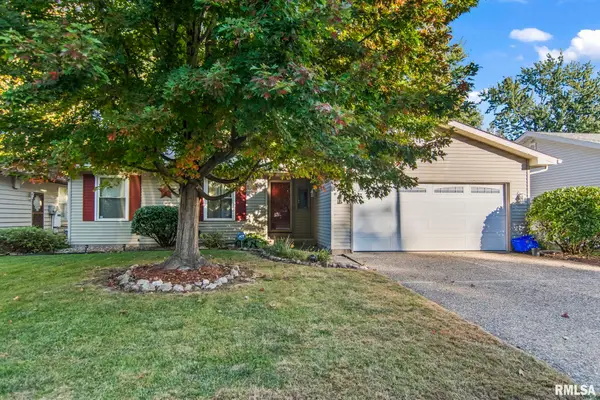 $179,900Coming Soon3 beds 2 baths1,404 sq. ft.
3408 Saint Francis Drive, Springfield, IL 62703
MLS# CA1047382Listed by: RE/MAX PROFESSIONALS - Coming Soon
 $209,900Coming Soon3 beds 2 baths1,465 sq. ft.
11 Timberline Drive, Springfield, IL 62711
MLS# CA1047283Listed by: RE/MAX PROFESSIONALS - Coming Soon
 $165,000Coming Soon3 beds 2 baths1,452 sq. ft.
2609 Carl Prairie Drive, Springfield, IL 62703
MLS# CA1047101Listed by: THE REAL ESTATE GROUP, INC. - New
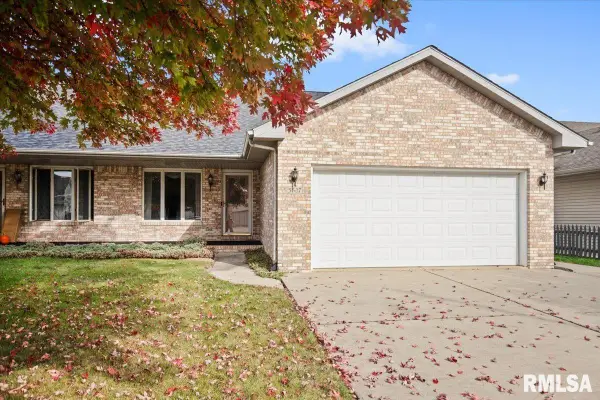 $224,900Active2 beds 2 baths1,586 sq. ft.
3607 Teakwood Drive, Springfield, IL 62712-0000
MLS# CA1047485Listed by: RE/MAX PROFESSIONALS - New
 $1,100,000Active6 beds 4 baths5,015 sq. ft.
5408 Reserve Boulevard, Springfield, IL 62711
MLS# CA1047466Listed by: RE/MAX PROFESSIONALS - New
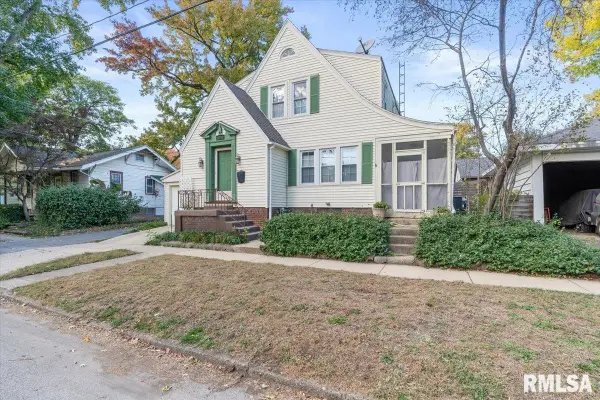 $135,000Active3 beds 2 baths1,464 sq. ft.
715 W Canedy Street, Springfield, IL 61704
MLS# CA1047471Listed by: THE REAL ESTATE GROUP, INC. - New
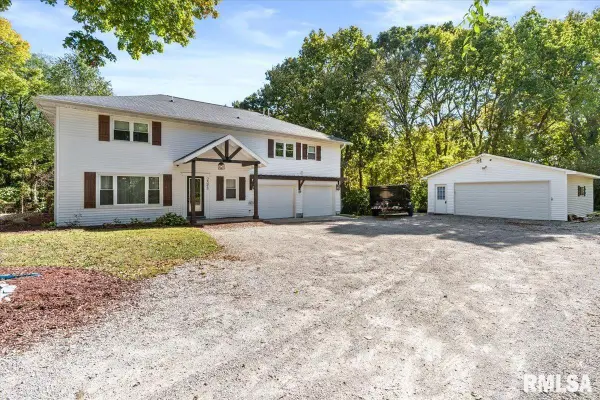 $419,900Active4 beds 4 baths2,665 sq. ft.
2548 W Harbauer Lane, Springfield, IL 62702
MLS# CA1047472Listed by: KELLER WILLIAMS CAPITAL - New
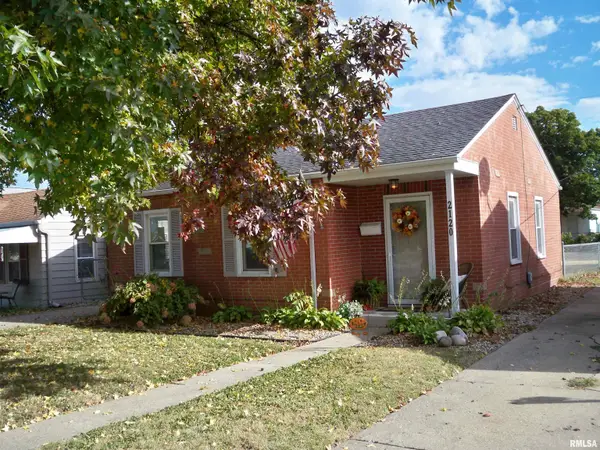
 $129,900Active2 beds 1 baths752 sq. ft.
2120 N 19th Street, Springfield, IL 62702
MLS# CA1047464Listed by: CENTURY 21 REAL ESTATE ASSOC


Protect your home and budget from life's surprises with an Assurant Home Warranty, backed by a partner that supports you through every step of homeownership. Explore Plans.
©2026 Century 21 Real Estate LLC. All rights reserved. CENTURY 21®, the CENTURY 21 Logo and C21® are service marks owned by Century 21 Real Estate LLC. Century 21 Real Estate LLC fully supports the principles of the Fair Housing Act and the Equal Opportunity Act. Each office is independently owned and operated. Listing information is deemed reliable but not guaranteed accurate.