222 E Canedy Street, Springfield, IL 62704
Local realty services provided by:CENTURY 21 House of Realty, Inc.
222 E Canedy Street,Springfield, IL 62704
$65,000
- 3 Beds
- 2 Baths
- 1,545 sq. ft.
- Single family
- Active
Listed by: greg zessin
Office: springfield real estate, llc.
MLS#:CA1047460
Source:IL_CAAR
Price summary
- Price:$65,000
- Price per sq. ft.:$42.07
About this home
Step into a home that truly stands out from the rest. Built around 1862 and located in the desirable Hawthorne Place Neighborhood, this one-of-a-kind property blends historic charm with fresh, modern updates—the best of both worlds! From the moment you walk in, the original hardwood floors, antique fireplace, and oversized trim make a statement. Add in an all-new kitchen, fresh paint, and a thoughtfully designed layout, and you’ve found a home that’s as functional as it is beautiful. Note: Home is currently rented with a lease
Contact an agent
Home facts
- Year built:1862
- Subdivision & Development:None
- Listing ID #:CA1047460
- Added:1 day(s) ago
- Updated:October 30, 2026 at 09:18 PM
Rooms and interior
- Bedrooms:3
- Total bathrooms:2
- Full bathrooms:2
- Kitchen Description:Refrigerator
- Basement:Yes
- Basement Description:Cellar, Unfinished
- Living area:1,545 sq. ft.
Heating and cooling
- Cooling:Central Air
- Heating:Electric Water Heater, Forced Air, Gas
- Central air:Yes
Structure and exterior
- Roof:Shingle
- Year built:1862
- Building area:1,545 sq. ft.
- Construction Materials:Frame, Wood Siding
Schools
- High school:Springfield District #186
Utilities
- Water:Public
Finances and disclosures
- Price:$65,000
- Price per sq. ft.:$42.07
- Tax amount:$1,357 (2025)
Features and amenities
- Appliances:Refrigerator
Parking
- Parking description:Gravel
New listings near 222 E Canedy Street
- Coming Soon
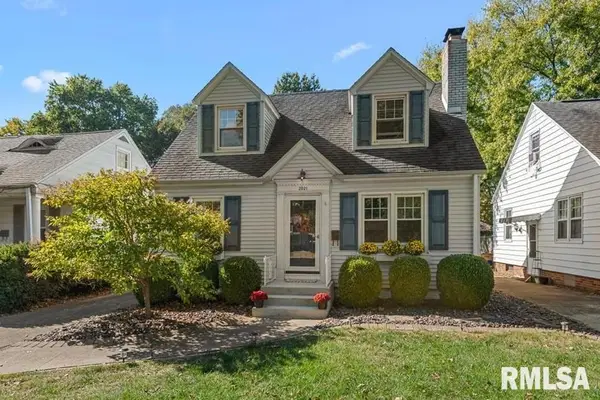 $189,900Coming Soon3 beds 2 baths1,563 sq. ft.
2021 S Walnut Street, Springfield, IL 62704
MLS# CA1047462Listed by: THE REAL ESTATE GROUP, INC. - Coming SoonOpen Sun, 1 to 2:30pm
 $245,000Coming Soon4 beds 2 baths1,707 sq. ft.
1944 Glenwood Avenue, Springfield, IL 62704
MLS# CA1047439Listed by: THE REAL ESTATE GROUP, INC. - Coming Soon
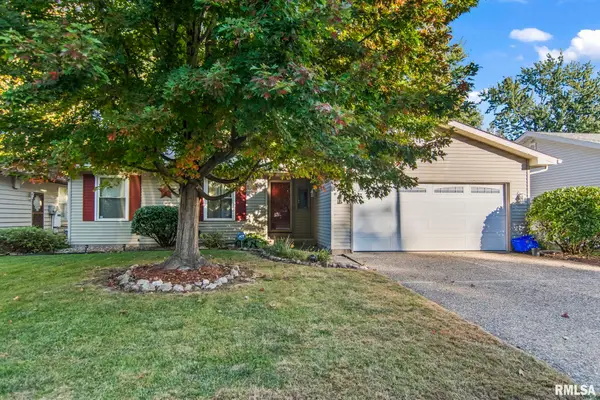 $179,900Coming Soon3 beds 2 baths1,404 sq. ft.
3408 Saint Francis Drive, Springfield, IL 62703
MLS# CA1047382Listed by: RE/MAX PROFESSIONALS - Coming Soon
 $209,900Coming Soon3 beds 2 baths1,465 sq. ft.
11 Timberline Drive, Springfield, IL 62711
MLS# CA1047283Listed by: RE/MAX PROFESSIONALS - Coming Soon
 $165,000Coming Soon3 beds 2 baths1,452 sq. ft.
2609 Carl Prairie Drive, Springfield, IL 62703
MLS# CA1047101Listed by: THE REAL ESTATE GROUP, INC. - New
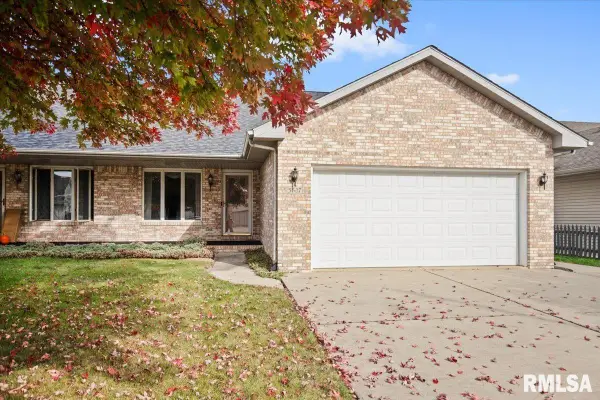 $224,900Active2 beds 2 baths1,586 sq. ft.
3607 Teakwood Drive, Springfield, IL 62712-0000
MLS# CA1047485Listed by: RE/MAX PROFESSIONALS - New
 $1,100,000Active6 beds 4 baths5,015 sq. ft.
5408 Reserve Boulevard, Springfield, IL 62711
MLS# CA1047466Listed by: RE/MAX PROFESSIONALS - New
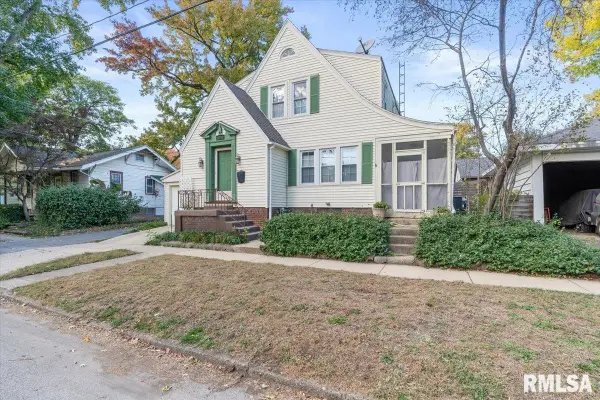 $135,000Active3 beds 2 baths1,464 sq. ft.
715 W Canedy Street, Springfield, IL 61704
MLS# CA1047471Listed by: THE REAL ESTATE GROUP, INC. - New
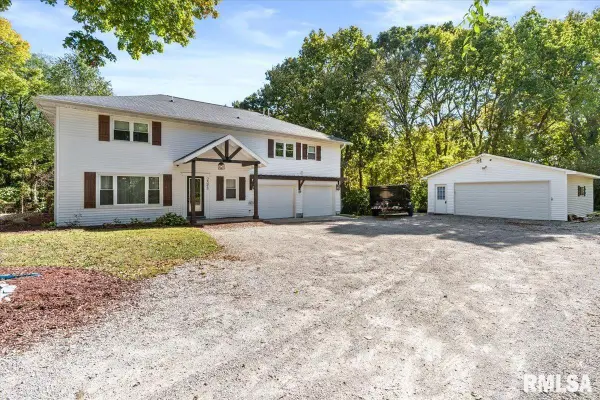 $419,900Active4 beds 4 baths2,665 sq. ft.
2548 W Harbauer Lane, Springfield, IL 62702
MLS# CA1047472Listed by: KELLER WILLIAMS CAPITAL - New
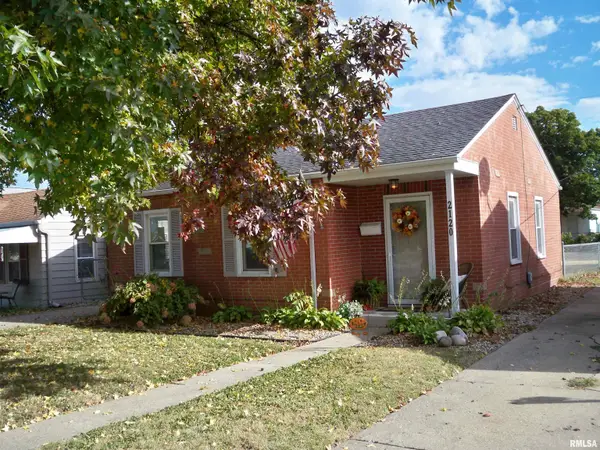
 $129,900Active2 beds 1 baths752 sq. ft.
2120 N 19th Street, Springfield, IL 62702
MLS# CA1047464Listed by: CENTURY 21 REAL ESTATE ASSOC


Protect your home and budget from life's surprises with an Assurant Home Warranty, backed by a partner that supports you through every step of homeownership. Explore Plans.
©2026 Century 21 Real Estate LLC. All rights reserved. CENTURY 21®, the CENTURY 21 Logo and C21® are service marks owned by Century 21 Real Estate LLC. Century 21 Real Estate LLC fully supports the principles of the Fair Housing Act and the Equal Opportunity Act. Each office is independently owned and operated. Listing information is deemed reliable but not guaranteed accurate.