
2929 Sandgate Road, Springfield, IL 62702
Local realty services provided by:CENTURY 21 Signature Real Estate
2929 Sandgate Road,Springfield, IL 62702
$192,500
- 3 Beds
- 2 Baths
- 1,640 sq. ft.
- Single family
- Pending
Listed by: jacque combs
Office: re/max professionals
MLS#:CA1046351
Source:IL_CAAR
Price summary
- Price:$192,500
- Price per sq. ft.:$196.83
About this home
The updated kitchen is sure to impress with custom cabinetry, newer appliances, a convenient coffee bar with built in storage, and easy access to the outdoor patio...perfect for everyday living and entertaining. The main floor bathroom has been tastefully updated with a stunning tiled shower, updated vanity, and granite countertop (2022), additional the heat pump & water heater were updated in 2024. All three bedrooms are conveniently located on the main floor, while the partially finished basement offers flexible additional living space for a family room, playroom, game room, home office, or hobby area. A second full bathroom is also located downstairs. There is potential for a fourth bedroom in the basement; however, it does not have an egress window. Outside, enjoy a fenced backyard, patio, and oversized garage providing plenty of room for parking, storage, hobbies, and more. With its thoughtful updates, functional layout, and affordable price point, this home is an excellent opportunity for a first time home buyer, someone looking for affordable homeownership, or anyone wanting a move in-ready home in Northgate. 3 Bedrooms | 2 Full Bathrooms | Partially Finished Basement | Fenced Yard | 1.5 Car Garage...
Contact an agent
Home facts
- Year built:1976
- Subdivision & Development:Northgate
- Listing ID #:CA1046351
- Added:6 day(s) ago
- Updated:September 15, 2026 at 04:06 PM
Rooms and interior
- Bedrooms:3
- Total bathrooms:2
- Full bathrooms:2
- Kitchen Description:Dishwasher, Microwave, Refrigerator
- Basement:Yes
- Basement Description:Daylight, Full, Partially Finished
- Living area:1,640 sq. ft.
Heating and cooling
- Cooling:Central Air
- Heating:Forced Air, Gas Water Heater, Heat Pump
- Central air:Yes
Structure and exterior
- Roof:Shingle
- Year built:1976
- Building area:1,640 sq. ft.
- Construction Materials:Brick, Frame, Vinyl Siding
- Foundation Description:Block
Schools
- High school:Lanphier High School
Utilities
- Water:Public
Finances and disclosures
- Price:$192,500
- Price per sq. ft.:$196.83
- Tax amount:$4,013 (2025)
Features and amenities
- Appliances:Dishwasher, Microwave, Refrigerator
- Amenities:Cable Available, Ceiling Fan(s), High Speed Internet
Parking
- Parking description:Detached
- Garage:Yes
- Garage spaces:2
New listings near 2929 Sandgate Road
- New
 $895,000Active5 beds 4 baths5,005 sq. ft.
5065 Old Salem Lane, Springfield, IL 62711
MLS# CA1046519Listed by: RE/MAX PROFESSIONALS - New
 $169,900Active3 beds 3 baths1,756 sq. ft.
19 Country Place #19, Springfield, IL 62703
MLS# CA1046522Listed by: RE/MAX PROFESSIONALS - New
 $425,000Active3 beds 2 baths1,928 sq. ft.
2141 Cardinal Drive, Springfield, IL 62704
MLS# CA1046523Listed by: RE/MAX PROFESSIONALS - New
 $199,900Active3 beds 2 baths1,709 sq. ft.
628 W Vine Street, Springfield, IL 62704
MLS# CA1046517Listed by: RE/MAX PROFESSIONALS - New
 $125,000Active3 beds 1 baths925 sq. ft.
28 Windsor Road, Springfield, IL 62702-0000
MLS# CA1046516Listed by: RE/MAX PROFESSIONALS - Open Sun, 12 to 2pmNew
 $170,000Active3 beds 3 baths1,536 sq. ft.
86 Country Place #86, Springfield, IL 62703
MLS# CA1046513Listed by: THE REAL ESTATE GROUP, INC. - New
 $41,800Active2 beds 1 baths840 sq. ft.
1925 E Glenn Avenue, Springfield, IL 62703
MLS# CA1046506Listed by: THE REAL ESTATE GROUP, INC. - New
 $219,000Active1 beds 1 baths1,137 sq. ft.
817 Colorado Court, Springfield, IL 62711
MLS# CA1046507Listed by: THE REAL ESTATE GROUP, INC. - New
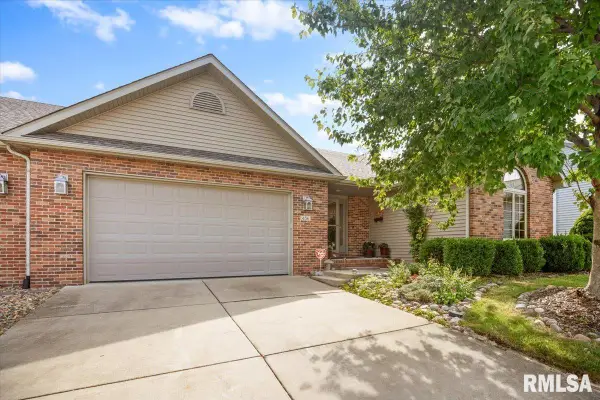 $385,000Active3 beds 3 baths3,400 sq. ft.
456 Elle Court, Springfield, IL 62711
MLS# CA1046499Listed by: RE/MAX PROFESSIONALS - New
 $56,500Active2 beds 1 baths784 sq. ft.
1928 N 8th Street, Springfield, IL 62702
MLS# CA1046500Listed by: THE REAL ESTATE GROUP, INC.


Protect your home and budget from life's surprises with an Assurant Home Warranty, backed by a partner that supports you through every step of homeownership. Explore Plans.
©2026 Century 21 Real Estate LLC. All rights reserved. CENTURY 21®, the CENTURY 21 Logo and C21® are service marks owned by Century 21 Real Estate LLC. Century 21 Real Estate LLC fully supports the principles of the Fair Housing Act and the Equal Opportunity Act. Each office is independently owned and operated. Listing information is deemed reliable but not guaranteed accurate.