
3165 Beaver Creek Lane, Springfield, IL 62712
Local realty services provided by:CENTURY 21 Tucker Swanson
Listed by: jan brewer
Office: re/max professionals
MLS#:CA1044826
Source:IL_CAAR
Price summary
- Price:$399,900
- Price per sq. ft.:$199.35
About this home
Welcome to this exquisite four-bedroom ranch, thoughtfully updated with 2½ beautifully refreshed bathrooms. The spacious primary suite features a walk-in closet, a relaxing soaking tub, and a separate walk-in shower. The recently updated kitchen shines with quartz countertops, a stylish backsplash, new appliances, updated flooring, and fresh paint. Throughout the home, interior walls and trim have been freshly painted, creating a bright and inviting feel. An attached oversized two-car garage offers plenty of space for storage or a workshop area. Relax or entertain in the beautiful rear yard with fence, deck and basketball court. This property is immaculate and move-in condition
Contact an agent
Home facts
- Year built:1994
- Listing ID #:CA1044826
- Added:12 day(s) ago
- Updated:July 14, 2026 at 09:38 AM
Rooms and interior
- Bedrooms:4
- Total bathrooms:3
- Full bathrooms:2
- Half bathrooms:1
- Kitchen Description:Dishwasher, Microwave, Refrigerator
- Basement:Yes
- Basement Description:Partial, Unfinished
- Living area:2,006 sq. ft.
Heating and cooling
- Cooling:Central Air
- Heating:Forced Air
- Central air:Yes
Structure and exterior
- Roof:Shingle
- Year built:1994
- Building area:2,006 sq. ft.
- Construction Materials:Brick, Vinyl Siding
Schools
- High school:Rochester District #3A
Utilities
- Water:Public
Finances and disclosures
- Price:$399,900
- Price per sq. ft.:$199.35
Features and amenities
- Appliances:Dishwasher, Dryer, Microwave, Refrigerator, Washer
- Laundry features:Dryer, Washer
- Amenities:Cable Available, Ceiling Fan(s)
Parking
- Parking description:Attached
- Garage:Yes
- Garage spaces:2
New listings near 3165 Beaver Creek Lane
- New
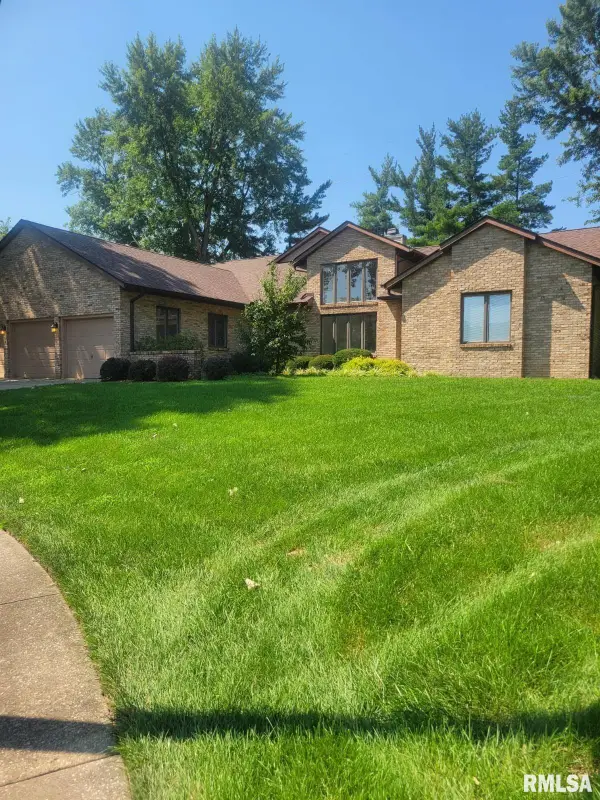 $379,900Active4 beds 3 baths4,065 sq. ft.
1304 Woods Farm Lane, Springfield, IL 62704-0000
MLS# CA1045094Listed by: RE/MAX PROFESSIONALS 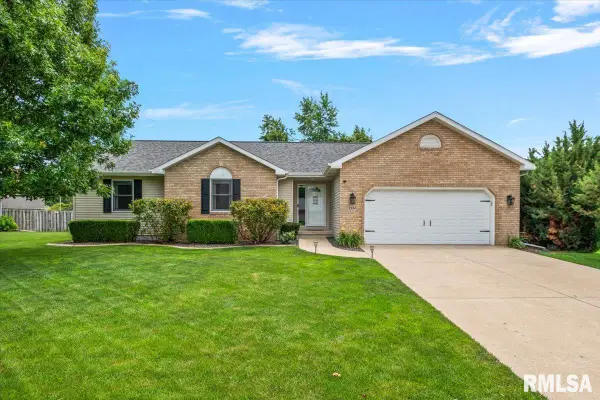 $379,900Pending3 beds 3 baths2,882 sq. ft.
2204 Finch Haven Lane, Springfield, IL 62711
MLS# CA1045092Listed by: THE REAL ESTATE GROUP, INC.- New
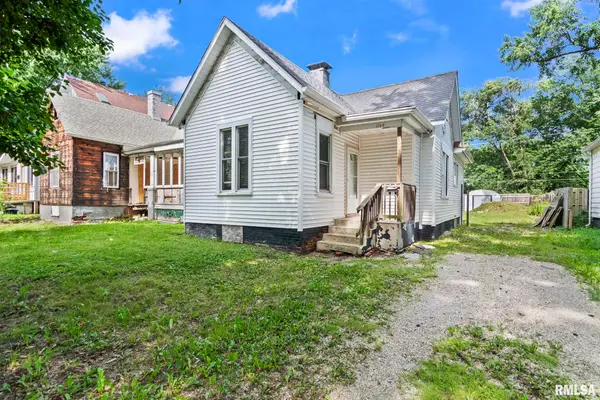 $59,700Active2 beds 1 baths812 sq. ft.
1164 N 3rd Street, Springfield, IL 62702
MLS# CA1045079Listed by: THE REAL ESTATE GROUP, INC. - New
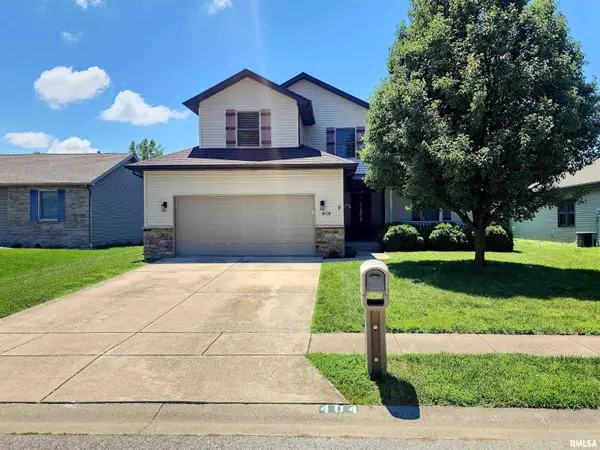 $299,900Active3 beds 3 baths1,900 sq. ft.
404 Treeline Lane, Springfield, IL 62703
MLS# CA1045073Listed by: THE ORCHID GROUP INC. - New
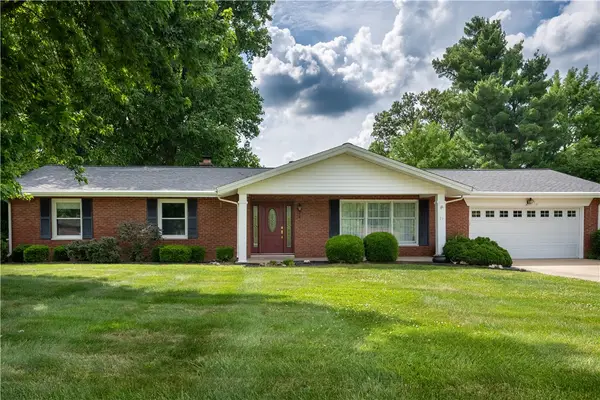 $279,900Active3 beds 2 baths1,672 sq. ft.
37 Marquette Road, Springfield, IL 62712
MLS# 6259675Listed by: THATS A WRAP REALTY - New
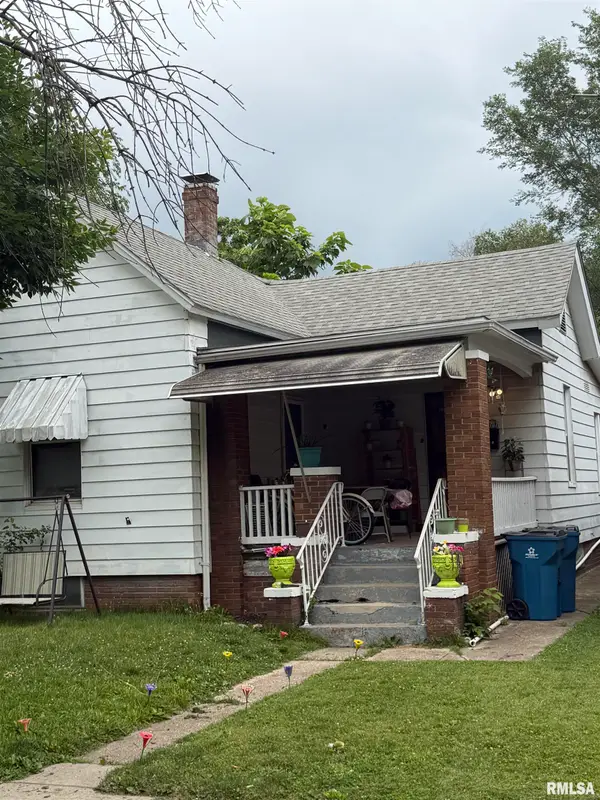 $65,000Active2 beds 1 baths880 sq. ft.
1707 E Moffat Avenue, Springfield, IL 62702
MLS# CA1045070Listed by: KELLER WILLIAMS CAPITAL 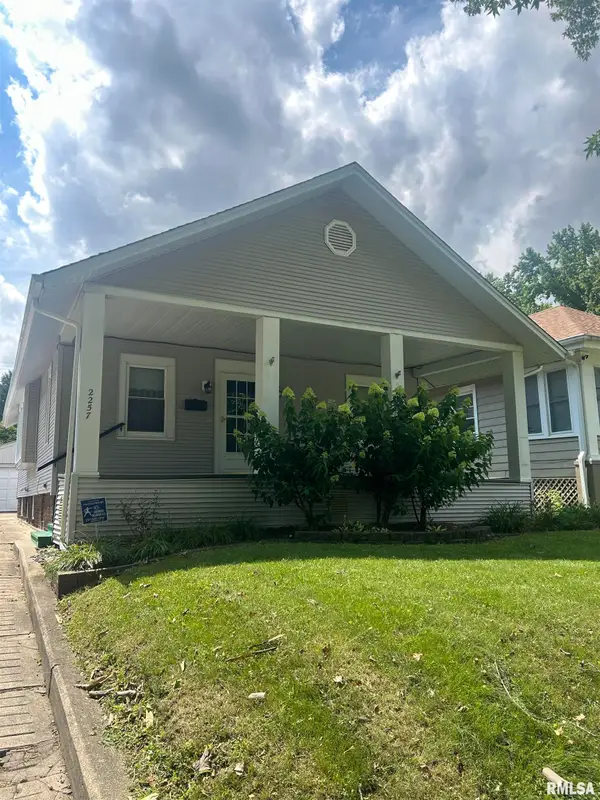 $97,800Pending3 beds 2 baths1,460 sq. ft.
Address Withheld By Seller, Springfield, IL 62703
MLS# CA1045069Listed by: KELLER WILLIAMS CAPITAL- New
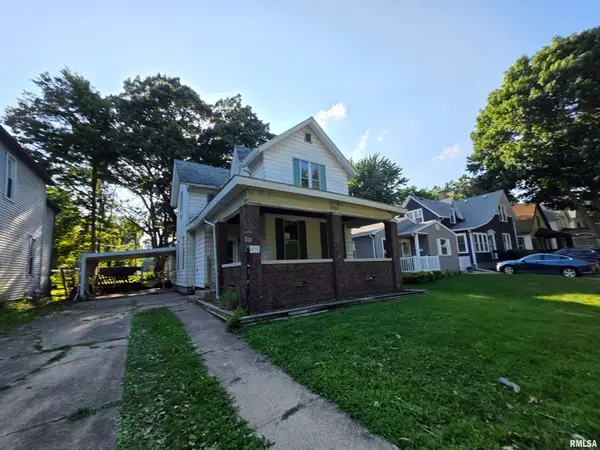 $45,000Active4 beds 2 baths1,760 sq. ft.
1035 N 6th Street, Springfield, IL 62702
MLS# CA1045065Listed by: RE/MAX PROFESSIONALS 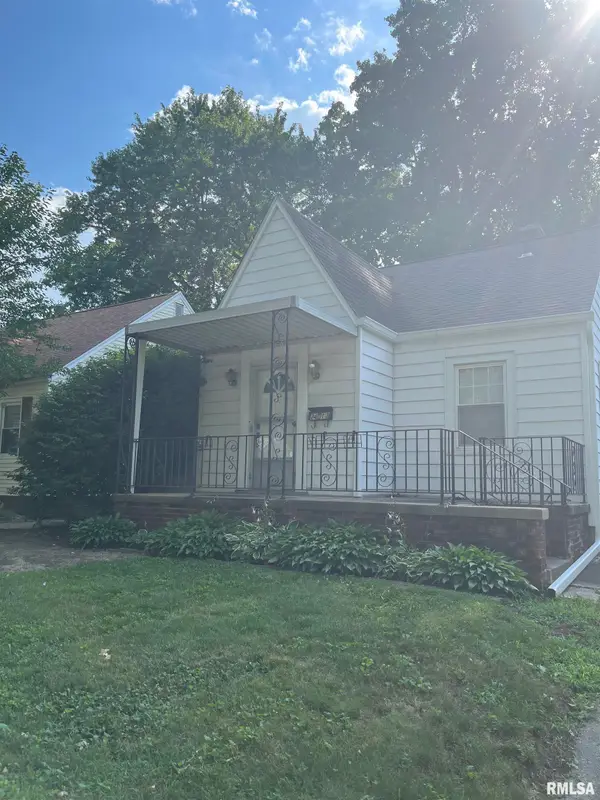 $128,000Pending2 beds 2 baths910 sq. ft.
2413 S 8th Street, Springfield, IL 62703
MLS# CA1045062Listed by: THE REAL ESTATE GROUP, INC.- New
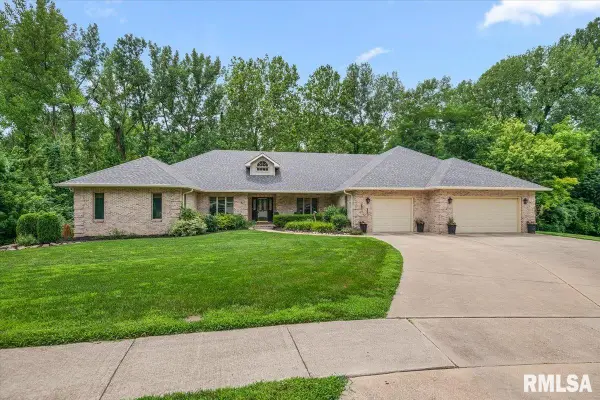 $605,000Active5 beds 4 baths3,814 sq. ft.
3620 Melissa Drive, Springfield, IL 62711
MLS# CA1045056Listed by: THE REAL ESTATE GROUP, INC.


Protect your home and budget from life's surprises with an Assurant Home Warranty, backed by a partner that supports you through every step of homeownership. Explore Plans.
©2026 Century 21 Real Estate LLC. All rights reserved. CENTURY 21®, the CENTURY 21 Logo and C21® are service marks owned by Century 21 Real Estate LLC. Century 21 Real Estate LLC fully supports the principles of the Fair Housing Act and the Equal Opportunity Act. Each office is independently owned and operated. Listing information is deemed reliable but not guaranteed accurate.