
3620 Melissa Drive, Springfield, IL 62711
Local realty services provided by:CENTURY 21 Broughton Team
3620 Melissa Drive,Springfield, IL 62711
$605,000
- 5 Beds
- 4 Baths
- 3,814 sq. ft.
- Single family
- Pending
Listed by: andrew kinney
Office: the real estate group, inc.
MLS#:CA1045056
Source:IL_CAAR
Price summary
- Price:$605,000
- Price per sq. ft.:$181.63
About this home
Experience luxury, privacy, and timeless craftsmanship in this custom-built west-side Springfield home, tucked away on 1.6 wooded acres at the end of a quiet cul-de-sac. Offering 6,486 total sq. ft., this meticulously maintained residence features 5 bedrooms, 3.5 baths, 2 dedicated offices, soaring vaulted ceilings, skylights, rich hardwood floors, and expansive Andersen windows showcasing peac views. The gourmet kitchen is equipped with custom oak cabinetry, black granite countertops, a center island, double wall ovens, new refrigerator, new dishwasher, and a full appliance package. The spacious primary suite offers a tray ceiling, walk-in closet, and spa-inspired bath with soaking tub, walk-in shower, and granite double vanity. The walkout daylight lower level includes a large recreation area with bar, private guest suite with ensuite bath, and abundant storage. Step outside to your private backyard retreat featuring a heated in-ground sports pool with automatic cover and sundeck, an expansive patio, deck, wooded walking paths, a fire pit, and a picturesque creek. Additional highlights include an oversized 3.5-car garage with workshop, main-floor laundry, new furnace and A/C, and new roof, skylights, and oversized gutters. Ideally located just minutes from I-72, Veterans Parkway, shopping, dining, parks, and medical facilities, 3620 Melissa Drive offers the perfect blend of luxury, comfort, and convenience in one of Springfield's most desirable neighborhoods....
Contact an agent
Home facts
- Year built:1992
- Listing ID #:CA1045056
- Added:4 day(s) ago
- Updated:July 15, 2026 at 12:16 AM
Rooms and interior
- Bedrooms:5
- Total bathrooms:4
- Full bathrooms:3
- Half bathrooms:1
- Kitchen Description:Dishwasher, Microwave, Refrigerator
- Basement:Yes
- Basement Description:Daylight, Egress Window(s), Full, Partially Finished, Walk-Out Access
- Living area:3,814 sq. ft.
Heating and cooling
- Cooling:Central Air
- Heating:Forced Air
- Central air:Yes
Structure and exterior
- Roof:Shingle
- Year built:1992
- Building area:3,814 sq. ft.
- Construction Materials:Brick, Frame, Vinyl Siding
Schools
- High school:Springfield District #186
Utilities
- Water:Public
Finances and disclosures
- Price:$605,000
- Price per sq. ft.:$181.63
- Tax amount:$10,298 (2025)
Features and amenities
- Appliances:Dishwasher, Dryer, Microwave, Refrigerator, Washer
- Laundry features:Dryer, Washer
- Amenities:Ceiling Fan(s)
Parking
- Parking description:Attached, Paved
- Garage:Yes
- Garage spaces:3
New listings near 3620 Melissa Drive
- New
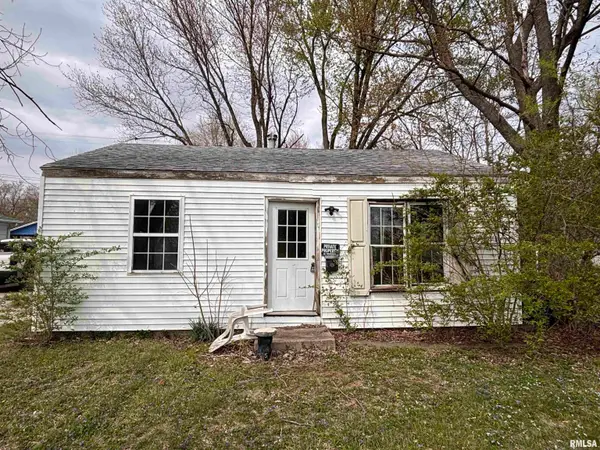 $10,000Active2 beds 1 baths910 sq. ft.
23 Lilac Lane, Springfield, IL 62702
MLS# CA1045115Listed by: THE REAL ESTATE GROUP, INC. - New
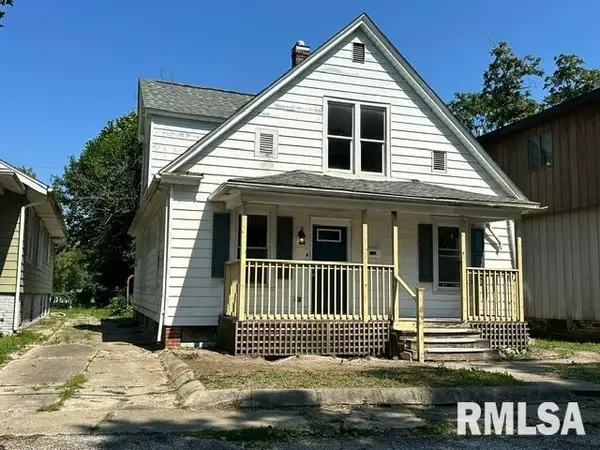 $120,000Active5 beds 2 baths1,645 sq. ft.
2346 N 15th Street, Springfield, IL 62702
MLS# CA1045106Listed by: THE REAL ESTATE GROUP, INC. - New
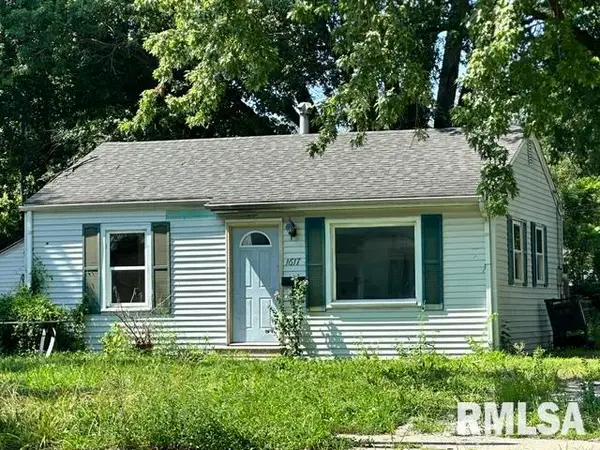 $49,000Active3 beds 1 baths976 sq. ft.
1617 W North Grand Avenue, Springfield, IL 62702
MLS# CA1045108Listed by: THE REAL ESTATE GROUP, INC. - New
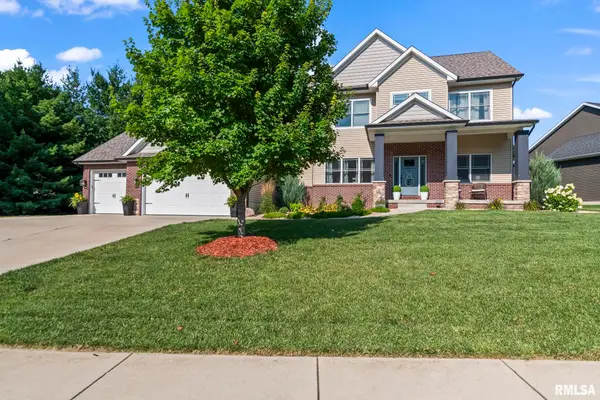 $649,900Active6 beds 4 baths4,666 sq. ft.
200 Pin Oak Lane, Springfield, IL 62711
MLS# CA1045109Listed by: THE REAL ESTATE GROUP, INC. - New
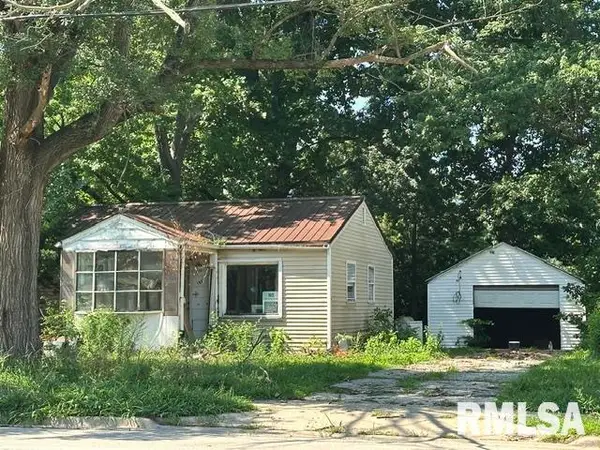 $39,000Active2 beds 1 baths616 sq. ft.
1621 W North Grand Avenue, Springfield, IL 62702
MLS# CA1045110Listed by: THE REAL ESTATE GROUP, INC. - New
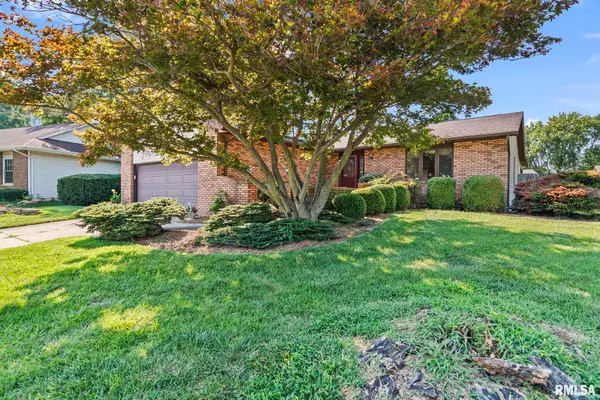 $215,000Active3 beds 2 baths1,949 sq. ft.
3205 Ivyton Drive, Springfield, IL 62704
MLS# CA1045111Listed by: RE/MAX PROFESSIONALS - Open Sat, 1 to 3pmNew
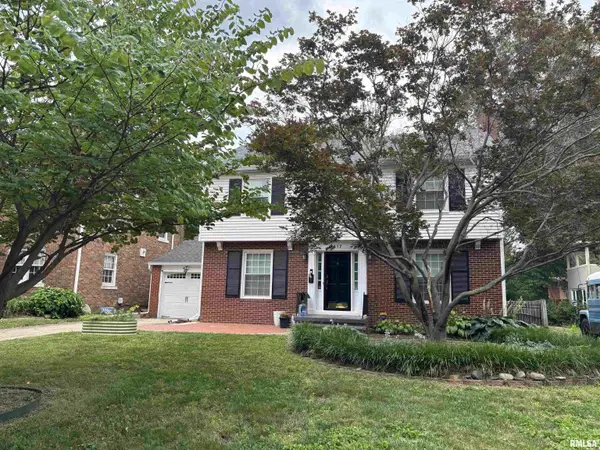 $311,500Active3 beds 2 baths2,336 sq. ft.
1417 S Douglas Avenue, Springfield, IL 62704
MLS# CA1045103Listed by: THE REAL ESTATE GROUP, INC. - New
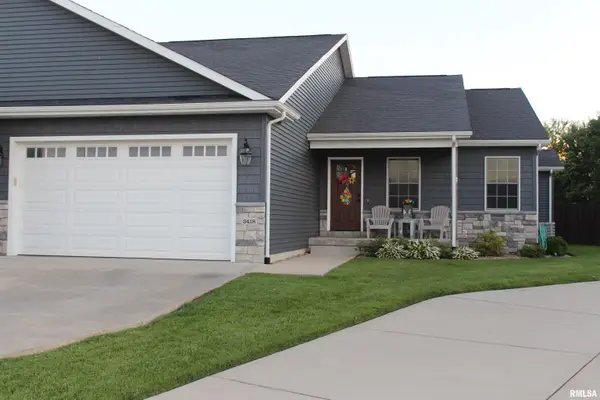 $389,000Active3 beds 3 baths2,717 sq. ft.
3418 Telford Drive, Springfield, IL 62711
MLS# CA1045096Listed by: HURWITZ ENTERPRISES - New
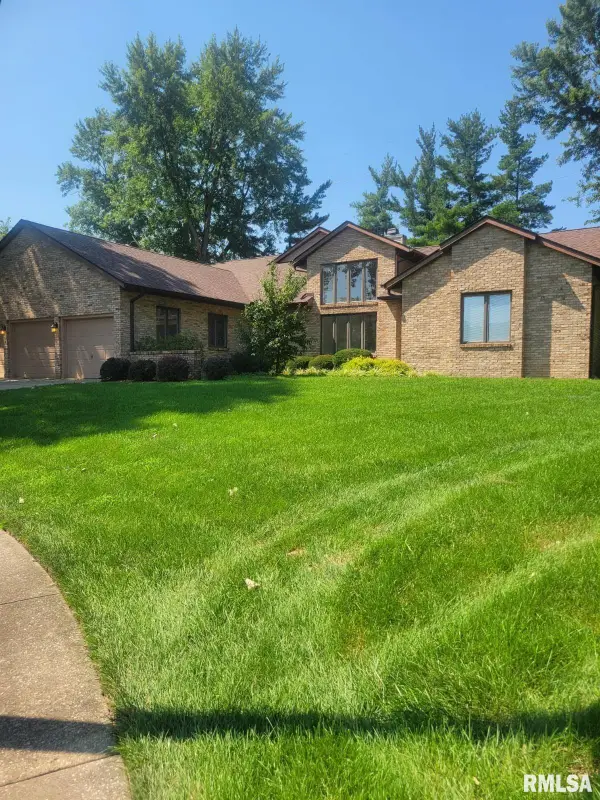 $379,900Active4 beds 3 baths4,065 sq. ft.
1304 Woods Farm Lane, Springfield, IL 62704-0000
MLS# CA1045094Listed by: RE/MAX PROFESSIONALS 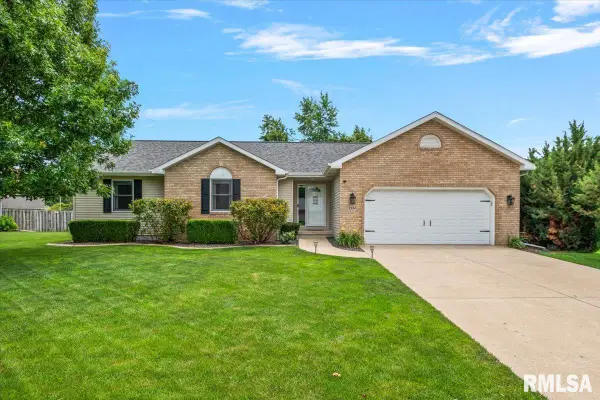 $379,900Pending3 beds 3 baths2,882 sq. ft.
2204 Finch Haven Lane, Springfield, IL 62711
MLS# CA1045092Listed by: THE REAL ESTATE GROUP, INC.


Protect your home and budget from life's surprises with an Assurant Home Warranty, backed by a partner that supports you through every step of homeownership. Explore Plans.
©2026 Century 21 Real Estate LLC. All rights reserved. CENTURY 21®, the CENTURY 21 Logo and C21® are service marks owned by Century 21 Real Estate LLC. Century 21 Real Estate LLC fully supports the principles of the Fair Housing Act and the Equal Opportunity Act. Each office is independently owned and operated. Listing information is deemed reliable but not guaranteed accurate.