
4509 Blackwolf Road, Springfield, IL 62711
Local realty services provided by:CENTURY 21 House of Realty, Inc.
4509 Blackwolf Road,Springfield, IL 62711
$425,000
- 3 Beds
- 3 Baths
- 3,985 sq. ft.
- Single family
- Pending
Listed by: melissa vorreyer
Office: re/max professionals
MLS#:CA1044939
Source:IL_CAAR
Price summary
- Price:$425,000
- Price per sq. ft.:$202.67
About this home
Enjoy spectacular golf course views from this well-maintained ranch overlooking the 7th fairway of Panther Creek. Tucked away at the end of a quiet street, this home offers a full finished walkout lower level and an ideal floor plan. The vaulted living room features a gas log fireplace and opens to the eat-in kitchen with timeless white cabinetry, granite countertops, pantry, and adjacent formal dining room. A spacious laundry room with utility sink adds convenience. The main level primary suite overlooks the golf course and includes a walk-in closet, walk-in shower, and corner tub. The oversized 2-car garage provides plenty of storage. The walkout lower level features a large family room, full bath, guest bedroom, and a third bedroom with a closet (no egress window). A bonus room currently used as a model train room offers endless possibilities for a hobby room, recreation space, or additional storage. Optional membership to Panther Creek Country Club provides access to golf, dining, swimming, fitness center, tennis, pickle-ball, and social events. Convenient City of Springfield location in the Chatham School District. Newer Roof and HVAC. Selling As Is....
Contact an agent
Home facts
- Year built:1998
- Listing ID #:CA1044939
- Added:7 day(s) ago
- Updated:July 14, 2026 at 09:38 AM
Rooms and interior
- Bedrooms:3
- Total bathrooms:3
- Full bathrooms:2
- Half bathrooms:1
- Kitchen Description:Dishwasher, Disposal, Refrigerator
- Basement:Yes
- Basement Description:Full, Partially Finished, Walk-Out Access
- Living area:3,985 sq. ft.
Heating and cooling
- Cooling:Central Air
- Heating:Forced Air, Gas Water Heater
- Central air:Yes
Structure and exterior
- Roof:Shingle
- Year built:1998
- Building area:3,985 sq. ft.
- Construction Materials:Brick, Frame, Vinyl Siding
- Foundation Description:Poured Concrete
Schools
- High school:Chatham District #5
Utilities
- Water:Public
Finances and disclosures
- Price:$425,000
- Price per sq. ft.:$202.67
- Tax amount:$7,686 (2025)
Features and amenities
- Appliances:Dishwasher, Disposal, Refrigerator
- Amenities:Cable Available, Ceiling Fan(s), High Speed Internet, Solid Surface Counter
Parking
- Parking description:Attached, Oversized
- Garage:Yes
- Garage spaces:2
New listings near 4509 Blackwolf Road
- New
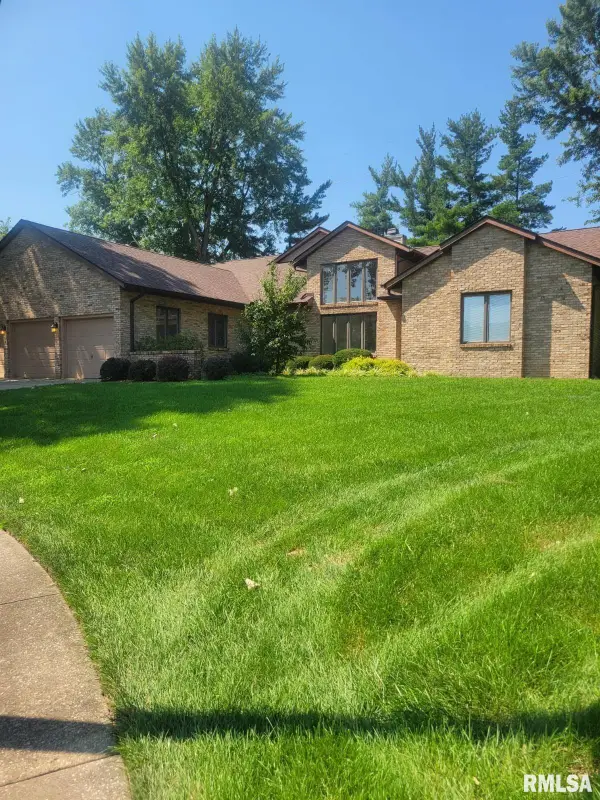 $379,900Active4 beds 3 baths4,065 sq. ft.
1304 Woods Farm Lane, Springfield, IL 62704-0000
MLS# CA1045094Listed by: RE/MAX PROFESSIONALS 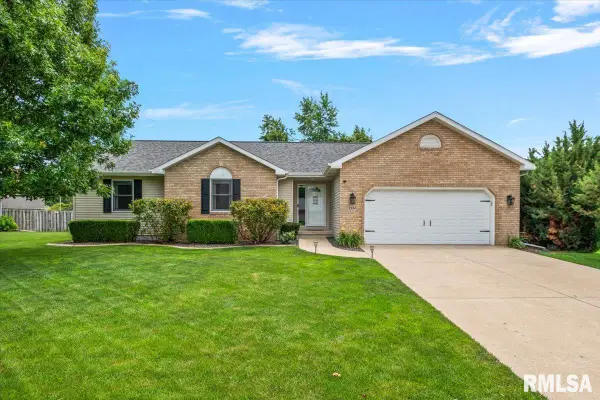 $379,900Pending3 beds 3 baths2,882 sq. ft.
2204 Finch Haven Lane, Springfield, IL 62711
MLS# CA1045092Listed by: THE REAL ESTATE GROUP, INC.- New
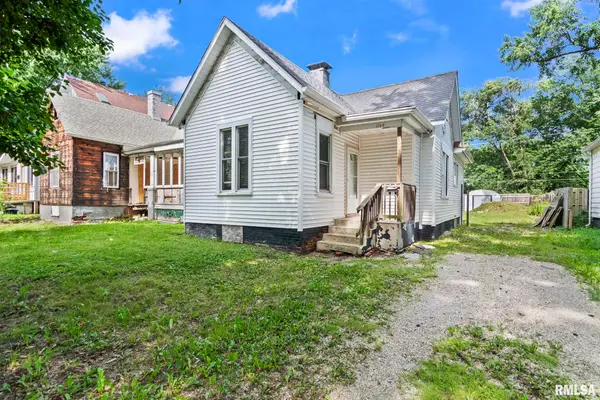 $59,700Active2 beds 1 baths812 sq. ft.
1164 N 3rd Street, Springfield, IL 62702
MLS# CA1045079Listed by: THE REAL ESTATE GROUP, INC. - New
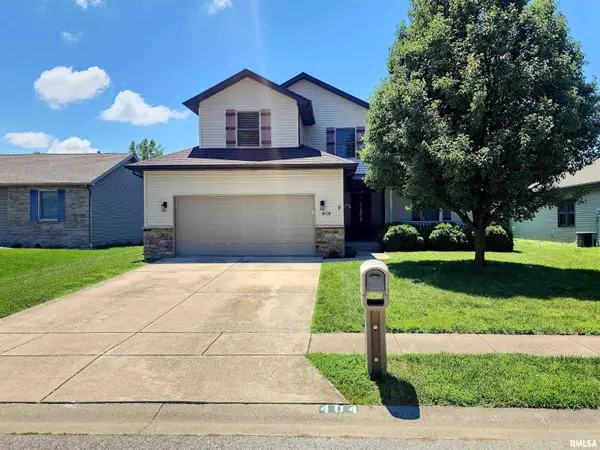 $299,900Active3 beds 3 baths1,900 sq. ft.
404 Treeline Lane, Springfield, IL 62703
MLS# CA1045073Listed by: THE ORCHID GROUP INC. - New
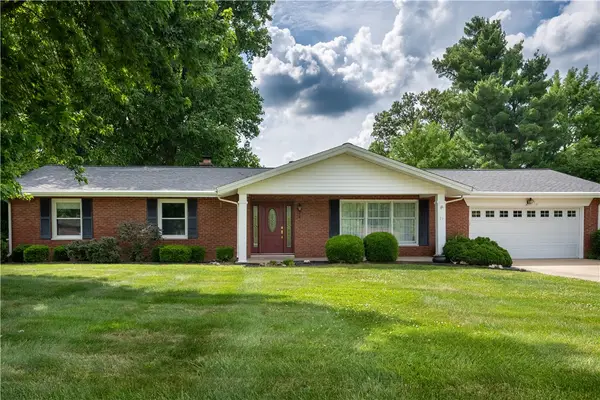 $279,900Active3 beds 2 baths1,672 sq. ft.
37 Marquette Road, Springfield, IL 62712
MLS# 6259675Listed by: THATS A WRAP REALTY - New
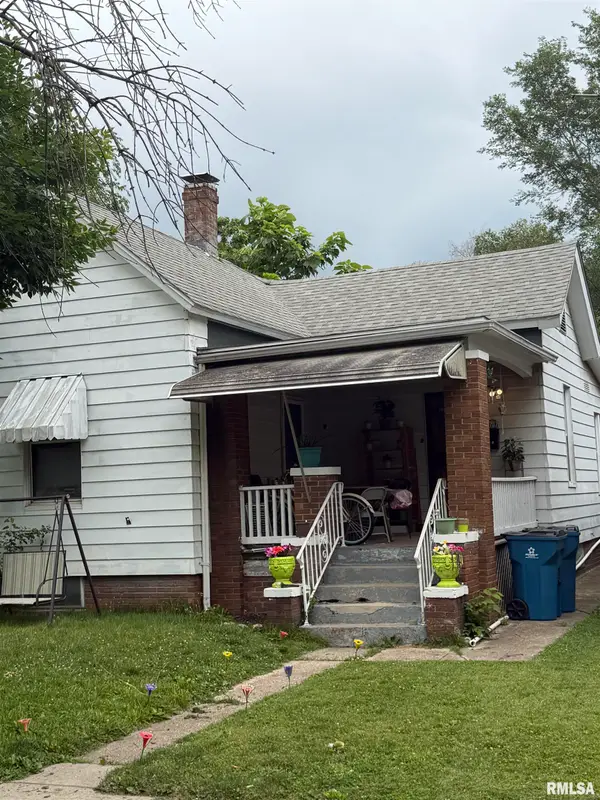 $65,000Active2 beds 1 baths880 sq. ft.
1707 E Moffat Avenue, Springfield, IL 62702
MLS# CA1045070Listed by: KELLER WILLIAMS CAPITAL 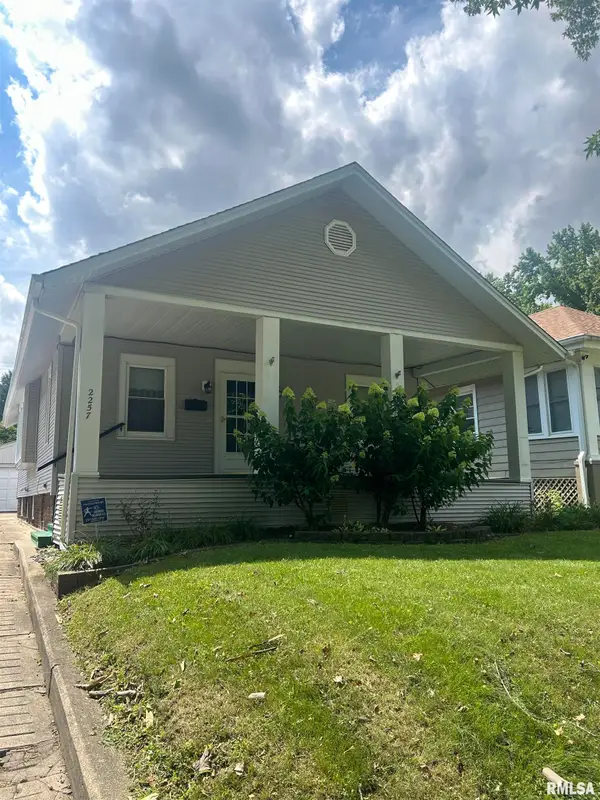 $97,800Pending3 beds 2 baths1,460 sq. ft.
Address Withheld By Seller, Springfield, IL 62703
MLS# CA1045069Listed by: KELLER WILLIAMS CAPITAL- New
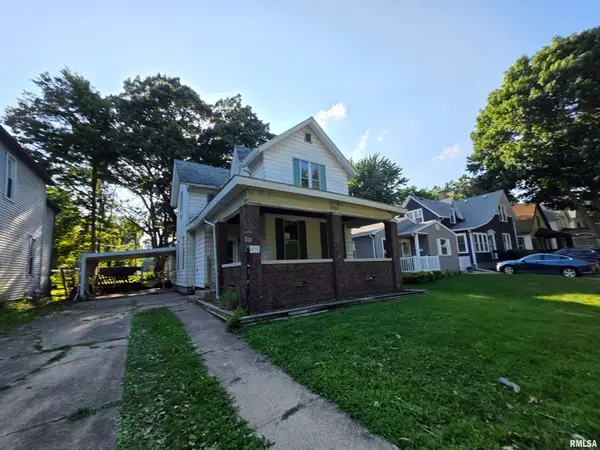 $45,000Active4 beds 2 baths1,760 sq. ft.
1035 N 6th Street, Springfield, IL 62702
MLS# CA1045065Listed by: RE/MAX PROFESSIONALS 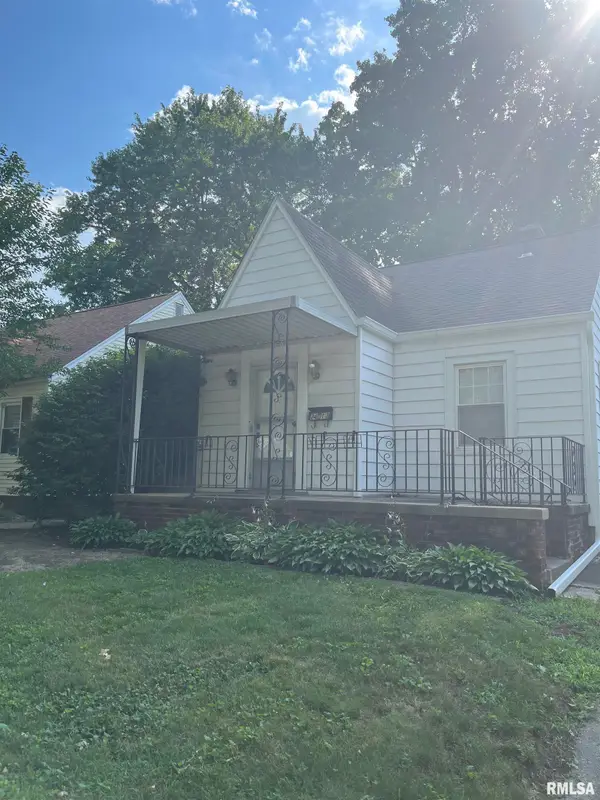 $128,000Pending2 beds 2 baths910 sq. ft.
2413 S 8th Street, Springfield, IL 62703
MLS# CA1045062Listed by: THE REAL ESTATE GROUP, INC.- New
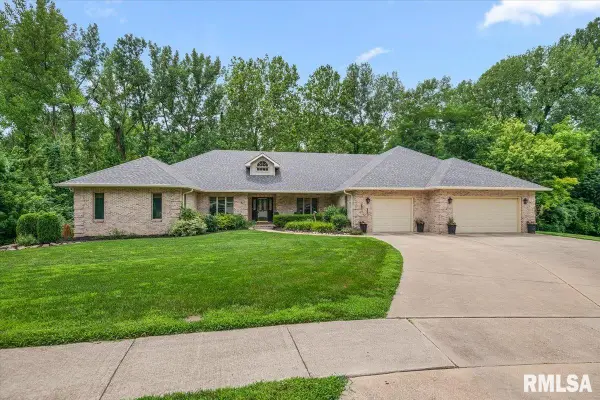 $605,000Active5 beds 4 baths3,814 sq. ft.
3620 Melissa Drive, Springfield, IL 62711
MLS# CA1045056Listed by: THE REAL ESTATE GROUP, INC.


Protect your home and budget from life's surprises with an Assurant Home Warranty, backed by a partner that supports you through every step of homeownership. Explore Plans.
©2026 Century 21 Real Estate LLC. All rights reserved. CENTURY 21®, the CENTURY 21 Logo and C21® are service marks owned by Century 21 Real Estate LLC. Century 21 Real Estate LLC fully supports the principles of the Fair Housing Act and the Equal Opportunity Act. Each office is independently owned and operated. Listing information is deemed reliable but not guaranteed accurate.