
4625 Tess Drive, Springfield, IL 62711
Local realty services provided by:CENTURY 21 Signature Real Estate
4625 Tess Drive,Springfield, IL 62711
$370,000
- 3 Beds
- 2 Baths
- 1,608 sq. ft.
- Single family
- Active
Listed by: melissa grady, dakota cashen
Office: the real estate group, inc.
MLS#:CA1047522
Source:IL_CAAR
Price summary
- Price:$370,000
- Price per sq. ft.:$230.1
About this home
Welcome to this beautifully designed new-construction home featuring 3 bedrooms and 2 full bathrooms! The thoughtfully designed interior showcases modern finishes throughout, including elegant quartz countertops and a functional, inviting layout. Enjoy additional outdoor living space with an oversized back patio, perfect for relaxing or entertaining. The framed, unfinished basement offers endless potential, with the opportunity to add an additional bedroom and bathroom. With its fresh construction, stylish finishes, and room to grow, this home is ready for you to make it your own.
Contact an agent
Home facts
- Year built:2026
- Subdivision & Development:Sloan Crossing
- Listing ID #:CA1047522
- Added:15 day(s) ago
- Updated:November 17, 2026 at 03:43 PM
Rooms and interior
- Bedrooms:3
- Total bathrooms:2
- Full bathrooms:2
- Kitchen Description:Dishwasher, Disposal, Refrigerator
- Basement:Yes
- Basement Description:Full, Unfinished
- Living area:1,608 sq. ft.
Heating and cooling
- Cooling:Central Air
- Heating:Electric Water Heater, Gas
- Central air:Yes
Structure and exterior
- Roof:Shingle
- Year built:2026
- Building area:1,608 sq. ft.
- Construction Materials:Frame, Stone, Vinyl Siding
- Foundation Description:Poured Concrete
Schools
- High school:Pleasant Plains District #8
Utilities
- Water:Public
Finances and disclosures
- Price:$370,000
- Price per sq. ft.:$230.1
Features and amenities
- Appliances:Dishwasher, Disposal, Refrigerator
- Amenities:Ceiling Fan(s)
Parking
- Parking description:Attached
- Garage:Yes
- Garage spaces:2
New listings near 4625 Tess Drive
- Coming Soon
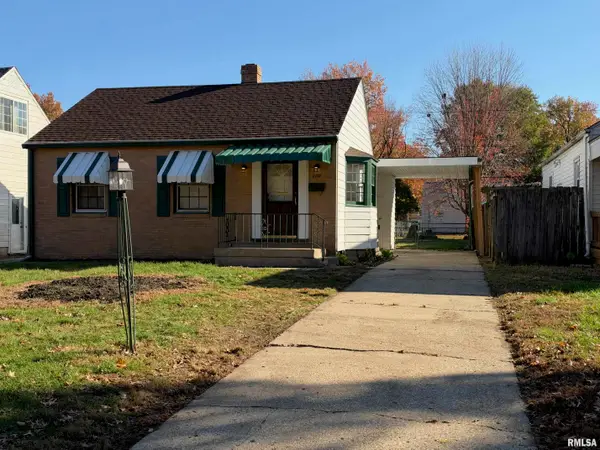 $139,900Coming Soon2 beds 1 baths1,258 sq. ft.
2212 Whittier Avenue, Springfield, IL 62704
MLS# CA1047821Listed by: THE REAL ESTATE GROUP, INC. - Coming Soon
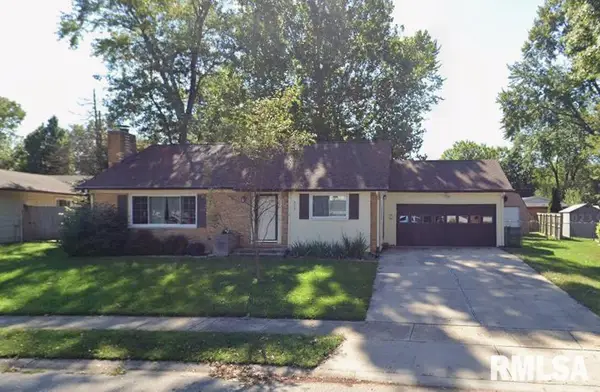 $239,500Coming Soon3 beds 3 baths1,956 sq. ft.
121 Andover Drive, Springfield, IL 62704
MLS# CA1047732Listed by: KELLER WILLIAMS CAPITAL - Coming Soon
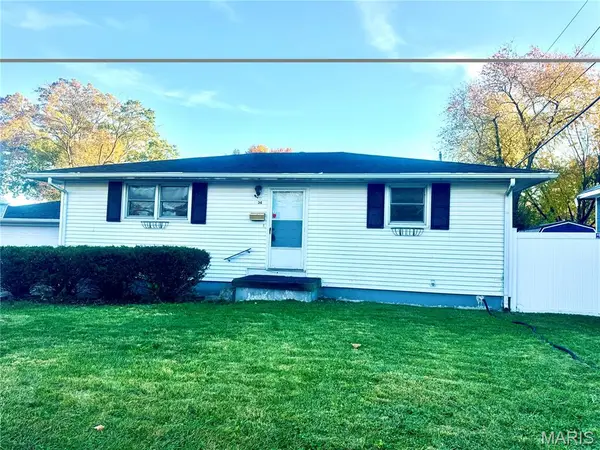 $105,000Coming Soon3 beds 2 baths1,740 sq. ft.
2234 E Ash Street, Springfield, IL 62703
MLS# 26071654Listed by: REAL BROKER LLC - Coming Soon
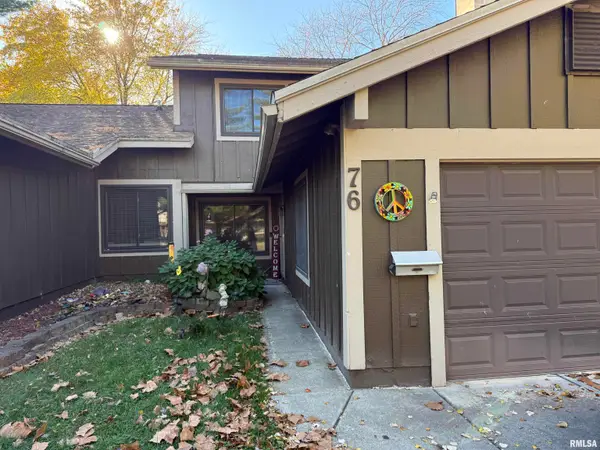 $152,000Coming Soon3 beds 3 baths1,658 sq. ft.
76 Trailridge Lane, Springfield, IL 62704
MLS# CA1047712Listed by: THE REAL ESTATE GROUP, INC. - Coming Soon
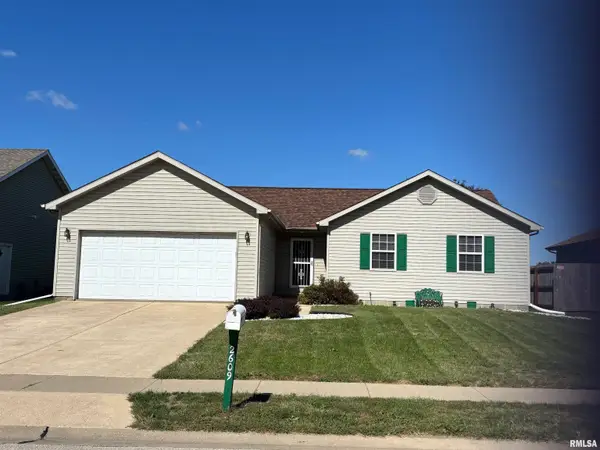 $165,000Coming Soon3 beds 2 baths1,452 sq. ft.
2609 Carl Prairie Drive, Springfield, IL 62703
MLS# CA1047101Listed by: THE REAL ESTATE GROUP, INC. - New
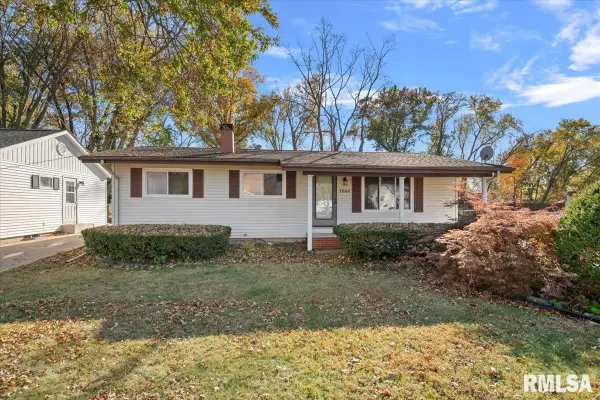 $169,900Active3 beds 2 baths1,638 sq. ft.
1646 W Enos Avenue, Springfield, IL 62702
MLS# CA1047846Listed by: THE REAL ESTATE GROUP, INC. - New
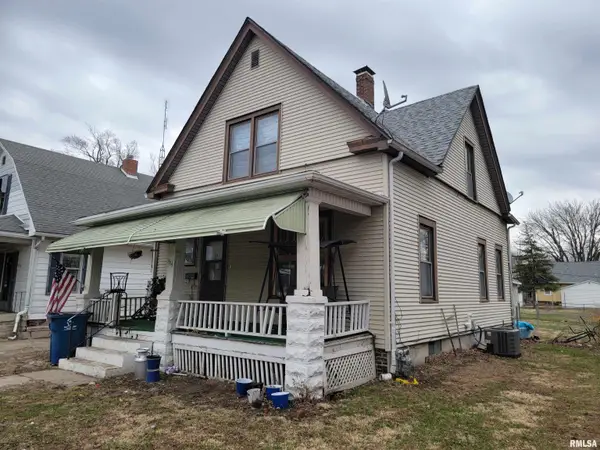 $49,900Active4 beds 2 baths1,190 sq. ft.
1514 N 11th Street, Springfield, IL 62702-0000
MLS# CA1047842Listed by: RE/MAX PROFESSIONALS - New
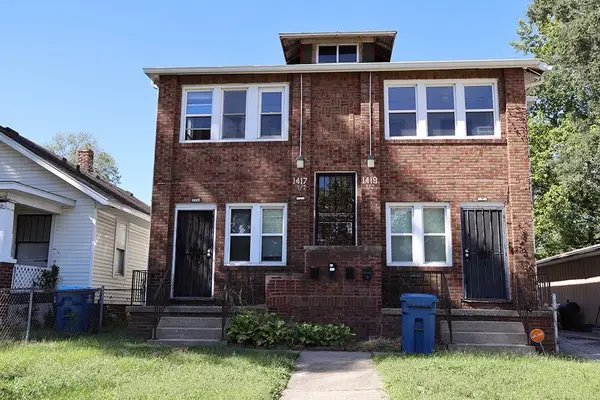 $175,000Active8 beds 4 baths
1419 N 9th Street, Springfield, IL 62702
MLS# 12809990Listed by: DREAM REALTY SERVICES
- New
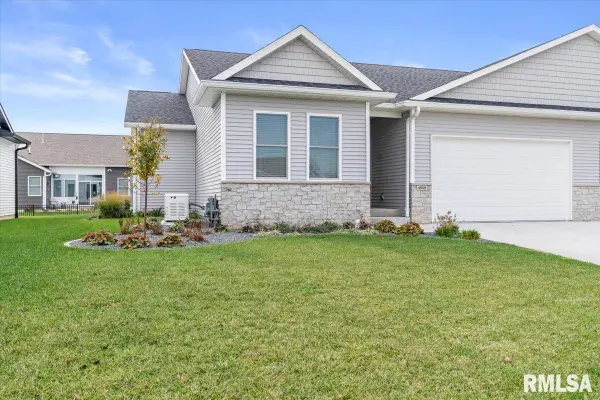 $425,000Active3 beds 3 baths2,564 sq. ft.
4608 Lasalle Court, Springfield, IL 62711
MLS# CA1047829Listed by: THE REAL ESTATE GROUP, INC. - New
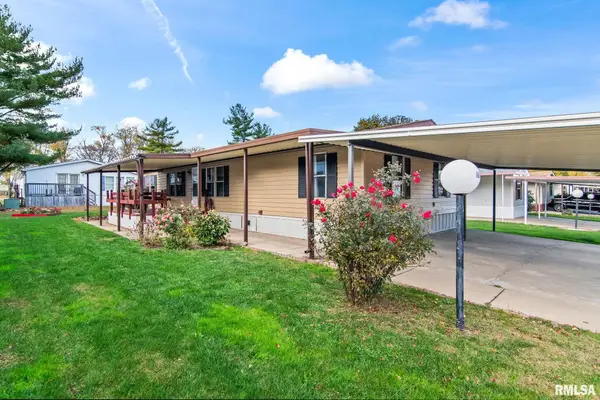 $28,000Active3 beds 2 baths
3535 E Cook Street #103, Springfield, IL 62703
MLS# CA1047828Listed by: KELLER WILLIAMS CAPITAL


Protect your home and budget from life's surprises with an Assurant Home Warranty, backed by a partner that supports you through every step of homeownership. Explore Plans.
©2026 Century 21 Real Estate LLC. All rights reserved. CENTURY 21®, the CENTURY 21 Logo and C21® are service marks owned by Century 21 Real Estate LLC. Century 21 Real Estate LLC fully supports the principles of the Fair Housing Act and the Equal Opportunity Act. Each office is independently owned and operated. Listing information is deemed reliable but not guaranteed accurate.