
5405 Biltmore Drive, Springfield, IL 62711
Local realty services provided by:CENTURY 21 Signature Real Estate
Listed by: kyle killebrew, lexi kitt
Office: the real estate group, inc.
MLS#:CA1045025
Source:IL_CAAR
Price summary
- Price:$275,000
- Price per sq. ft.:$174.83
About this home
Step into your next chapter in this meticulously maintained ranch sitting pretty in a desirable west Springfield subdivision & New Berlin Schools! Offering 2 beds, 2 full baths, a roof new last year & a full basement loaded with potential this home checks a lot of boxes! You're welcomed by an inviting, open floor plan showcasing steep vaulted ceilings, newer flooring & loads of natural light. A stunning, floor-to-ceiling stone fireplace focal point accents the generous living room while the adjacent kitchen is both attractive & well-equipped! You'll love ample rich cabinetry & bright tiled floors that set an elegant contrast against the trendy countertops, backsplash & extra deep sink & faucet new in '25. Flexible breakfast bar seating & a wide open, concept with the dining room presents an ideal layout for all of your everyday needs & your seasonal entertaining. The primary suite includes a massive walk in closet & en suite full bathroom with dual vanity, while the 2nd BR & full bath provide comfortable accommodations for your guests & family. Enjoy peaceful mornings, relaxing evenings & time w/ friends on the covered back deck in a private backyard while endless possibility awaits in the full unfinished basement! 'Move in ready' might be an understatement of this prime Deerfield gem packed with improvements that offer comfort, style and room to grow in a fantastic location!...
Contact an agent
Home facts
- Year built:2006
- Listing ID #:CA1045025
- Added:4 day(s) ago
- Updated:July 14, 2026 at 09:37 AM
Rooms and interior
- Bedrooms:2
- Total bathrooms:2
- Full bathrooms:2
- Kitchen Description:Microwave, Refrigerator
- Basement:Yes
- Basement Description:Egress Window(s), Full, Unfinished
- Living area:1,652 sq. ft.
Heating and cooling
- Heating:Forced Air
Structure and exterior
- Roof:Shingle
- Year built:2006
- Building area:1,652 sq. ft.
- Construction Materials:Brick, Vinyl Siding
- Foundation Description:Poured Concrete
Schools
- High school:New Berlin District #16
Utilities
- Water:Public
Finances and disclosures
- Price:$275,000
- Price per sq. ft.:$174.83
- Tax amount:$3,881 (2021)
Features and amenities
- Appliances:Microwave, Refrigerator
- Amenities:Ceiling Fan(s)
Parking
- Parking description:Attached, Paved
- Garage:Yes
- Garage spaces:2
New listings near 5405 Biltmore Drive
- New
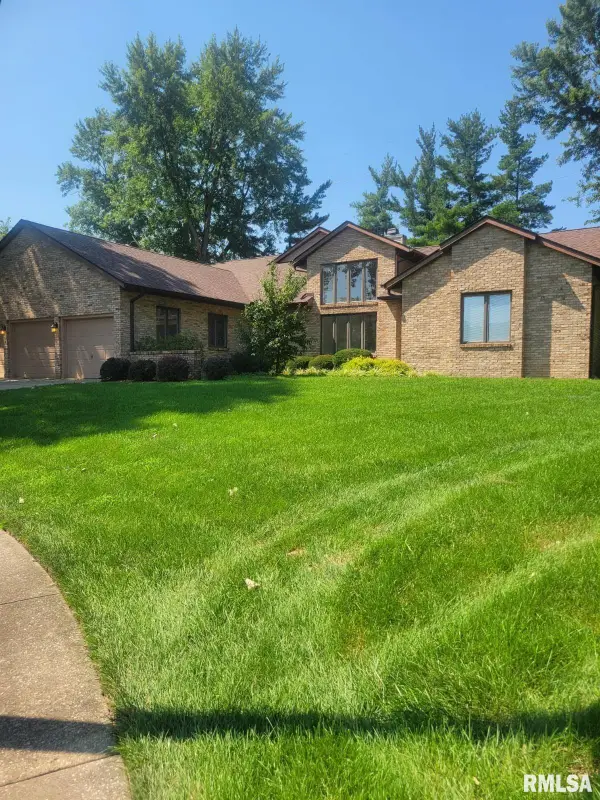 $379,900Active4 beds 3 baths4,065 sq. ft.
1304 Woods Farm Lane, Springfield, IL 62704-0000
MLS# CA1045094Listed by: RE/MAX PROFESSIONALS 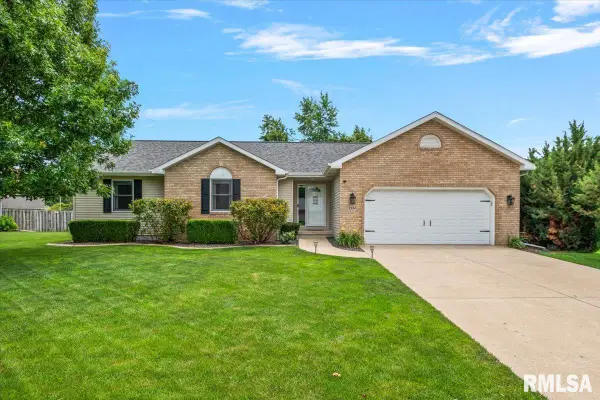 $379,900Pending3 beds 3 baths2,882 sq. ft.
2204 Finch Haven Lane, Springfield, IL 62711
MLS# CA1045092Listed by: THE REAL ESTATE GROUP, INC.- New
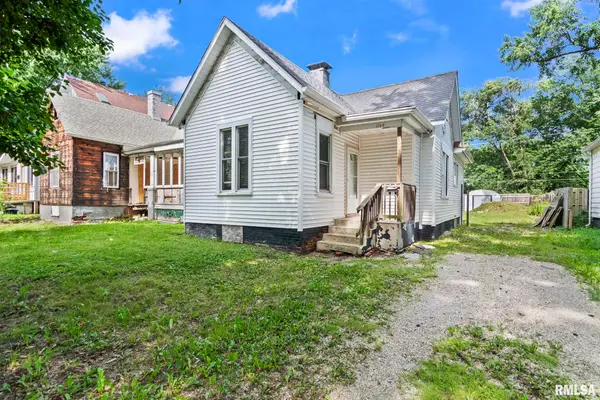 $59,700Active2 beds 1 baths812 sq. ft.
1164 N 3rd Street, Springfield, IL 62702
MLS# CA1045079Listed by: THE REAL ESTATE GROUP, INC. - New
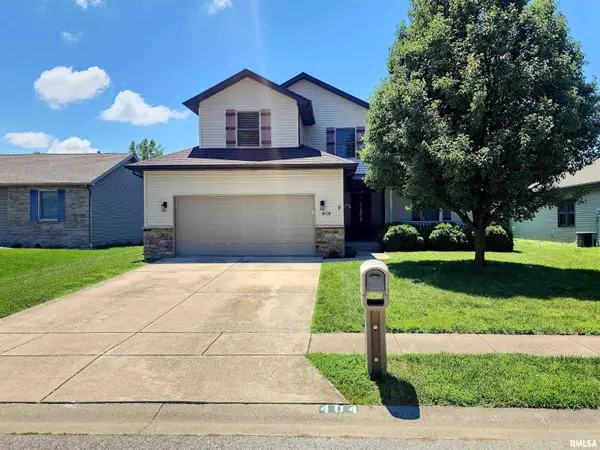 $299,900Active3 beds 3 baths1,900 sq. ft.
404 Treeline Lane, Springfield, IL 62703
MLS# CA1045073Listed by: THE ORCHID GROUP INC. - New
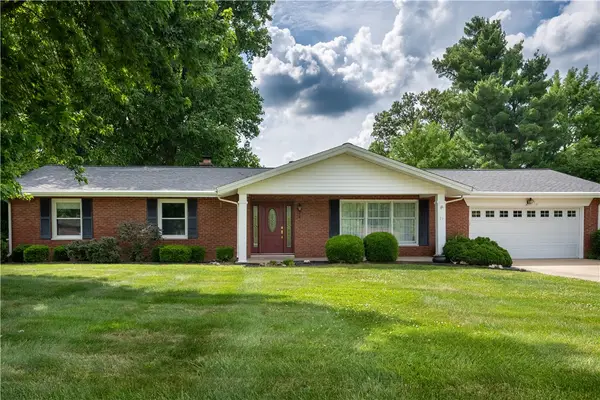 $279,900Active3 beds 2 baths1,672 sq. ft.
37 Marquette Road, Springfield, IL 62712
MLS# 6259675Listed by: THATS A WRAP REALTY - New
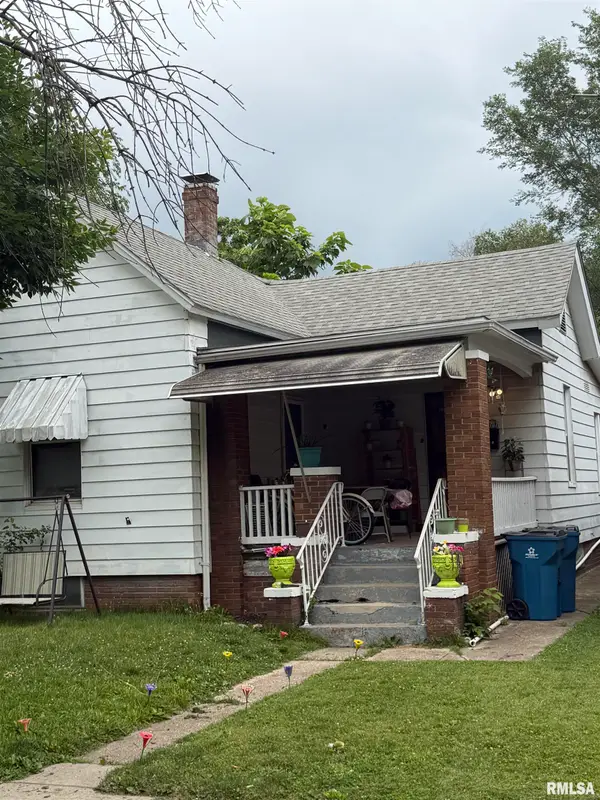 $65,000Active2 beds 1 baths880 sq. ft.
1707 E Moffat Avenue, Springfield, IL 62702
MLS# CA1045070Listed by: KELLER WILLIAMS CAPITAL 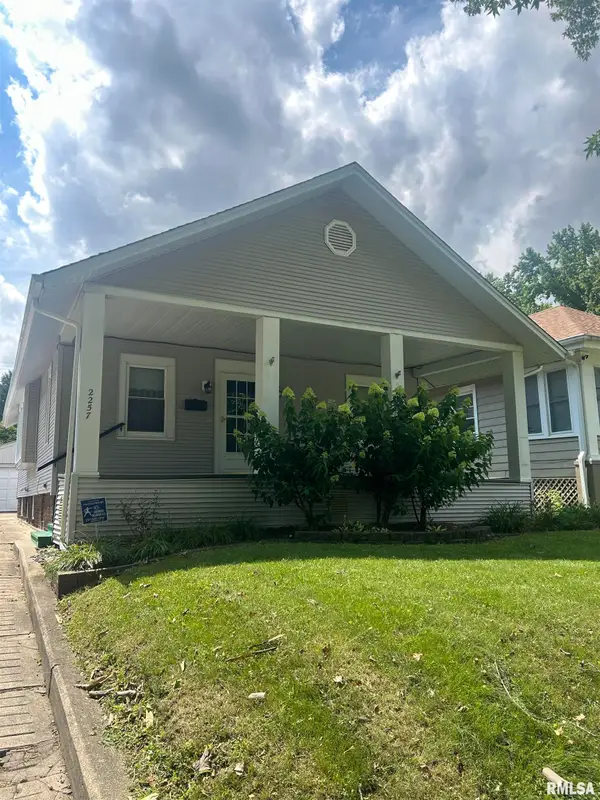 $97,800Pending3 beds 2 baths1,460 sq. ft.
Address Withheld By Seller, Springfield, IL 62703
MLS# CA1045069Listed by: KELLER WILLIAMS CAPITAL- New
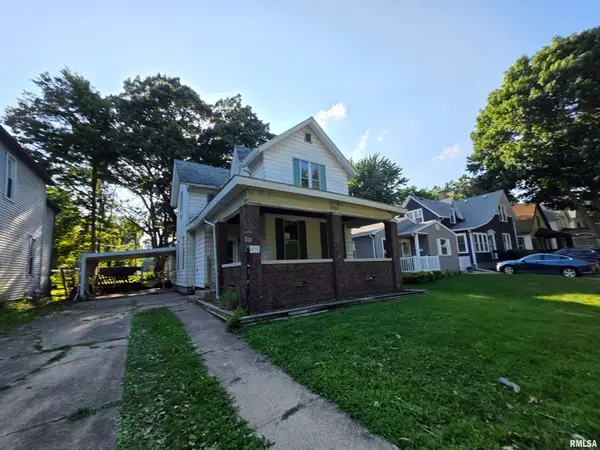 $45,000Active4 beds 2 baths1,760 sq. ft.
1035 N 6th Street, Springfield, IL 62702
MLS# CA1045065Listed by: RE/MAX PROFESSIONALS 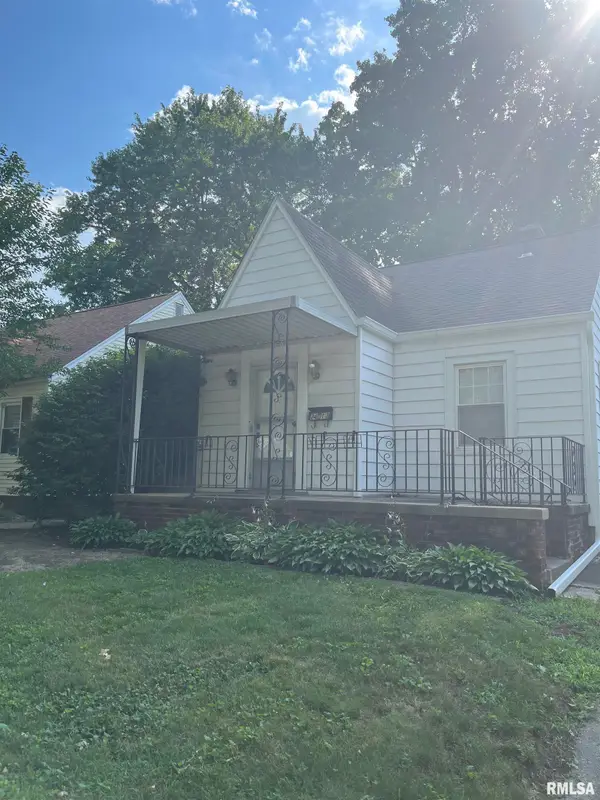 $128,000Pending2 beds 2 baths910 sq. ft.
2413 S 8th Street, Springfield, IL 62703
MLS# CA1045062Listed by: THE REAL ESTATE GROUP, INC.- New
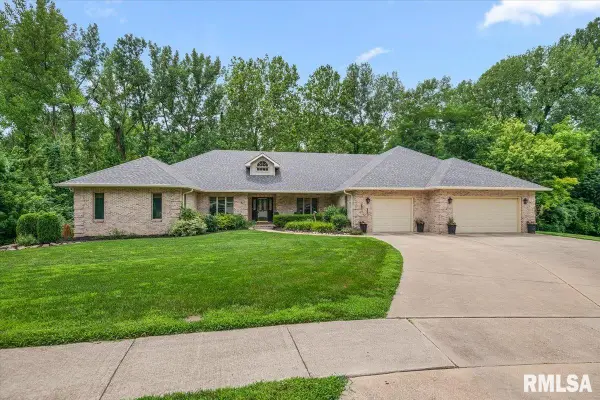 $605,000Active5 beds 4 baths3,814 sq. ft.
3620 Melissa Drive, Springfield, IL 62711
MLS# CA1045056Listed by: THE REAL ESTATE GROUP, INC.


Protect your home and budget from life's surprises with an Assurant Home Warranty, backed by a partner that supports you through every step of homeownership. Explore Plans.
©2026 Century 21 Real Estate LLC. All rights reserved. CENTURY 21®, the CENTURY 21 Logo and C21® are service marks owned by Century 21 Real Estate LLC. Century 21 Real Estate LLC fully supports the principles of the Fair Housing Act and the Equal Opportunity Act. Each office is independently owned and operated. Listing information is deemed reliable but not guaranteed accurate.