298 Fairhaven Drive, Saint Charles, IL 60175
Local realty services provided by:CENTURY 21 Broughton Team
298 Fairhaven Drive,St. Charles, IL 60175
$575,000
- 5 Beds
- 4 Baths
- - sq. ft.
- Single family
- Sold
Listed by: carie holzl, stacy schoester
Office: keller williams infinity
MLS#:12649568
Source:MLSNI
Sorry, we are unable to map this address
Price summary
- Price:$575,000
- Monthly HOA dues:$34.25
About this home
***Multiple offers received. Asking for all offers to be submitted by Monday, June 1 by 1:00*** Welcome home to this beautifully maintained Baker model in sought after Harvest Hills! Offered by the original owners, this spacious 4 bedroom, 3 1/2 bath home has been lovingly cared for and thoughtfully updated over the years. Step inside to an open concept floor plan filled with natural light, generous living spaces, and room for everyone to spread out. The main floor office is perfect for working from home, homework space, or a cozy reading retreat. The finished basement adds incredible flexibility with a 5th bedroom, full bath, and additional living space ideal for guests, entertaining, a home gym, or movie nights. Recent upgrades throughout mean you can move right in and immediately start enjoying all this home and community have to offer! Located within award winning St. Charles schools and just minutes from Randall Road shopping, dining, entertainment, parks, and everything St. Charles has to offer. This is the perfect blend of space, updates, location, and lifestyle!...
Contact an agent
Home facts
- Year built:2000
- Listing ID #:12649568
- Updated:July 26, 2026 at 07:36 AM
Rooms and interior
- Bedrooms:5
- Total bathrooms:4
- Full bathrooms:3
- Half bathrooms:1
- Rooms Total:12
- Dining Description:Combined With Living Room
- Kitchen Description:Cooktop, Dishwasher, Double Oven, Microwave, Refrigerator
- Basement Description:Finished, Full
Heating and cooling
- Cooling:Central Air
- Heating:Natural Gas
- Central air:Yes
Structure and exterior
- Year built:2000
- Levels:2 Story
Schools
- High school:St Charles East High School
- Middle school:Thompson Middle School
- Elementary school:Davis Richmond
Utilities
- Water:Public
- Sewer:Public Sewer
Finances and disclosures
- Price:$575,000
- Tax amount:$11,112 (2025)
Features and amenities
- Laundry features:Dryer, Washer
- Amenities:CO Detectors, Ceiling Fan(s), Sump Pump, Water-Softener Owned
Parking
- Total parking spaces:2
- Parking description:Asphalt, Attached Garage, Garage
- Garage:Yes
- Garage spaces:2
 Copyright 2026 Midwest Real Estate Data LLC. All rights reserved. The data relating to real estate for sale on this web site comes in part from the Broker Reciprocity Program of the Midwest Real Estate Data LLC. Listing information is deemed reliable but not guaranteed. MLSNI Member Broker: Barbara K. Broughton
New listings near 298 Fairhaven Drive
- New

 $385,000Active3 beds 3 baths1,763 sq. ft.
919 Pheasant Trail, St. Charles, IL 60174
MLS# 12715812Listed by: CENTURY 21 NEW HERITAGE - New
 $729,000Active5 beds 4 baths3,458 sq. ft.
40W170 Deer Run Drive, St. Charles, IL 60175
MLS# 12715421Listed by: WESTWARD360 RM - New
 $285,000Active3 beds 1 baths1,001 sq. ft.
1108 S 10th Avenue, St. Charles, IL 60174
MLS# 12709635Listed by: COLDWELL BANKER REALTY - New
 $159,000Active1.04 Acres
3N541 Prairie Drive, St. Charles, IL 60175
MLS# 12714899Listed by: BAIRD & WARNER - New
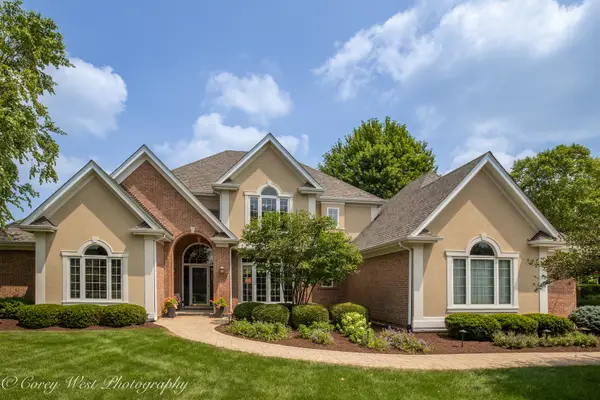 $835,000Active6 beds 5 baths4,991 sq. ft.
4N843 W Woods Drive, St. Charles, IL 60175
MLS# 12703246Listed by: COLDWELL BANKER REALTY - New
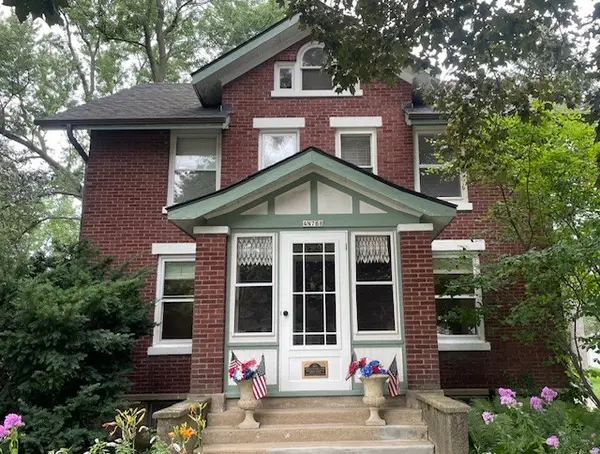 $485,000Active4 beds 3 baths1,566 sq. ft.
4N768 Old La Fox Road, St. Charles, IL 60175
MLS# 12709360Listed by: RE/MAX ALL PRO - ST CHARLES - New
 $749,900Active4 beds 4 baths2,626 sq. ft.
8N065 Secretariat Court, St. Charles, IL 60175
MLS# 12713035Listed by: GRANDVIEW REALTY, LLC - Open Sun, 11am to 3pmNew
 $450,000Active3 beds 3 baths2,521 sq. ft.
232 Sedgewick Circle, St. Charles, IL 60174
MLS# 12711640Listed by: COMPASS - New
 $1,049,000Active4 beds 4 baths4,283 sq. ft.
36W244 Fieldcrest Drive, St. Charles, IL 60175
MLS# 12713608Listed by: CENTURY 21 CIRCLE - Open Sun, 11am to 2pmNew
 $625,000Active4 beds 3 baths1,720 sq. ft.
1201 S 10th Street, St. Charles, IL 60174
MLS# 12694618Listed by: HOMESMART CONNECT LLC


Protect your home and budget from life's surprises with an Assurant Home Warranty, backed by a partner that supports you through every step of homeownership. Explore Plans.
©2026 Century 21 Real Estate LLC. All rights reserved. CENTURY 21®, the CENTURY 21 Logo and C21® are service marks owned by Century 21 Real Estate LLC. Century 21 Real Estate LLC fully supports the principles of the Fair Housing Act and the Equal Opportunity Act. Each office is independently owned and operated. Listing information is deemed reliable but not guaranteed accurate.