4N681 Brookside West Drive, Saint Charles, IL 60175
Local realty services provided by:CENTURY 21 Circle
4N681 Brookside West Drive,St. Charles, IL 60175
$539,900
- 4 Beds
- 3 Baths
- 1,507 sq. ft.
- Single family
- Active
Listed by: bill ranieri
Office: platinum partners realtors
MLS#:12697765
Source:MLSNI
Price summary
- Price:$539,900
- Price per sq. ft.:$358.26
About this home
Gorgeous Split Level with sub-basement has nearly 2300 square feet of finished living space! Four total bedrooms and three full baths includes a master bedroom with full bath. The lower level bedroom can be used as a home office or den. The home is situated on a nearly 1 acre lot which is fenced in the rear and boasts a 600 square foot deck with party sized Jacuzzi hot tub! Other special features include a Generac whole house backup generator and additional battery backups for the sump and ejector pumps, a nearly new water softener and filter system plus a newer well pressure tank. This is a lovely, well maintained home that you will be proud to call your own. See it today!
Contact an agent
Home facts
- Year built:1978
- Listing ID #:12697765
- Updated:July 28, 2026 at 10:57 AM
Rooms and interior
- Bedrooms:4
- Total bathrooms:3
- Full bathrooms:3
- Rooms Total:9
- Dining Description:L-Shaped
- Kitchen Description:Dishwasher, Microwave, Range, Refrigerator
- Basement Description:Partial, Sub-Basement
- Living area:1,507 sq. ft.
Heating and cooling
- Cooling:Central Air
- Heating:Forced Air, Natural Gas
- Central air:Yes
Structure and exterior
- Roof:Asphalt
- Year built:1978
- Building area:1,507 sq. ft.
- Lot area:0.9 Acres
- Lot Features:Irregular Lot
- Architectural Style:Bi-level
- Foundation Description:Concrete Perimeter
- Levels:Split Level with Sub
Schools
- High school:St Charles North High School
- Middle school:Thompson Middle School
- Elementary school:Wasco Elementary School
Finances and disclosures
- Price:$539,900
- Price per sq. ft.:$358.26
- Tax amount:$9,342 (2025)
Features and amenities
- Laundry features:Dryer, Washer
Parking
- Total parking spaces:2
- Parking description:Asphalt, Attached Garage, Garage
- Garage:Yes
- Garage spaces:2
 Copyright 2026 Midwest Real Estate Data LLC. All rights reserved. The data relating to real estate for sale on this web site comes in part from the Broker Reciprocity Program of the Midwest Real Estate Data LLC. Listing information is deemed reliable but not guaranteed.
New listings near 4N681 Brookside West Drive
- New

 $385,000Active3 beds 3 baths1,763 sq. ft.
919 Pheasant Trail, St. Charles, IL 60174
MLS# 12715812Listed by: CENTURY 21 NEW HERITAGE - New
 $729,000Active5 beds 4 baths3,458 sq. ft.
40W170 Deer Run Drive, St. Charles, IL 60175
MLS# 12715421Listed by: WESTWARD360 RM - New
 $285,000Active3 beds 1 baths1,001 sq. ft.
1108 S 10th Avenue, St. Charles, IL 60174
MLS# 12709635Listed by: COLDWELL BANKER REALTY - New
 $159,000Active1.04 Acres
3N541 Prairie Drive, St. Charles, IL 60175
MLS# 12714899Listed by: BAIRD & WARNER 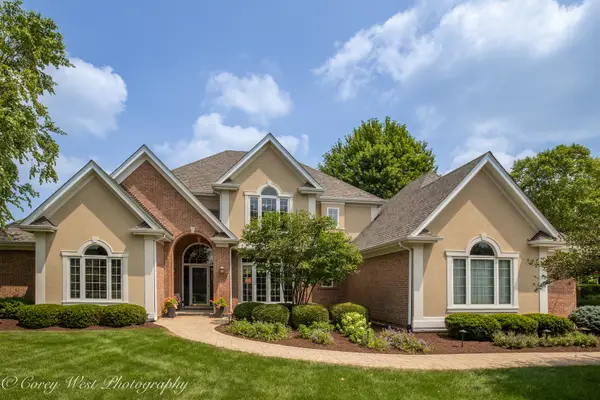 $835,000Pending6 beds 5 baths4,991 sq. ft.
4N843 W Woods Drive, St. Charles, IL 60175
MLS# 12703246Listed by: COLDWELL BANKER REALTY- New
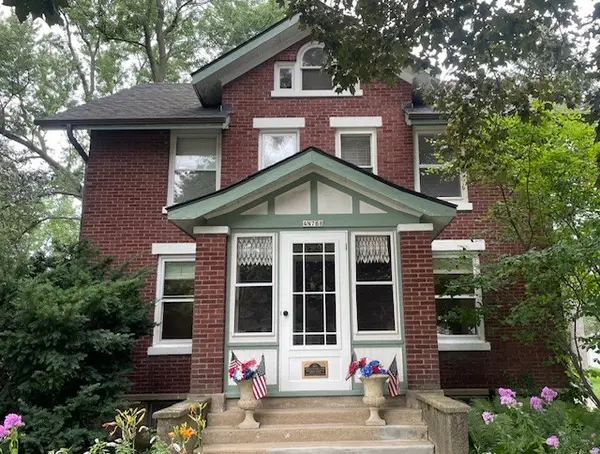 $485,000Active4 beds 3 baths1,566 sq. ft.
4N768 Old La Fox Road, St. Charles, IL 60175
MLS# 12709360Listed by: RE/MAX ALL PRO - ST CHARLES  $749,900Pending4 beds 4 baths2,626 sq. ft.
8N065 Secretariat Court, St. Charles, IL 60175
MLS# 12713035Listed by: GRANDVIEW REALTY, LLC- New
 $450,000Active3 beds 3 baths2,521 sq. ft.
232 Sedgewick Circle, St. Charles, IL 60174
MLS# 12711640Listed by: COMPASS - New
 $1,049,000Active4 beds 4 baths4,283 sq. ft.
36W244 Fieldcrest Drive, St. Charles, IL 60175
MLS# 12713608Listed by: CENTURY 21 CIRCLE - New
 $625,000Active4 beds 3 baths1,720 sq. ft.
1201 S 10th Street, St. Charles, IL 60174
MLS# 12694618Listed by: HOMESMART CONNECT LLC


Protect your home and budget from life's surprises with an Assurant Home Warranty, backed by a partner that supports you through every step of homeownership. Explore Plans.
©2026 Century 21 Real Estate LLC. All rights reserved. CENTURY 21®, the CENTURY 21 Logo and C21® are service marks owned by Century 21 Real Estate LLC. Century 21 Real Estate LLC fully supports the principles of the Fair Housing Act and the Equal Opportunity Act. Each office is independently owned and operated. Listing information is deemed reliable but not guaranteed accurate.