
1357 IL Rt 78, Stockton, IL 61085
Local realty services provided by:CENTURY 21 Affiliated
1357 IL Rt 78,Stockton, IL 61085
$418,000
- 3 Beds
- 2 Baths
- 2,284 sq. ft.
- Single family
- Active
Listed by: katie mcpeek
Office: jim sullivan realty
MLS#:202606300
Source:IL_RAAR
Price summary
- Price:$418,000
- Price per sq. ft.:$183.01
About this home
REDUCED! Set back from the road, lies this 2-story country home with modern updates and original charm. While the house was completely remodeled, the charm of original provide a blend of old and new in perfect combination. The main level of this home boasts an abundant size kitchen with a wonderful layout and custom cabinetry. There is a large, walk-in pantry that serves as additional storage and a space for all the extras. The kitchen is open to a dining area that makes meal prepping to dining an easy transition. The main floor also has a full bath and laundry. There is bonus room currently used as an office but could also serve as a main floor bedroom if desired. The highlight of the main level is the 540 sq ft great room. This room has a vaulted ceiling, a wood burning fire place, an exit to a quaint patio and 3 walls of windows that offer beautiful country views. The second story of the home boasts 3 bedrooms and a full bath. There is the possibility to create more usable space with a walk-up attic (currently converted as additional closet). The home is supported by a whole house generator. On 3.6 acres, you will find a 3 stall garage and a stylish chicken coop with exterior fencing. A 40x90 pole shed provides a wonderful option for storing equipment or to utilize as shop space. The corncrib on the property offers additional storage (with weather exposure) and has electricity. For the animal lover, there is a dog kennel in place as well. And finally, a decorative pond surrounded by stone and adorned by Adirondack chairs is the picturesque icing on the cake for this remarkable property. Located off of a hard surface road and a few short miles out of town make this a charming and convenient country property. All measurements are approximate and should be verified by buyer....
Contact an agent
Home facts
- Listing ID #:202606300
- Added:18 day(s) ago
- Updated:October 24, 2026 at 02:41 AM
Rooms and interior
- Bedrooms:3
- Total bathrooms:2
- Full bathrooms:2
- Dining Description:On Main Level
- Kitchen Description:Dishwasher, Electric Range, Refrigerator, Stove/Cooktop, Water Softener
- Bedroom Description:Master Bedroom On Upper Level
- Basement Description:Full
- Living area:2,284 sq. ft.
Heating and cooling
- Cooling:Central Air
- Heating:Forced Air
- Central air:Yes
Structure and exterior
- Roof:Shingle
- Building area:2,284 sq. ft.
- Lot area:3.61 Acres
- Construction Materials:Vinyl
- Exterior Features:Dog-Run/Invisible Fence, Garden Shed, Out Building(S)
- Levels:2 Story
Schools
- High school:Stockton
- Middle school:Stockton
- Elementary school:Stockton
Utilities
- Water:Well
- Sewer:Septic
Finances and disclosures
- Price:$418,000
- Price per sq. ft.:$183.01
Features and amenities
- Appliances:Dishwasher, Refrigerator, Stove/Cooktop, Washer, Water Softener
- Laundry features:Dryer, Laundry 1St Floor, Washer
- Amenities:Garden Shed, Great Room, Laundry 1St Floor, Out Building(S)
Parking
- Garage spaces:3
New listings near 1357 IL Rt 78
- New
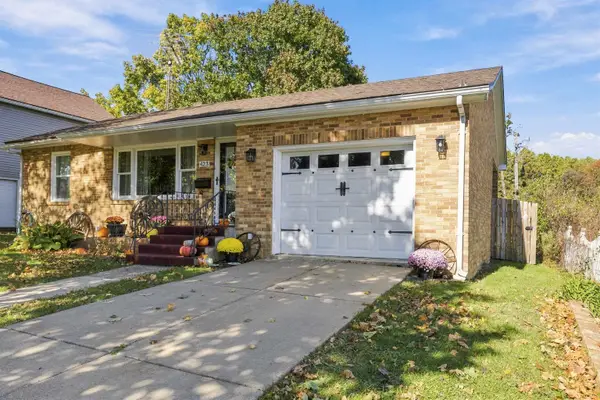 $159,900Active2 beds 1 baths1,181 sq. ft.
423 E Front Avenue, STOCKTON, IL 61085
MLS# 202606654Listed by: JIM SULLIVAN REALTY - New
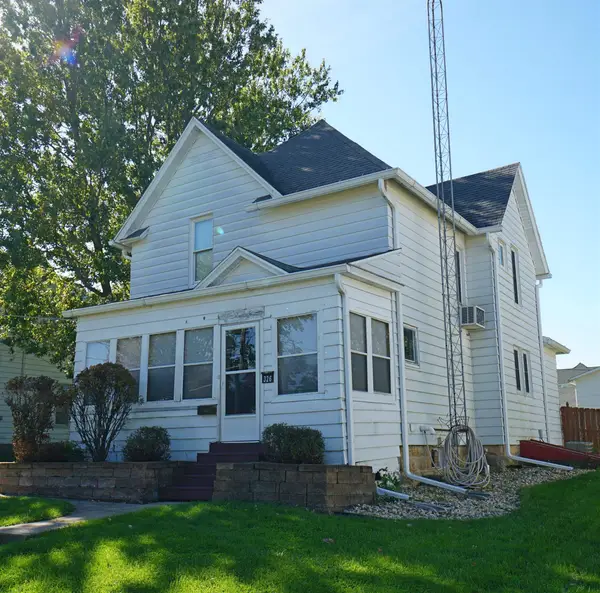 $149,000Active3 beds 1 baths1,392 sq. ft.
326 N Stockton Street, STOCKTON, IL 61085
MLS# 202606415Listed by: JIM SULLIVAN REALTY 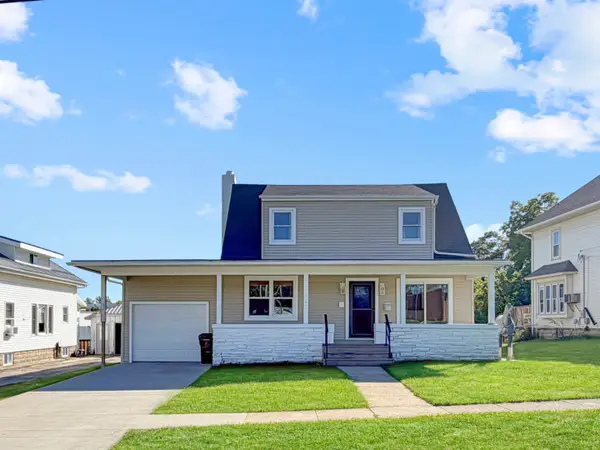 $180,000Active4 beds 2 baths1,800 sq. ft.
514 E Front Avenue, Stockton, IL 61085
MLS# 12774506Listed by: NEXTHOME FIRST CLASS
- New
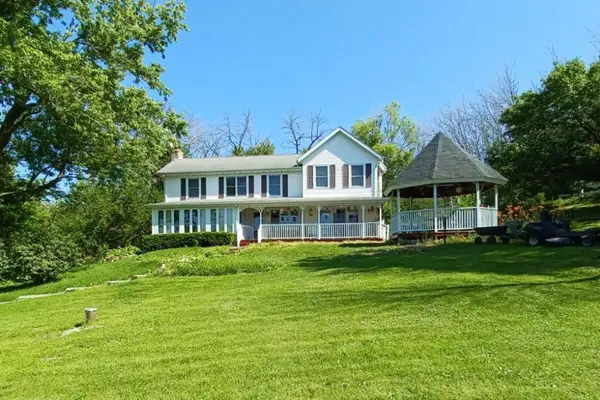 $470,000Active3 beds 2 baths2,200 sq. ft.
4779 US ROUTE 20 E, STOCKTON, IL 61085
MLS# 202606215Listed by: LEEANN BLUSKE, REALTOR - New
 $364,000Active2 beds 2 baths1,400 sq. ft.
325 IL RTE 78, STOCKTON, IL 61085
MLS# 202605768Listed by: JIM SULLIVAN REALTY 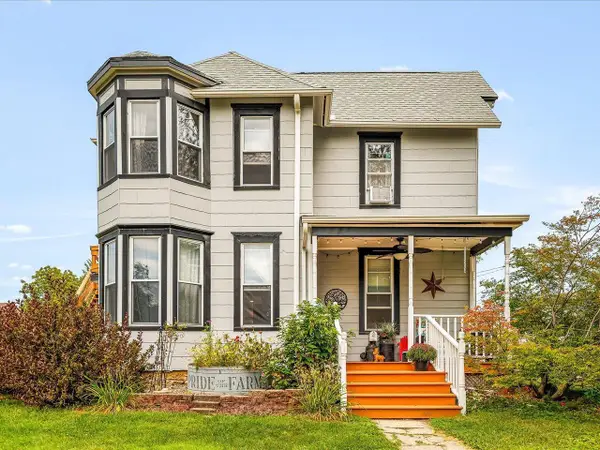 $160,000Active4 beds 2 baths1,886 sq. ft.
133 E High Avenue, Stockton, IL 61085
MLS# 2032309Listed by: DC RISE REAL ESTATE- New
 $250,000Active4 beds 3 baths1,949 sq. ft.
400 W Hilltop Terrace, STOCKTON, IL 61085
MLS# 202605541Listed by: JIM SULLIVAN REALTY  $330,000Active5 beds 7 baths3,766 sq. ft.
3114 S Rush Creek Road, Stockton, IL 61085
MLS# 12742520Listed by: EXP REALTY $210,253Pending22.73 Acres
TBD E Townsend Road, STOCKTON, IL 61085
MLS# 202605322Listed by: JIM SULLIVAN REALTY


Protect your home and budget from life's surprises with an Assurant Home Warranty, backed by a partner that supports you through every step of homeownership. Explore Plans.
©2026 Century 21 Real Estate LLC. All rights reserved. CENTURY 21®, the CENTURY 21 Logo and C21® are service marks owned by Century 21 Real Estate LLC. Century 21 Real Estate LLC fully supports the principles of the Fair Housing Act and the Equal Opportunity Act. Each office is independently owned and operated. Listing information is deemed reliable but not guaranteed accurate.