
423 E Front Avenue, Stockton, IL 61085
Local realty services provided by:CENTURY 21 Affiliated
423 E Front Avenue,Stockton, IL 61085
$159,900
- 2 Beds
- 1 Baths
- 1,181 sq. ft.
- Single family
- Active
Listed by: brandon beyer
Office: jim sullivan realty
MLS#:202606654
Source:IL_RAAR
Price summary
- Price:$159,900
- Price per sq. ft.:$135.39
About this home
Meticulously maintained brick ranch home with large fenced in yard, many recent updates and a great location in Stockton! Functional and convenient main floor space with an open kitchen and dining area that flows right into a bright and spacious living area. A completely remodeled bathroom is situated right between the two bedrooms to round out the main floor space. The lower level has additional finished space with the ability to finish more space, and would make a secondary entertaining space, office, exercise room or more. A large backyard is completely fenced in by a newly installed privacy fence but allows gated access to the rear alley. Many recent updates in addition to the remodeled bathroom include a newer AC unit and furnace, much of the plumbing, wiring and light fixtures, updated countertops and kitchen appliances, newer water heater, and a newly installed radon mitigation system. This is an excellent opportunity to step into a low maintenance, yet highly efficient and well cared for home!...
Contact an agent
Home facts
- Listing ID #:202606654
- Added:4 day(s) ago
- Updated:October 24, 2026 at 02:41 AM
Rooms and interior
- Bedrooms:2
- Total bathrooms:1
- Full bathrooms:1
- Kitchen Description:Dishwasher, Electric Range, Microwave, Refrigerator, Stove/Cooktop, Sump Pump, Water Softener
- Bedroom Description:Master Bedroom On Main Level
- Basement Description:Full
- Living area:1,181 sq. ft.
Heating and cooling
- Cooling:Central Air
- Heating:Forced Air, Natural Gas
- Central air:Yes
Structure and exterior
- Roof:Shingle
- Building area:1,181 sq. ft.
- Lot area:0.2 Acres
- Architectural Style:Ranch
- Construction Materials:Brick/Stone
- Exterior Features:Fenced Yard, Patio
Schools
- High school:Stockton
- Middle school:Stockton
- Elementary school:Stockton
Utilities
- Water:City/Community
- Sewer:City/Community
Finances and disclosures
- Price:$159,900
- Price per sq. ft.:$135.39
Features and amenities
- Appliances:Dishwasher, Microwave, Refrigerator, Stove/Cooktop, Sump Pump, Washer, Water Softener
- Laundry features:Dryer, Laundry Basement, Washer
- Amenities:Electric Water Heater, Fenced Yard
Parking
- Garage spaces:1
New listings near 423 E Front Avenue
- New
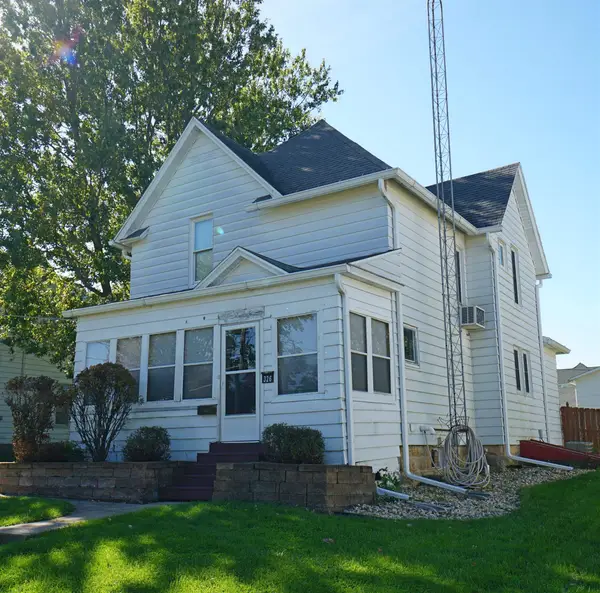 $149,000Active3 beds 1 baths1,392 sq. ft.
326 N Stockton Street, STOCKTON, IL 61085
MLS# 202606415Listed by: JIM SULLIVAN REALTY 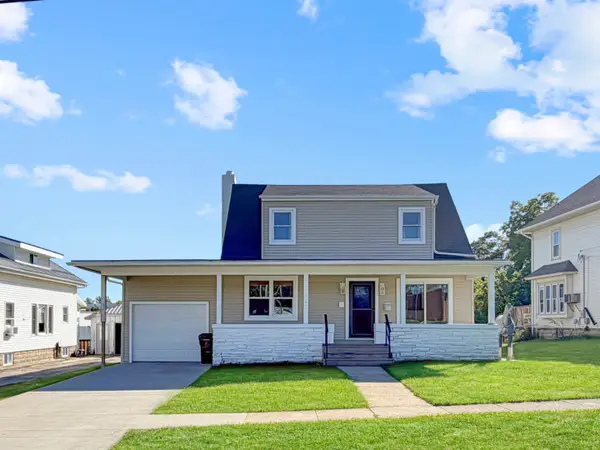 $180,000Active4 beds 2 baths1,800 sq. ft.
514 E Front Avenue, Stockton, IL 61085
MLS# 12774506Listed by: NEXTHOME FIRST CLASS
- New
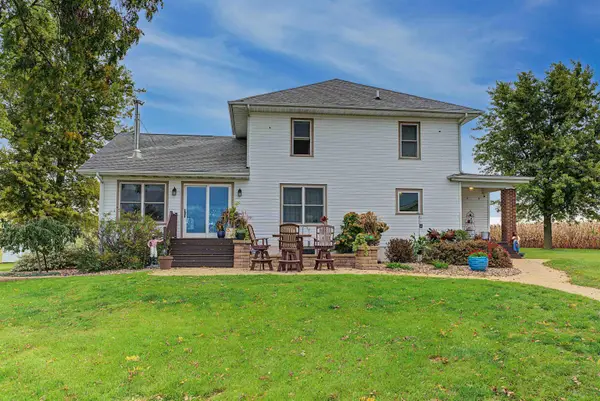 $418,000Active3 beds 2 baths2,284 sq. ft.
1357 IL Rt 78, STOCKTON, IL 61085
MLS# 202606300Listed by: JIM SULLIVAN REALTY - New
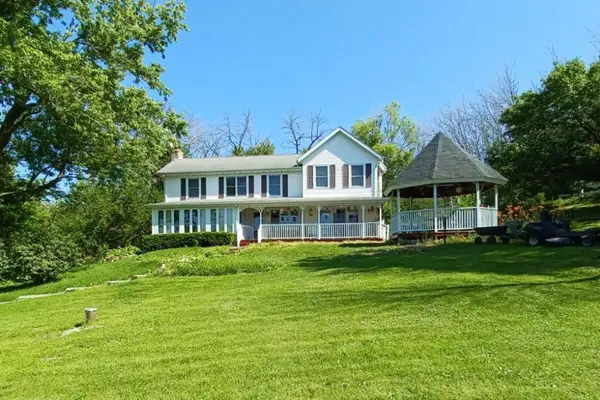 $470,000Active3 beds 2 baths2,200 sq. ft.
4779 US ROUTE 20 E, STOCKTON, IL 61085
MLS# 202606215Listed by: LEEANN BLUSKE, REALTOR - New
 $364,000Active2 beds 2 baths1,400 sq. ft.
325 IL RTE 78, STOCKTON, IL 61085
MLS# 202605768Listed by: JIM SULLIVAN REALTY 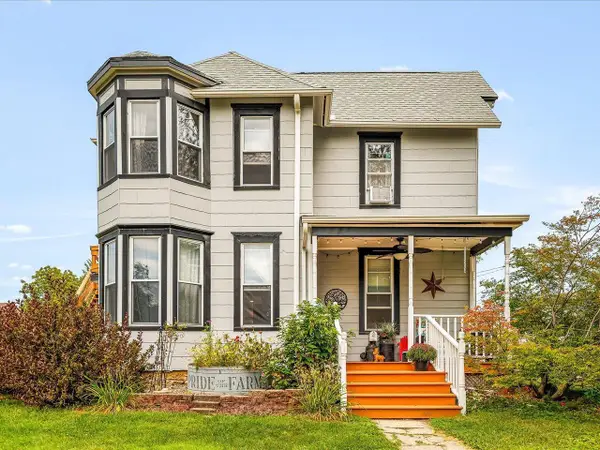 $160,000Active4 beds 2 baths1,886 sq. ft.
133 E High Avenue, Stockton, IL 61085
MLS# 2032309Listed by: DC RISE REAL ESTATE- New
 $250,000Active4 beds 3 baths1,949 sq. ft.
400 W Hilltop Terrace, STOCKTON, IL 61085
MLS# 202605541Listed by: JIM SULLIVAN REALTY  $330,000Active5 beds 7 baths3,766 sq. ft.
3114 S Rush Creek Road, Stockton, IL 61085
MLS# 12742520Listed by: EXP REALTY $210,253Pending22.73 Acres
TBD E Townsend Road, STOCKTON, IL 61085
MLS# 202605322Listed by: JIM SULLIVAN REALTY


Protect your home and budget from life's surprises with an Assurant Home Warranty, backed by a partner that supports you through every step of homeownership. Explore Plans.
©2026 Century 21 Real Estate LLC. All rights reserved. CENTURY 21®, the CENTURY 21 Logo and C21® are service marks owned by Century 21 Real Estate LLC. Century 21 Real Estate LLC fully supports the principles of the Fair Housing Act and the Equal Opportunity Act. Each office is independently owned and operated. Listing information is deemed reliable but not guaranteed accurate.