
326 N Stockton Street, Stockton, IL 61085
Local realty services provided by:CENTURY 21 Affiliated
326 N Stockton Street,Stockton, IL 61085
$149,000
- 3 Beds
- 1 Baths
- 1,392 sq. ft.
- Single family
- Active
Listed by: katie mcpeek
Office: jim sullivan realty
MLS#:202606415
Source:IL_RAAR
Price summary
- Price:$149,000
- Price per sq. ft.:$107.04
About this home
REDUCED! If a backyard oasis is your thing, let this be your next home. One of the highlights of this 2-story home is the completely fenced back yard with multiple gate accesses. The deck just off the kitchen of the home is spacious enough to allow for a sectional patio set and room for more. It has also been re-enforced to support a hot tub and has the appropriate electric in place. Down a picturesque concrete walkway, which is lined with rubber mulch, will connect you with the two-stall garage, but on the way, enjoy a gnome garden and relaxing by the circular fire ring. There is still an abundance of room for gardening, playing games and enjoying outdoor life. The 2-stall garage has two overhead doors, one large enough for commercial trailer and a 3rd parking spot outside the concrete drive. Let's not forget the interior of the home which boasts high ceilings and a circular layout with kitchen, living room and dining room connected, room to room. Upstairs features two bedrooms with deep closets and a 3rd (without a closet) all within close proximity of the ample sized full bath. The home sits high above a quiet street and also has convenient alley access at the rear of property. Come take a look and be prepared to pack boxes. **All measurements are approximate and should be verified by buyers....
Contact an agent
Home facts
- Listing ID #:202606415
- Added:14 day(s) ago
- Updated:October 24, 2026 at 02:41 AM
Rooms and interior
- Bedrooms:3
- Total bathrooms:1
- Full bathrooms:1
- Dining Description:On Main Level
- Kitchen Description:Dishwasher, Electric Range, Refrigerator, Stove/Cooktop
- Bedroom Description:Master Bedroom On Upper Level
- Basement Description:Full
- Living area:1,392 sq. ft.
Heating and cooling
- Cooling:Central Air
- Heating:Forced Air
- Central air:Yes
Structure and exterior
- Roof:Shingle
- Building area:1,392 sq. ft.
- Lot area:0.27 Acres
- Construction Materials:Metal
- Exterior Features:Fenced Yard, Porch Enclosed
- Levels:2 Story
Schools
- High school:Stockton
- Middle school:Stockton
- Elementary school:Stockton
Utilities
- Water:City/Community
- Sewer:City/Community
Finances and disclosures
- Price:$149,000
- Price per sq. ft.:$107.04
Features and amenities
- Appliances:Dishwasher, Refrigerator, Stove/Cooktop, Washer
- Laundry features:Dryer, Laundry Basement, Washer
- Amenities:Fenced Yard, Fire-Pit/Fireplace
Parking
- Garage spaces:2
New listings near 326 N Stockton Street
- New
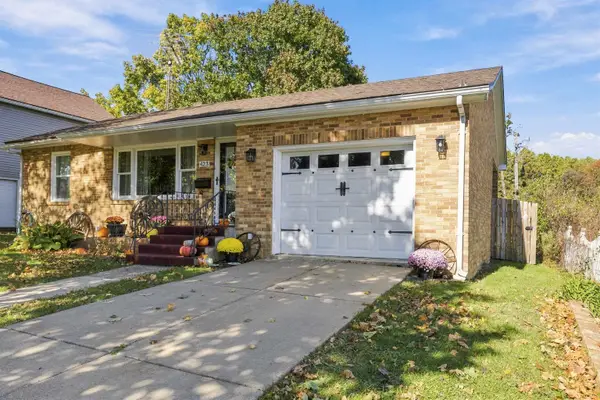 $159,900Active2 beds 1 baths1,181 sq. ft.
423 E Front Avenue, STOCKTON, IL 61085
MLS# 202606654Listed by: JIM SULLIVAN REALTY 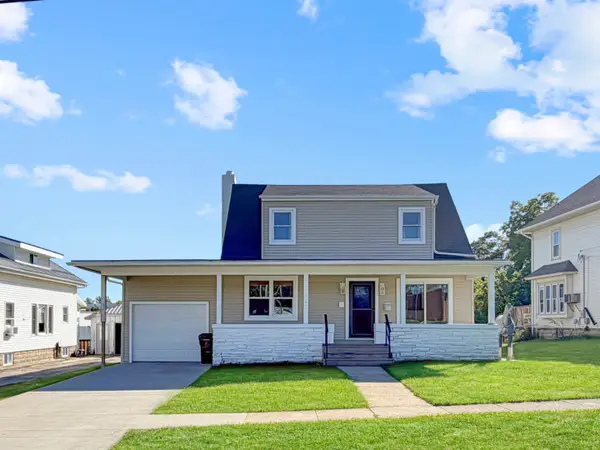 $180,000Active4 beds 2 baths1,800 sq. ft.
514 E Front Avenue, Stockton, IL 61085
MLS# 12774506Listed by: NEXTHOME FIRST CLASS
- New
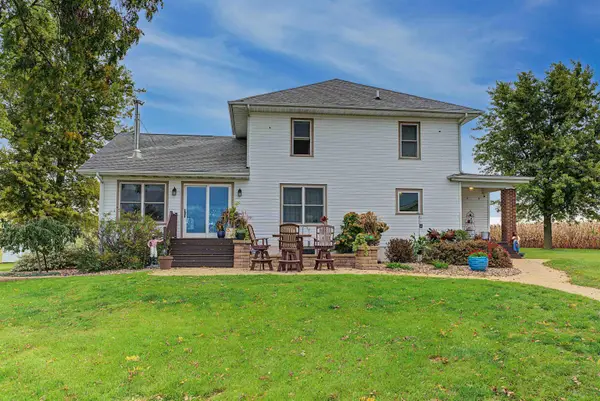 $418,000Active3 beds 2 baths2,284 sq. ft.
1357 IL Rt 78, STOCKTON, IL 61085
MLS# 202606300Listed by: JIM SULLIVAN REALTY - New
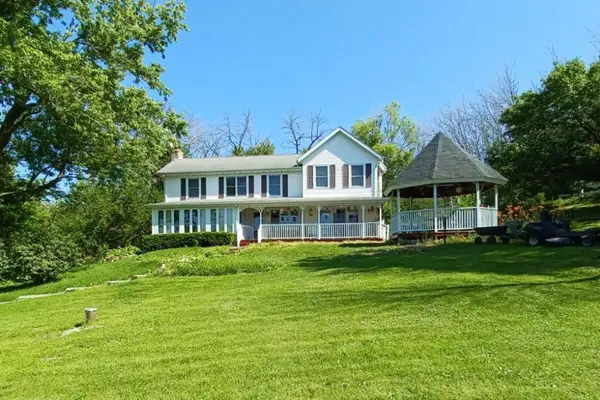 $470,000Active3 beds 2 baths2,200 sq. ft.
4779 US ROUTE 20 E, STOCKTON, IL 61085
MLS# 202606215Listed by: LEEANN BLUSKE, REALTOR - New
 $364,000Active2 beds 2 baths1,400 sq. ft.
325 IL RTE 78, STOCKTON, IL 61085
MLS# 202605768Listed by: JIM SULLIVAN REALTY 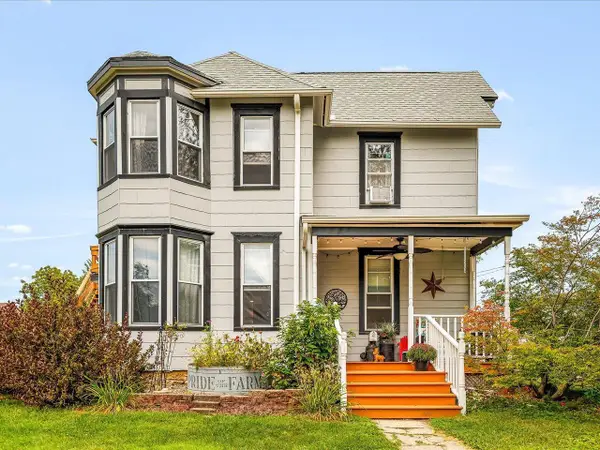 $160,000Active4 beds 2 baths1,886 sq. ft.
133 E High Avenue, Stockton, IL 61085
MLS# 2032309Listed by: DC RISE REAL ESTATE- New
 $250,000Active4 beds 3 baths1,949 sq. ft.
400 W Hilltop Terrace, STOCKTON, IL 61085
MLS# 202605541Listed by: JIM SULLIVAN REALTY  $330,000Active5 beds 7 baths3,766 sq. ft.
3114 S Rush Creek Road, Stockton, IL 61085
MLS# 12742520Listed by: EXP REALTY $210,253Pending22.73 Acres
TBD E Townsend Road, STOCKTON, IL 61085
MLS# 202605322Listed by: JIM SULLIVAN REALTY


Protect your home and budget from life's surprises with an Assurant Home Warranty, backed by a partner that supports you through every step of homeownership. Explore Plans.
©2026 Century 21 Real Estate LLC. All rights reserved. CENTURY 21®, the CENTURY 21 Logo and C21® are service marks owned by Century 21 Real Estate LLC. Century 21 Real Estate LLC fully supports the principles of the Fair Housing Act and the Equal Opportunity Act. Each office is independently owned and operated. Listing information is deemed reliable but not guaranteed accurate.