
4779 US ROUTE 20 E, Stockton, IL 61085
Local realty services provided by:CENTURY 21 Affiliated
4779 US ROUTE 20 E,Stockton, IL 61085
$470,000
- 3 Beds
- 2 Baths
- 2,200 sq. ft.
- Single family
- Active
Listed by: leeann bluske
Office: leeann bluske, realtor
MLS#:202606215
Source:IL_RAAR
Price summary
- Price:$470,000
- Price per sq. ft.:$213.64
About this home
11.23-acre farmette with TWO single-family homes on one parcel. Income potential: the 792 sq ft second home has separate meters and tenants paying their own utilities. Approximately 2.5 acres of permanent pasture are rented for horse boarding (up to 3 horses at $300 per horse, per month). MAIN HOME: Move-in ready 2,200 sq ft 1.5-story home with 3 bedrooms and 2 full baths. The main level offers two living areas, a dining room, a fireplace, and a newly remodeled kitchen with custom end-grain wood flooring (2023), laminate counters, tile backsplash, stainless steel appliances, pantry, and breakfast bar. Also on the main level are one bedroom, a full bath, and laundry. The upper-level primary bedroom has carpet, a sitting area, and a walk-in closet. Two additional bedrooms and a full bath are also upstairs. All appliances stay. SECOND HOME: 792 sq ft, 2 bedrooms, 1 bath. Updates include new roof, water heater, and attic insulation (2021), new flooring (2020), water filtration system (2020), updated bathroom (2023), and all-electric service with new underground service, panel, and breakers (2021). Former garage converted to a bedroom. Dedicated well. PROPERTY: Barn, chicken coop with new metal roof and electric service, outbuildings with lifetime metal roofing, storage shed, large food plot, treated-wood gazebo, picket fence, and mature trees. Three water wells (main home, barn, second home). High-speed fiber optic internet (2023). Enter by private deeded lane. Country views, including a view of Woodbine Golf Course. Near Stockton, Elizabeth, Galena, Apple Valley, and Eagle Ridge Resort. MAIN HOME IMPROVEMENTS: Total structural remodel (1993); gas furnace (2017); A/C (2018); upstairs carpet and downstairs vinyl plank flooring (2018); refrigerator, microwave, and dishwasher (2019); new well, large septic tank, and septic field (2019); lower bath updated (2023). Sold as is. Owner-occupied; showings by appointment only. Please do not drive down the lane without an appointment....
Contact an agent
Home facts
- Listing ID #:202606215
- Added:22 day(s) ago
- Updated:October 24, 2026 at 02:41 AM
Rooms and interior
- Bedrooms:3
- Total bathrooms:2
- Full bathrooms:2
- Dining Description:On Main Level
- Kitchen Description:Dishwasher, Gas Range, Microwave, Refrigerator, Stove/Cooktop
- Bedroom Description:Master Bedroom On Upper Level
- Basement Description:Partial
- Living area:2,200 sq. ft.
Heating and cooling
- Cooling:Central Air
- Heating:Natural Gas
- Central air:Yes
Structure and exterior
- Roof:Shingle
- Building area:2,200 sq. ft.
- Lot area:11.23 Acres
- Construction Materials:Vinyl
- Exterior Features:Deck, Fenced Yard, Patio
- Levels:2 Story
Schools
- High school:Stockton
- Middle school:Stockton
- Elementary school:Stockton
Utilities
- Water:Well
- Sewer:Septic
Finances and disclosures
- Price:$470,000
- Price per sq. ft.:$213.64
Features and amenities
- Appliances:Dishwasher, Microwave, Refrigerator, Stove/Cooktop
- Amenities:Deck, Electric Water Heater, Fenced Yard
Parking
- Garage spaces:2
New listings near 4779 US ROUTE 20 E
- New
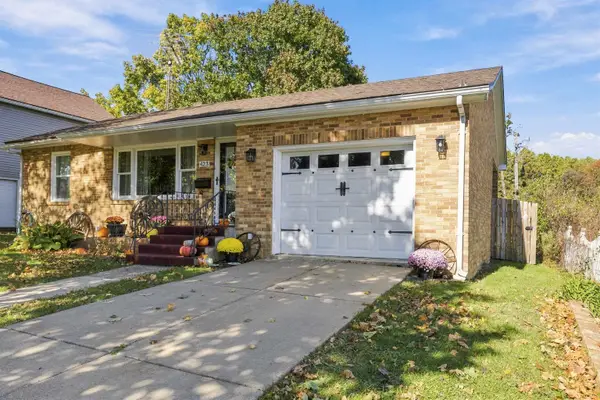 $159,900Active2 beds 1 baths1,181 sq. ft.
423 E Front Avenue, STOCKTON, IL 61085
MLS# 202606654Listed by: JIM SULLIVAN REALTY - New
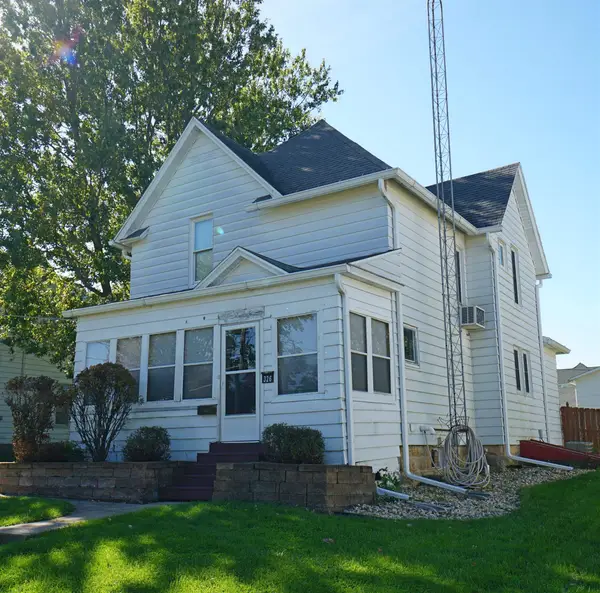 $149,000Active3 beds 1 baths1,392 sq. ft.
326 N Stockton Street, STOCKTON, IL 61085
MLS# 202606415Listed by: JIM SULLIVAN REALTY 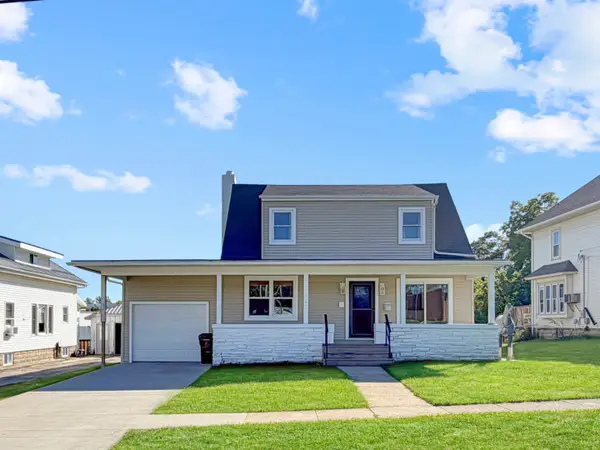 $180,000Active4 beds 2 baths1,800 sq. ft.
514 E Front Avenue, Stockton, IL 61085
MLS# 12774506Listed by: NEXTHOME FIRST CLASS
- New
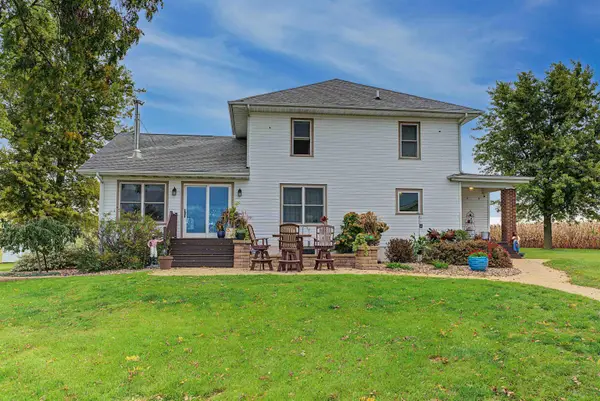 $418,000Active3 beds 2 baths2,284 sq. ft.
1357 IL Rt 78, STOCKTON, IL 61085
MLS# 202606300Listed by: JIM SULLIVAN REALTY - New
 $364,000Active2 beds 2 baths1,400 sq. ft.
325 IL RTE 78, STOCKTON, IL 61085
MLS# 202605768Listed by: JIM SULLIVAN REALTY 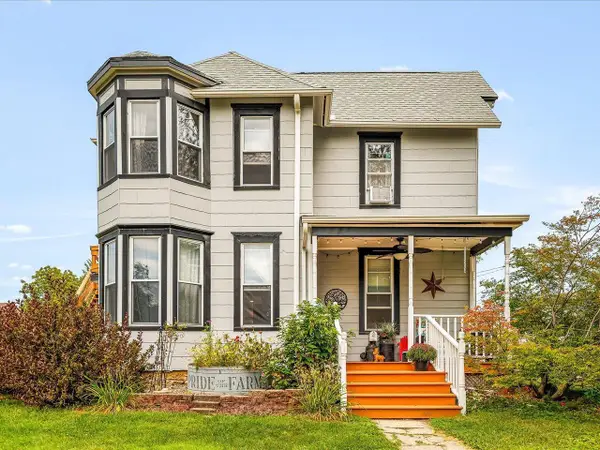 $160,000Active4 beds 2 baths1,886 sq. ft.
133 E High Avenue, Stockton, IL 61085
MLS# 2032309Listed by: DC RISE REAL ESTATE- New
 $250,000Active4 beds 3 baths1,949 sq. ft.
400 W Hilltop Terrace, STOCKTON, IL 61085
MLS# 202605541Listed by: JIM SULLIVAN REALTY  $330,000Active5 beds 7 baths3,766 sq. ft.
3114 S Rush Creek Road, Stockton, IL 61085
MLS# 12742520Listed by: EXP REALTY $210,253Pending22.73 Acres
TBD E Townsend Road, STOCKTON, IL 61085
MLS# 202605322Listed by: JIM SULLIVAN REALTY


Protect your home and budget from life's surprises with an Assurant Home Warranty, backed by a partner that supports you through every step of homeownership. Explore Plans.
©2026 Century 21 Real Estate LLC. All rights reserved. CENTURY 21®, the CENTURY 21 Logo and C21® are service marks owned by Century 21 Real Estate LLC. Century 21 Real Estate LLC fully supports the principles of the Fair Housing Act and the Equal Opportunity Act. Each office is independently owned and operated. Listing information is deemed reliable but not guaranteed accurate.