
9 Buckingham Drive, Sugar Grove, IL 60554
Local realty services provided by:CENTURY 21 All Pro Real Estate
9 Buckingham Drive,Sugar Grove, IL 60554
$555,000
- 4 Beds
- 3 Baths
- - sq. ft.
- Single family
- Sold
Listed by: linda hoss
Office: keller williams innovate - aurora
MLS#:12687602
Source:MLSNI
Sorry, we are unable to map this address
Price summary
- Price:$555,000
- Monthly HOA dues:$149
About this home
Snatch this amazing opportunity to live on the lake and thank yourself for years to come! This quality-built, 3600 square foot home offers a great layout and breathtaking setting with a fantastic yard leading out to picturesque Lake Prestbury. Just steps to the pool and clubhouse with access to all the Prestbury community amenities - swimming, tennis/pickleball, parks, playgrounds, lake rights and fishing and more. Enjoy Bliss Creek Golf Course and Open Range Grill right in the community, plus quick access to bike/walking trails, shopping, I-88, and the train. Bring your vision and make 9 Buckingham Drive the exceptional waterfront home of your dreams. Recent improvements completed to give you peace of mind! Be sure to see the home layout at as you scroll through the photos and also the virtual tour link with information about the Prestbury Community. NOW is the time and THIS is the place!
Contact an agent
Home facts
- Year built:1975
- Listing ID #:12687602
- Updated:July 28, 2026 at 07:43 AM
Rooms and interior
- Bedrooms:4
- Total bathrooms:3
- Full bathrooms:2
- Half bathrooms:1
- Rooms Total:8
- Dining Description:Separate Dining Room
- Bathrooms Description:Double Sinks
- Kitchen Description:Dishwasher, Double Oven, Refrigerator
- Basement Description:Full, Unfinished
Heating and cooling
- Cooling:Central Air
- Heating:Forced Air, Natural Gas
- Central air:Yes
Structure and exterior
- Roof:Shake
- Year built:1975
- Lot Features:Cul-De-Sac, Water Rights
- Levels:2 Story
Schools
- High school:West Aurora High School
- Middle school:Herget Middle School
- Elementary school:Fearn Elementary School
Utilities
- Water:Public
- Sewer:Public Sewer
Finances and disclosures
- Price:$555,000
- Tax amount:$11,635 (2025)
Features and amenities
- Amenities:CO Detectors, Sump Pump
Parking
- Total parking spaces:2
- Parking description:Attached Garage, Circular Driveway, Garage
- Garage:Yes
- Garage spaces:2
 Copyright 2026 Midwest Real Estate Data LLC. All rights reserved. The data relating to real estate for sale on this web site comes in part from the Broker Reciprocity Program of the Midwest Real Estate Data LLC. Listing information is deemed reliable but not guaranteed. MLSNI Member Broker: Lisa McKinney
New listings near 9 Buckingham Drive
- Open Sun, 12 to 3pmNew
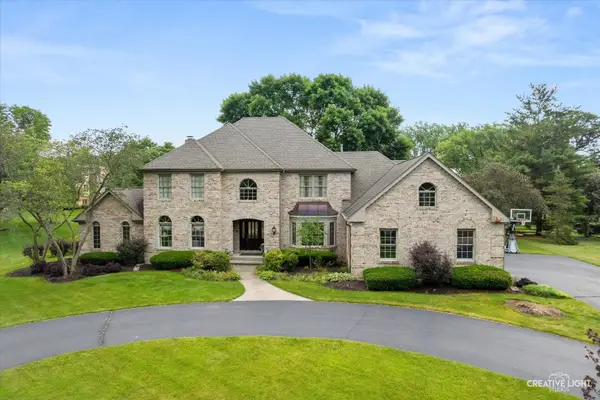 $649,900Active5 beds 3 baths3,780 sq. ft.
2 Buckingham Drive, Sugar Grove, IL 60554
MLS# 12716677Listed by: LEGACY PROPERTIES, A SARAH LEONARD COMPANY, LLC - New
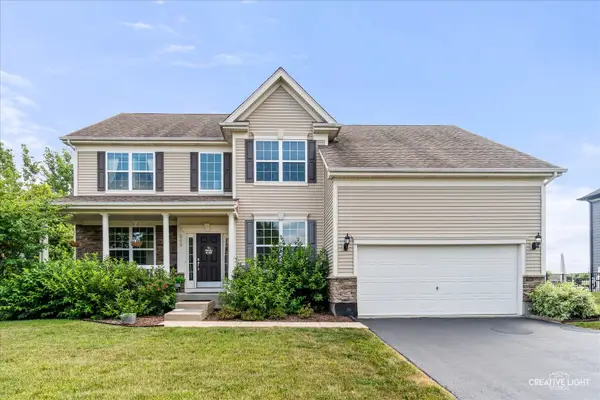 $495,000Active4 beds 3 baths2,562 sq. ft.
542 Snow Street, Sugar Grove, IL 60554
MLS# 12712629Listed by: HOMESMART CONNECT LLC - New
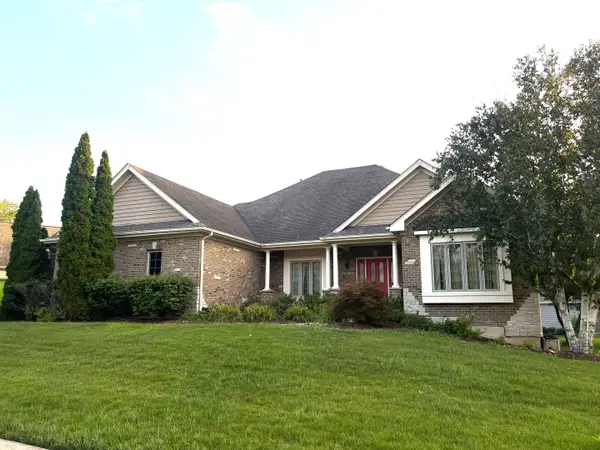 $499,900Active3 beds 2 baths2,400 sq. ft.
720 Evergreen Lane, Sugar Grove, IL 60554
MLS# 12714495Listed by: SIGNATURE REALTY GROUP LLC - New
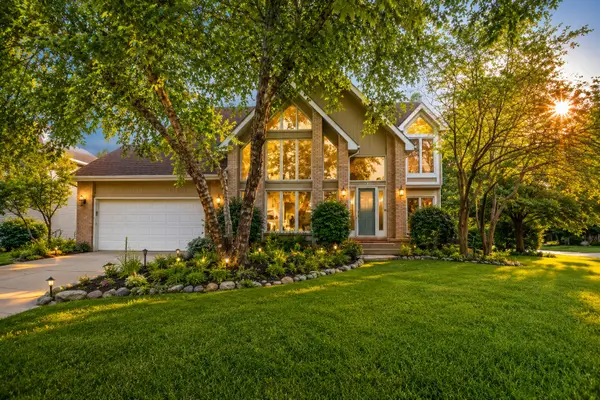 $519,000Active3 beds 3 baths2,940 sq. ft.
954 Black Walnut Drive, Sugar Grove, IL 60554
MLS# 12715053Listed by: @PROPERTIES CHRISTIE'S INTERNATIONAL REAL ESTATE - New
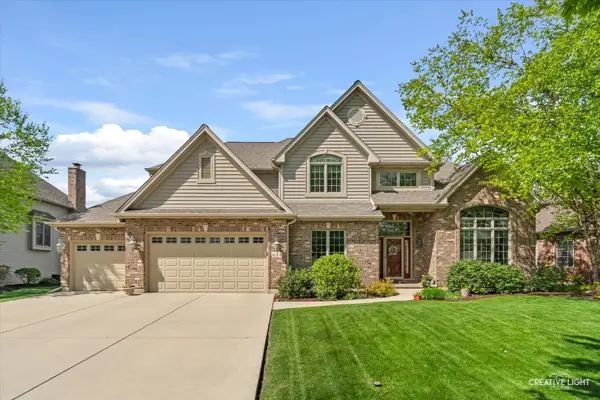 $634,900Active4 beds 3 baths3,006 sq. ft.
614 Pine Street, Sugar Grove, IL 60554
MLS# 12714658Listed by: LEGACY PROPERTIES, A SARAH LEONARD COMPANY, LLC - New
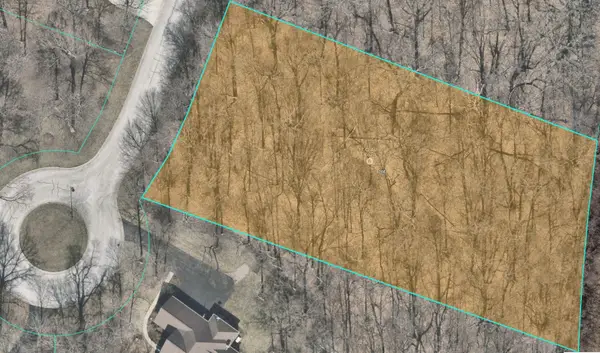 $85,000Active1.15 Acres
17 Ashe Road, Sugar Grove, IL 60554
MLS# 12710225Listed by: RE/MAX ALL PRO - ST CHARLES - New
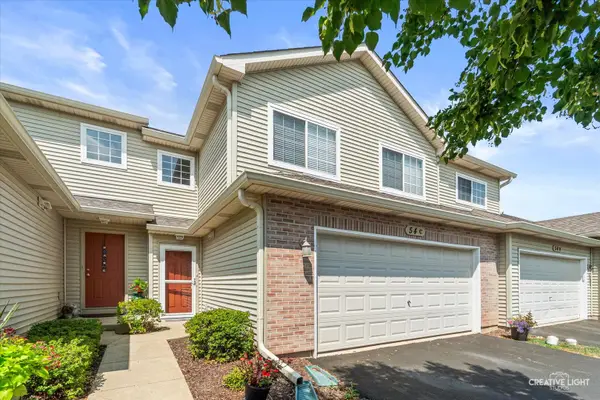 $319,900Active3 beds 2 baths1,466 sq. ft.
54 Rolling Oaks Road #C, Sugar Grove, IL 60554
MLS# 12712321Listed by: LEGACY PROPERTIES, A SARAH LEONARD COMPANY, LLC - New
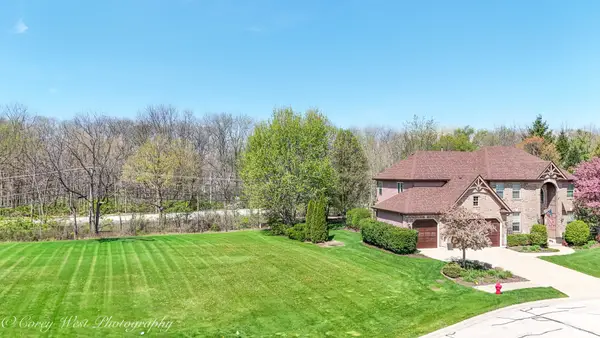 $55,900Active0.27 Acres
625 Sheffield Circle, Sugar Grove, IL 60554
MLS# 12713031Listed by: COLDWELL BANKER REALTY 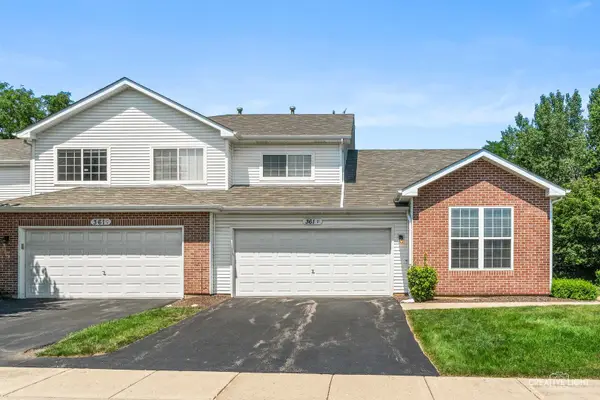 $329,900Pending2 beds 3 baths1,430 sq. ft.
361 Capitol Drive #D, Sugar Grove, IL 60554
MLS# 12701223Listed by: REALSTAR REALTY, INC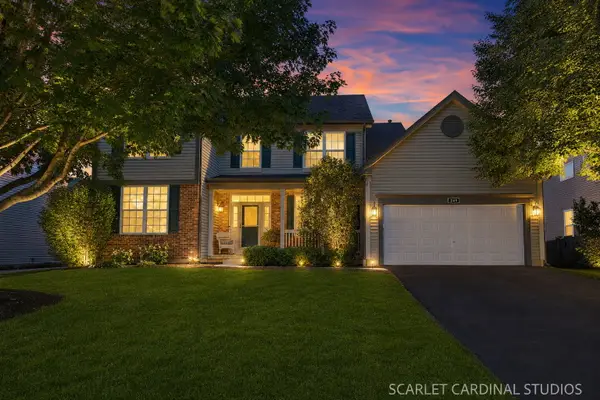 $469,900Pending4 beds 3 baths2,439 sq. ft.
249 Chatsworth Avenue, Sugar Grove, IL 60554
MLS# 12696827Listed by: FATHOM REALTY IL LLC


Protect your home and budget from life's surprises with an Assurant Home Warranty, backed by a partner that supports you through every step of homeownership. Explore Plans.
©2026 Century 21 Real Estate LLC. All rights reserved. CENTURY 21®, the CENTURY 21 Logo and C21® are service marks owned by Century 21 Real Estate LLC. Century 21 Real Estate LLC fully supports the principles of the Fair Housing Act and the Equal Opportunity Act. Each office is independently owned and operated. Listing information is deemed reliable but not guaranteed accurate.