
1306 Stout Drive, Urbana, IL 61802
Local realty services provided by:CENTURY 21 All Pro Real Estate
Listed by: ryan dallas
Office: ryan dallas real estate
MLS#:12757527
Source:MLSNI
Price summary
- Price:$139,900
- Price per sq. ft.:$152.07
About this home
Charming 2 bedroom ranch in a convenient Urbana location, close to parks, shopping, and everyday amenities! A bright and inviting living room features a cathedral ceiling and flows easily into the dining area. The kitchen offers beautiful wood cabinetry along with additional pantry/storage space. Two spacious bedrooms share a full bath with a walk-in tub. Outside, enjoy the mature landscaping and privacy of the fenced yard from two enclosed porches-perfect for morning coffee, relaxing evenings, or year-round enjoyment. A spacious 1.5-car detached garage provides excellent storage and organizational space. The roof was replaced in 2021. With a comfortable layout, great outdoor spaces, and a convenient location, this home is ready for you to make it your own!
Contact an agent
Home facts
- Year built:1944
- Listing ID #:12757527
- Updated:September 15, 2026 at 11:44 PM
Rooms and interior
- Bedrooms:2
- Total bathrooms:1
- Full bathrooms:1
- Rooms Total:5
- Kitchen Description:Range, Refrigerator
- Living area:920 sq. ft.
Heating and cooling
- Cooling:Central Air
- Heating:Natural Gas
- Central air:Yes
Structure and exterior
- Year built:1944
- Building area:920 sq. ft.
- Lot area:0.17 Acres
- Levels:1 Story
Utilities
- Water:Public
- Sewer:Public Sewer
Finances and disclosures
- Price:$139,900
- Price per sq. ft.:$152.07
- Tax amount:$3,511 (2025)
Features and amenities
- Laundry features:Dryer, Washer
- Amenities:Ceiling Fan(s)
Parking
- Total parking spaces:1
- Parking description:Concrete, Detached Garage, Garage
- Garage:Yes
- Garage spaces:1
 Copyright 2026 Midwest Real Estate Data LLC. All rights reserved. The data relating to real estate for sale on this web site comes in part from the Broker Reciprocity Program of the Midwest Real Estate Data LLC. Listing information is deemed reliable but not guaranteed. MLSNI Member Broker: Lisa McKinney
New listings near 1306 Stout Drive
- New
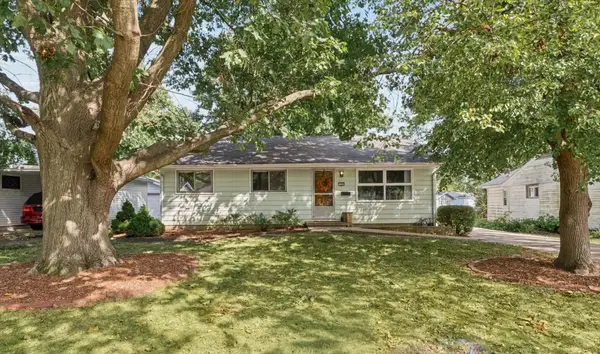 $175,000Active3 beds 2 baths975 sq. ft.
1200 Patton Place, Urbana, IL 61801
MLS# 12757662Listed by: KELLER WILLIAMS-TREC - New
 $110,000Active2 beds 2 baths964 sq. ft.
1204 Dean Drive #5, Urbana, IL 61802
MLS# 12756299Listed by: KELLER WILLIAMS-TREC - New
 $168,000Active3 beds 1 baths987 sq. ft.
1205 E Fairlawn Drive, Urbana, IL 61801
MLS# 12738446Listed by: NATE EVANS GROUP - New
 $169,900Active4 beds 1 baths1,100 sq. ft.
2415 E Oregon Street, Urbana, IL 61802
MLS# 12754962Listed by: HOMECOIN.COM  $324,900Pending3 beds 2 baths2,523 sq. ft.
3514 N High Cross Road, Urbana, IL 61802
MLS# 12741078Listed by: KELLER WILLIAMS-TREC- New
 $160,000Active3 beds 1 baths1,084 sq. ft.
1701 E Washington Street, Urbana, IL 61802
MLS# 12755843Listed by: HAPP REALTY - New
 $94,500Active3 beds 1 baths900 sq. ft.
1301 Eureka Street, Urbana, IL 61801
MLS# 12752846Listed by: EXP REALTY-CHAMPAIGN - New
 $144,900Active2 beds 1 baths1,053 sq. ft.
908 E Water Street, Urbana, IL 61802
MLS# 12755165Listed by: RE/MAX REALTY ASSOCIATES-CHA - New
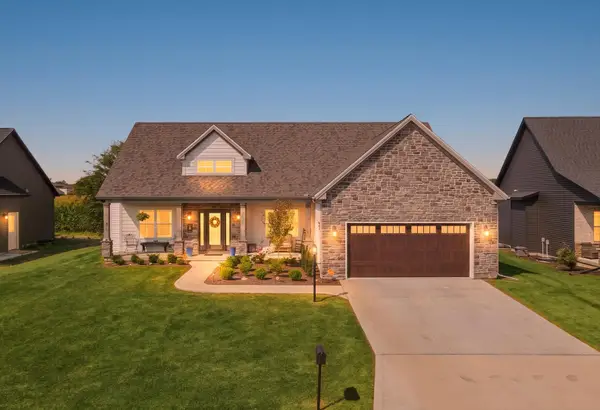 $535,000Active5 beds 4 baths1,865 sq. ft.
2838 E Stone Creek Boulevard, Urbana, IL 61802
MLS# 12749620Listed by: NATE EVANS GROUP - New
 $64,900Active2 beds 1 baths816 sq. ft.
902 E Park Street, Urbana, IL 61802
MLS# 12753716Listed by: RE/MAX REALTY ASSOCIATES-CHA


Protect your home and budget from life's surprises with an Assurant Home Warranty, backed by a partner that supports you through every step of homeownership. Explore Plans.
©2026 Century 21 Real Estate LLC. All rights reserved. CENTURY 21®, the CENTURY 21 Logo and C21® are service marks owned by Century 21 Real Estate LLC. Century 21 Real Estate LLC fully supports the principles of the Fair Housing Act and the Equal Opportunity Act. Each office is independently owned and operated. Listing information is deemed reliable but not guaranteed accurate.