
29W434 Hawthorne Lane, Warrenville, IL 60555
Local realty services provided by:CENTURY 21 All Pro Real Estate
29W434 Hawthorne Lane,Warrenville, IL 60555
$315,000
- 3 Beds
- 2 Baths
- 1,501 sq. ft.
- Townhouse
- Active
Listed by: desislava vukov
Office: berkshire hathaway homeservices starck real estate
MLS#:12740685
Source:MLSNI
Price summary
- Price:$315,000
- Price per sq. ft.:$209.86
- Monthly HOA dues:$25
About this home
Welcome to this bright 3-bedroom, 1.5-bath home with an attached 1-car garage, spacious deck, and low association fee. The main level offers a comfortable, open feel throughout, with hardwood flooring, neutral paint, and an easy flow between the living and dining areas. Sliding glass doors lead to the large deck, creating a natural connection to the outdoor space. The kitchen features white cabinetry, stainless steel appliances, tile flooring, generous storage, and large windows that bring in natural light. Upstairs, you'll find three bedrooms with hardwood flooring and ceiling fans, including master bedroom with a spacious walk-in closet. A full bathroom serves the upper level, while a convenient half bath is located on the main level.Additional features include in-unit laundry, practical storage, and recent updates such as a new A/C unit in 2026, plus roof and siding approximately 7 years ago. Washer and Dryer 3 years old.Newer driveway. Enjoy outdoor living on the spacious deck overlooking green space, with yard fencing potential. Served by Wheaton schools, including Wheaton Warrenville South High School and Hubble Middle School. Ideally located near I-88 and Route 59, offering quick and easy highway access....
Contact an agent
Home facts
- Year built:1978
- Listing ID #:12740685
- Updated:September 05, 2026 at 11:01 AM
Rooms and interior
- Bedrooms:3
- Total bathrooms:2
- Full bathrooms:1
- Half bathrooms:1
- Rooms Total:6
- Dining Description:Combined With Living Room
- Living area:1,501 sq. ft.
Heating and cooling
- Cooling:Central Air
- Heating:Forced Air, Natural Gas
- Central air:Yes
Structure and exterior
- Year built:1978
- Building area:1,501 sq. ft.
Schools
- High school:Wheaton Warrenville South H S
- Middle school:Hubble Middle School
- Elementary school:Bower Elementary School
Utilities
- Water:Lake Michigan
- Sewer:Public Sewer
Finances and disclosures
- Price:$315,000
- Price per sq. ft.:$209.86
- Tax amount:$5,018 (2025)
Parking
- Total parking spaces:1
- Parking description:Asphalt, Attached Garage, Garage
- Garage:Yes
- Garage spaces:1
 Copyright 2026 Midwest Real Estate Data LLC. All rights reserved. The data relating to real estate for sale on this web site comes in part from the Broker Reciprocity Program of the Midwest Real Estate Data LLC. Listing information is deemed reliable but not guaranteed. MLSNI Member Broker: Lisa McKinney
New listings near 29W434 Hawthorne Lane
- New
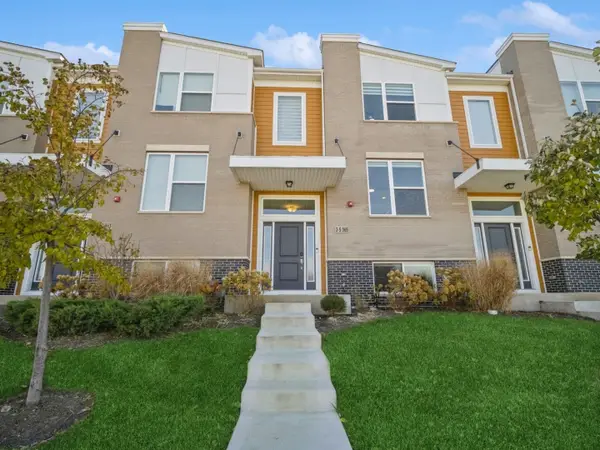 $465,400Active3 beds 3 baths1,813 sq. ft.
3s565 Camden Street, Warrenville, IL 60555
MLS# 12751869Listed by: KOMAR - New
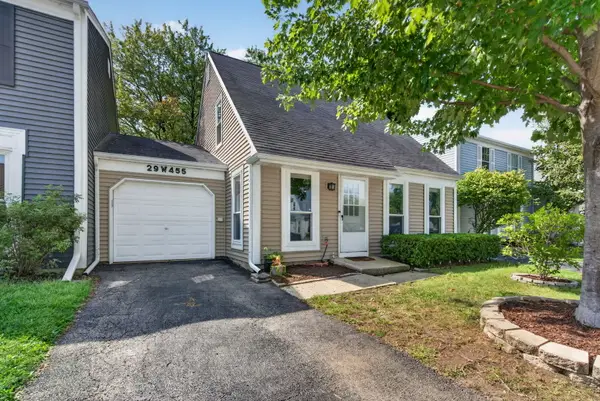 $299,900Active3 beds 2 baths1,248 sq. ft.
29W455 Hawthorne Lane, Warrenville, IL 60555
MLS# 12750517Listed by: CROSSTOWN REALTORS, INC. - Open Sat, 12 to 2pmNew
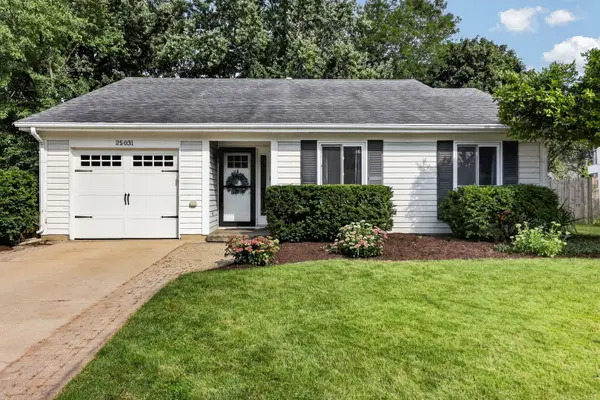 $325,000Active3 beds 1 baths1,363 sq. ft.
2S031 Continental Drive, Warrenville, IL 60555
MLS# 12744156Listed by: BERKSHIRE HATHAWAY HOMESERVICES CHICAGO - New
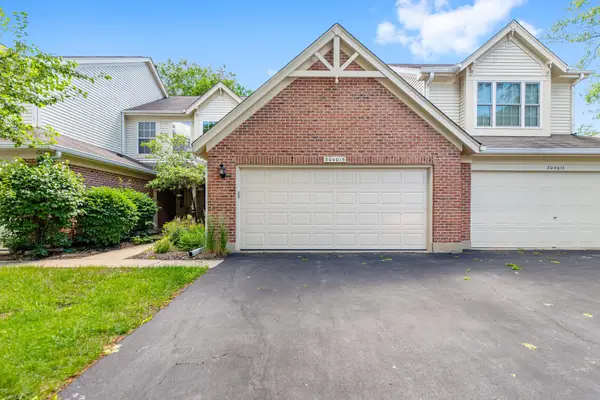 $334,900Active3 beds 3 baths1,527 sq. ft.
30W015 Spruce Court, Warrenville, IL 60555
MLS# 12748731Listed by: LEGACY PROPERTIES, A SARAH LEONARD COMPANY, LLC - New
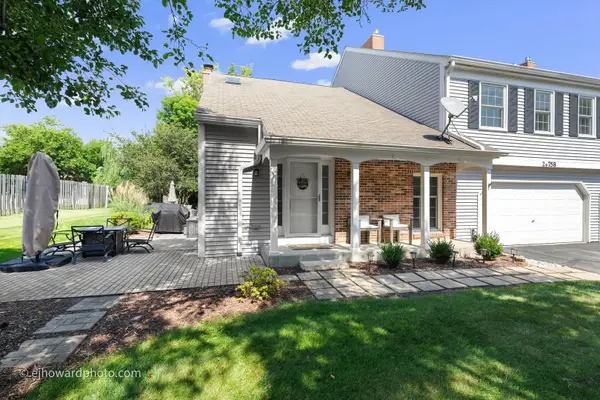 $315,000Active2 beds 3 baths1,403 sq. ft.
2S758 Timber Drive, Warrenville, IL 60555
MLS# 12746597Listed by: CHARLES RUTENBERG REALTY OF IL - New
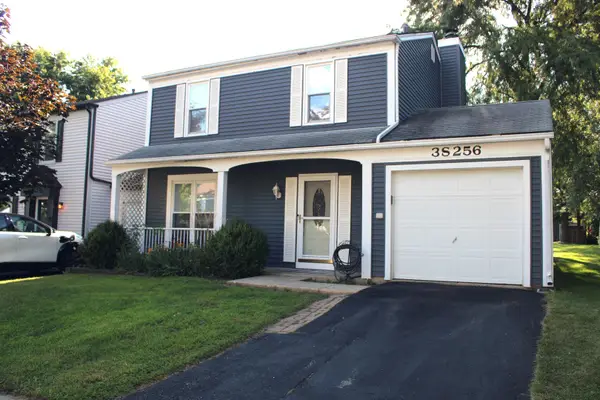 $290,000Active3 beds 2 baths1,344 sq. ft.
Address Withheld By Seller, Warrenville, IL 60555
MLS# 12745064Listed by: KIRCH PROPERTY MANAGEMENT 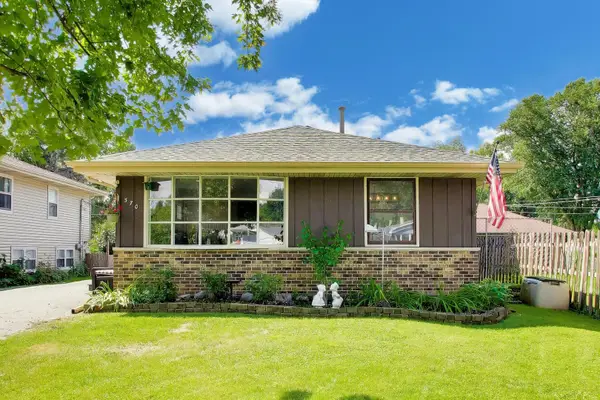 $375,000Pending3 beds 2 baths
3S570 Elizabeth Avenue, Warrenville, IL 60555
MLS# 12744812Listed by: COMPASS- New
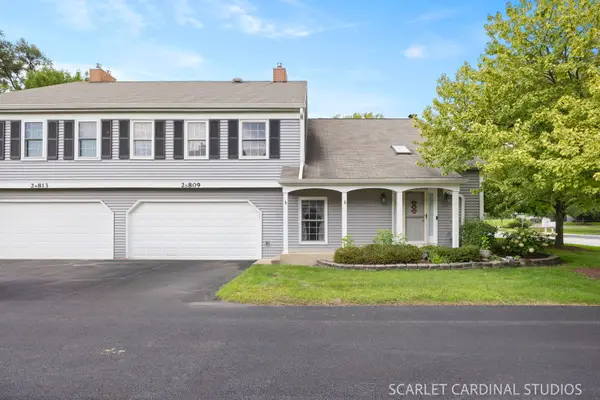 $297,500Active2 beds 2 baths1,403 sq. ft.
2S809 Grove Lane, Warrenville, IL 60555
MLS# 12739835Listed by: REALTY EXECUTIVES PREMIER ILLINOIS - New
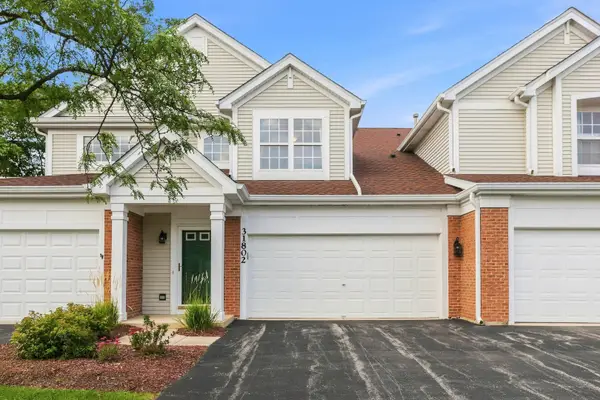 $375,000Active3 beds 2 baths1,605 sq. ft.
31802 Mccormick Lane #31802, Warrenville, IL 60555
MLS# 12743693Listed by: LEGACY PROPERTIES, A SARAH LEONARD COMPANY, LLC 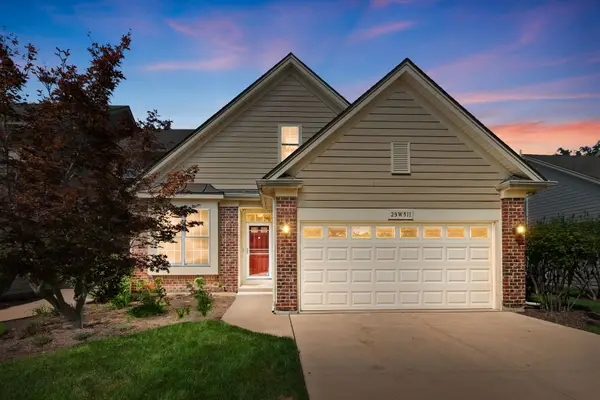 $499,000Pending4 beds 4 baths2,252 sq. ft.
29w511 Cerny Circle, Warrenville, IL 60555
MLS# 12742936Listed by: COLDWELL BANKER REALTY


Protect your home and budget from life's surprises with an Assurant Home Warranty, backed by a partner that supports you through every step of homeownership. Explore Plans.
©2026 Century 21 Real Estate LLC. All rights reserved. CENTURY 21®, the CENTURY 21 Logo and C21® are service marks owned by Century 21 Real Estate LLC. Century 21 Real Estate LLC fully supports the principles of the Fair Housing Act and the Equal Opportunity Act. Each office is independently owned and operated. Listing information is deemed reliable but not guaranteed accurate.