
1100 Hillcrest Drive, Washington, IL 61571
Local realty services provided by:CENTURY 21 Signature Real Estate
1100 Hillcrest Drive,Washington, IL 61571
$475,000
- 5 Beds
- 4 Baths
- 4,152 sq. ft.
- Single family
- Pending
Listed by: mark rosenberg
Office: oakwood real estate
MLS#:PA1268251
Source:IL_CAAR
Price summary
- Price:$475,000
- Price per sq. ft.:$180.2
About this home
Welcome to this stately 5-bedroom, two-story home, showcasing a classic all-brick front and sides and quality Pella windows. At the heart of the home is a newly remodeled kitchen with a center island and granite countertops—an inviting space for everyday living and entertaining alike. A formal dining room and an impressive two-story entry add to the home’s timeless appeal and sense of arrival. The spacious primary suite offers vaulted ceilings and an en-suite bath featuring a 6-foot jetted tub, walk-in shower, and walk-in closet. Downstairs, the finished basement expands your options with an additional bedroom, full bathroom, and rec room—perfect for guests, hobbies, or movie nights. Unwind in the beautiful sunroom, where a patio door opens to a large deck for effortless indoor-outdoor enjoyment. You’ll also appreciate the oversized 3-car garage and the home’s setting on a large lot in a great Washington neighborhood. Recent improvements include a brand-new direct-vent water heater, brand new carpet in all bedrooms upstairs, hallway and stairs, roof and water heater and approximately 2 years old. Home in an estate....
Contact an agent
Home facts
- Year built:1999
- Subdivision & Development:Steeplechase
- Listing ID #:PA1268251
- Added:62 day(s) ago
- Updated:September 11, 2026 at 07:43 AM
Rooms and interior
- Bedrooms:5
- Total bathrooms:4
- Full bathrooms:3
- Half bathrooms:1
- Kitchen Description:Dishwasher, Disposal, Microwave, Refrigerator
- Basement:Yes
- Basement Description:Egress Window(s), Full, Partially Finished
- Living area:4,152 sq. ft.
Heating and cooling
- Cooling:Central Air
- Heating:Forced Air, Gas Water Heater
- Central air:Yes
Structure and exterior
- Roof:Shingle
- Year built:1999
- Building area:4,152 sq. ft.
- Lot area:0.46 Acres
- Construction Materials:Brick, Cedar, Frame
- Foundation Description:Poured Concrete
Schools
- High school:Washington
- Middle school:Central
- Elementary school:Central
Utilities
- Water:Public
Finances and disclosures
- Price:$475,000
- Price per sq. ft.:$180.2
- Tax amount:$12,472 (2025)
Features and amenities
- Appliances:Dishwasher, Disposal, Dryer, Microwave, Refrigerator, Washer
- Laundry features:Dryer, Washer
- Amenities:Cable Available, Ceiling Fan(s), Central Vacuum, Solid Surface Counter
Parking
- Parking description:Oversized, Side Load Garage
- Garage:Yes
- Garage spaces:3
New listings near 1100 Hillcrest Drive
- New
 $200,000Active2 beds 2 baths1,080 sq. ft.
203 Easy Street, Washington, IL 61571
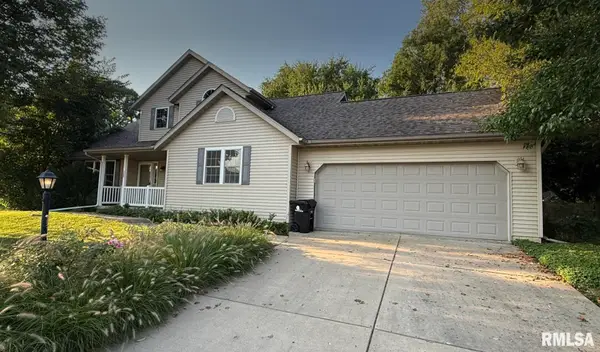
MLS# PA1270064Listed by: RE/MAX TRADERS UNLIMITED 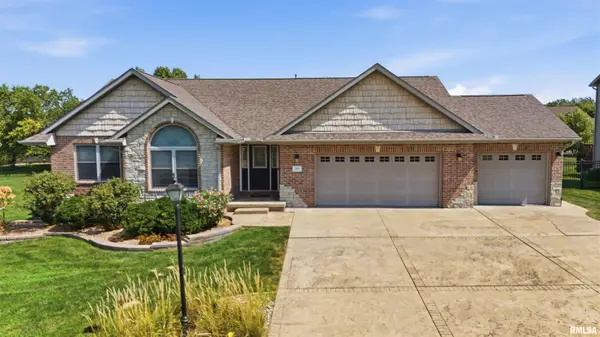 $429,900Pending3 beds 2 baths1,749 sq. ft.
103 Miromar Lane, Washington, IL 61571
MLS# PA1269929Listed by: RE/MAX TRADERS UNLIMITED- Open Tue, 5 to 6pmNew
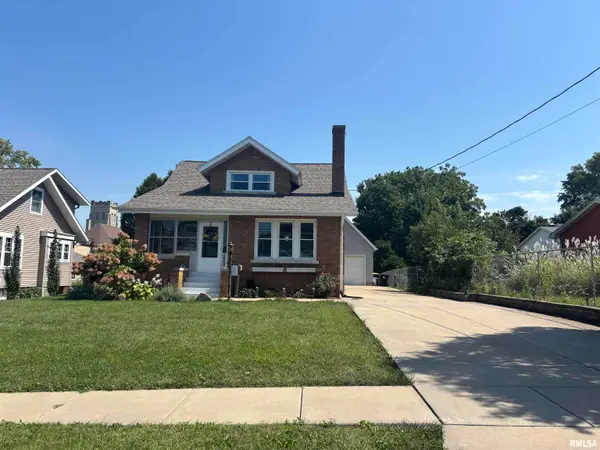
 $325,000Active4 beds 3 baths2,240 sq. ft.
305 Lexington Drive, Washington, IL 61571
MLS# PA1269773Listed by: RE/MAX TRADERS UNLIMITED - New
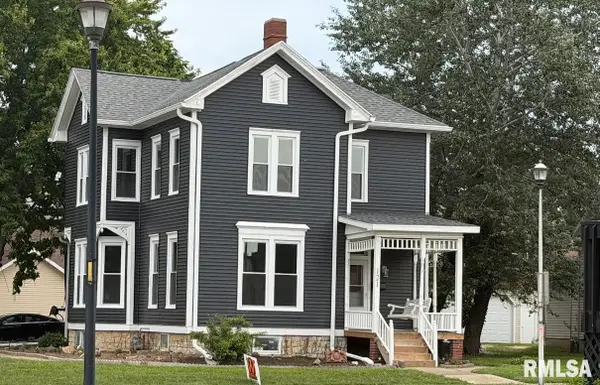
 $274,500Active3 beds 2 baths2,078 sq. ft.
209 S Market Street, Washington, IL 61571
MLS# PA1269759Listed by: RE/MAX TRADERS UNLIMITED - Open Sun, 2 to 4pmNew
 $375,000Active3 beds 2 baths2,928 sq. ft.
121 Peoria Street, Washington, IL 61571
MLS# PA1269747Listed by: JOOS REALTY COMPANY - New
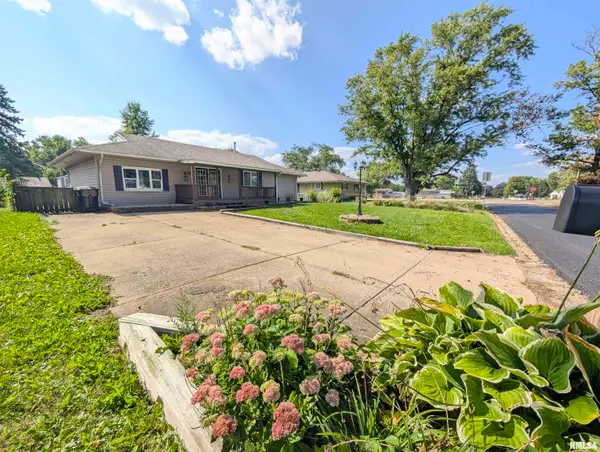 $174,900Active3 beds 1 baths1,372 sq. ft.
104 Meadowview Lane, Washington, IL 61571
MLS# PA1269749Listed by: SUNFLOWER REAL ESTATE GROUP, LLC - New
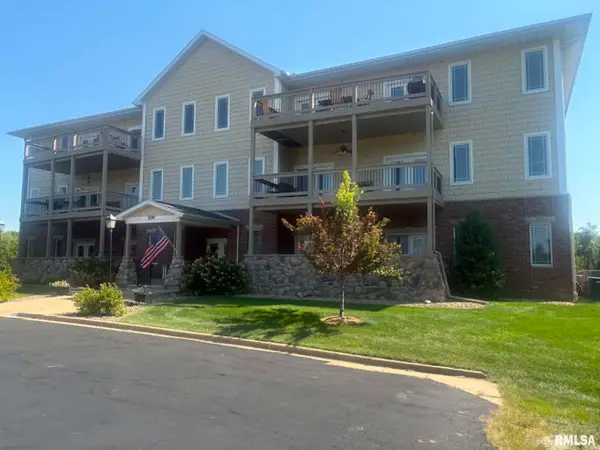 $249,900Active2 beds 2 baths1,600 sq. ft.
122 Eagle Ridge #2B, Washington, IL 61571
MLS# PA1269754Listed by: RE/MAX TRADERS UNLIMITED 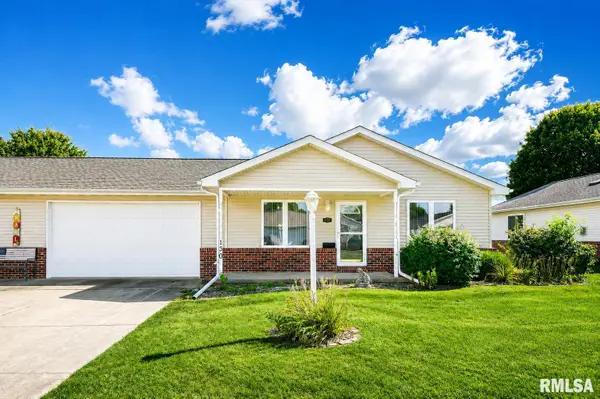 $207,000Active2 beds 2 baths1,100 sq. ft.
130 Easy Street, Washington, IL 61571
MLS# PA1269705Listed by: JIM MALOOF REALTY, INC.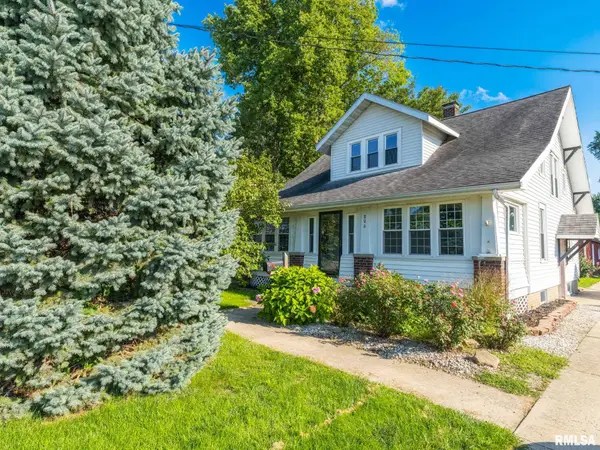 $219,900Active3 beds 2 baths1,447 sq. ft.
806 Peoria Street, Washington, IL 61571
MLS# PA1269702Listed by: EXP REALTY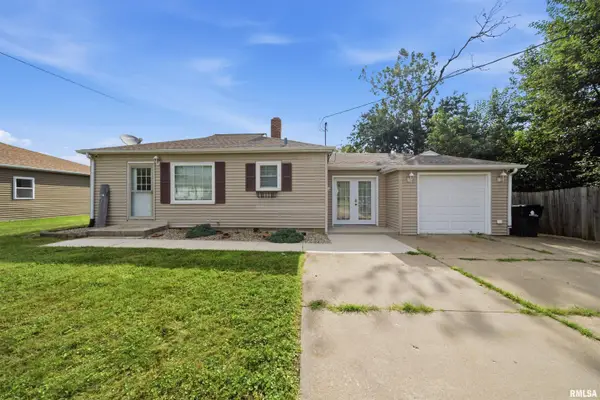 $189,900Active3 beds 2 baths1,471 sq. ft.
105 Sterling Street, Washington, IL 61571
MLS# PA1269638Listed by: ADAM MERRICK REAL ESTATE


Protect your home and budget from life's surprises with an Assurant Home Warranty, backed by a partner that supports you through every step of homeownership. Explore Plans.
©2026 Century 21 Real Estate LLC. All rights reserved. CENTURY 21®, the CENTURY 21 Logo and C21® are service marks owned by Century 21 Real Estate LLC. Century 21 Real Estate LLC fully supports the principles of the Fair Housing Act and the Equal Opportunity Act. Each office is independently owned and operated. Listing information is deemed reliable but not guaranteed accurate.