
1964 Chestnut Lane, Washington, IL 61571
Local realty services provided by:CENTURY 21 Tucker Swanson
1964 Chestnut Lane,Washington, IL 61571
$499,900
- 3 Beds
- 3 Baths
- 3,312 sq. ft.
- Single family
- Pending
Listed by: ryan tucker, jennifer modglin
Office: keller williams revolution
MLS#:PA1268857
Source:IL_CAAR
Price summary
- Price:$499,900
- Price per sq. ft.:$216.31
About this home
Welcome to 1964 Chestnut Lane, Washington, where contemporary style meets comfortable living. This beautifully landscaped home, featuring an irrigation system, has an open-concept floor plan where a spacious kitchen flows seamlessly into the great room, highlighted by a cozy gas fireplace. The thoughtfully designed split-bedroom layout offers privacy, while the updated main bathroom and luxurious primary suite provide a true retreat. The expansive primary bedroom features a tiled walk-in shower, a soaking tub, and a generous walk-in closet. The full guest bathroom has been tastefully updated and offers a heated floor. A beautifully appointed laundry room includes a new washer and dryer for added convenience. The home also includes a reverse osmosis filtration system, a water softener, and a central vacuum system. The finished basement offers exceptional flexibility with a private bedroom featuring an egress window, a full bathroom, living room, and kitchenette—making it ideal for in-law quarters, extended guests, or multi-generational living. Step outside to enjoy the park-like backyard, complete with a large deck, new vinyl privacy fence, and mature landscaping—perfect for relaxing or entertaining. Additional peace of mind comes with an already installed radon mitigation system, washer, dryer, microwave and refrigerator are new! This move-in-ready home combines stylish updates, functional living spaces, and an exceptional outdoor setting in a desirable Washington location....
Contact an agent
Home facts
- Year built:2003
- Subdivision & Development:Walnut Grove Estates
- Listing ID #:PA1268857
- Added:41 day(s) ago
- Updated:September 11, 2026 at 07:43 AM
Rooms and interior
- Bedrooms:3
- Total bathrooms:3
- Full bathrooms:3
- Kitchen Description:Dishwasher, Microwave, Refrigerator
- Basement:Yes
- Basement Description:Finished, Full
- Living area:3,312 sq. ft.
Heating and cooling
- Cooling:Central Air
- Heating:Forced Air, Gas Water Heater
- Central air:Yes
Structure and exterior
- Roof:Shingle
- Year built:2003
- Building area:3,312 sq. ft.
- Construction Materials:Brick, Frame, Vinyl Siding
- Foundation Description:Poured Concrete
Schools
- High school:Washington
Utilities
- Water:Public
Finances and disclosures
- Price:$499,900
- Price per sq. ft.:$216.31
- Tax amount:$5,833 (2025)
Features and amenities
- Appliances:Dishwasher, Dryer, Microwave, Refrigerator, Washer
- Laundry features:Dryer, Washer
Parking
- Parking description:Attached
- Garage:Yes
- Garage spaces:3
New listings near 1964 Chestnut Lane
- New
 $200,000Active2 beds 2 baths1,080 sq. ft.
203 Easy Street, Washington, IL 61571
MLS# PA1270064Listed by: RE/MAX TRADERS UNLIMITED 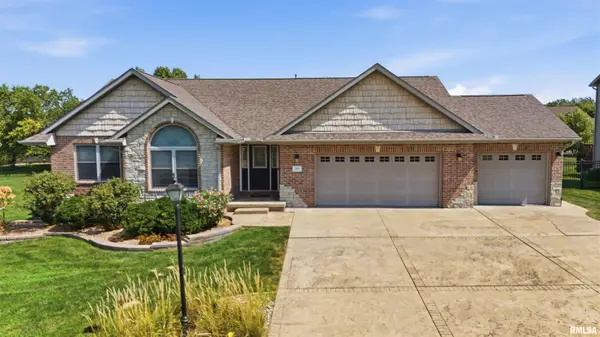 $429,900Pending3 beds 2 baths1,749 sq. ft.
103 Miromar Lane, Washington, IL 61571
MLS# PA1269929Listed by: RE/MAX TRADERS UNLIMITED- Open Tue, 5 to 6pmNew
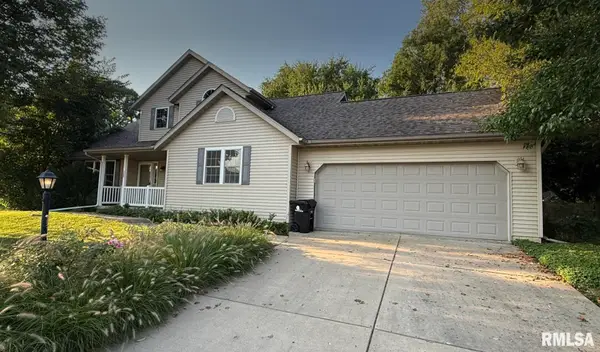 $325,000Active4 beds 3 baths2,240 sq. ft.
305 Lexington Drive, Washington, IL 61571
MLS# PA1269773Listed by: RE/MAX TRADERS UNLIMITED - New
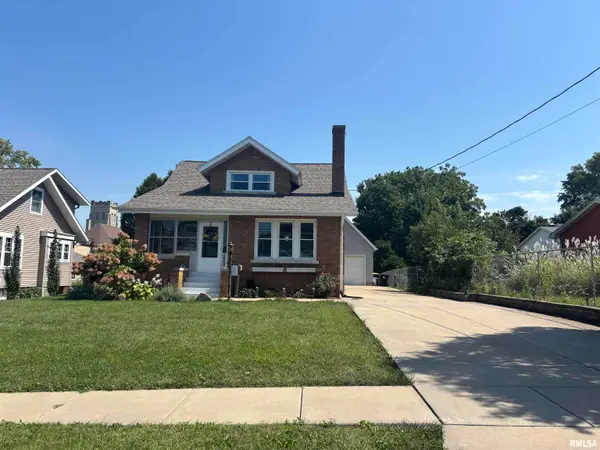 $274,500Active3 beds 2 baths2,078 sq. ft.
209 S Market Street, Washington, IL 61571
MLS# PA1269759Listed by: RE/MAX TRADERS UNLIMITED - Open Sun, 2 to 4pmNew
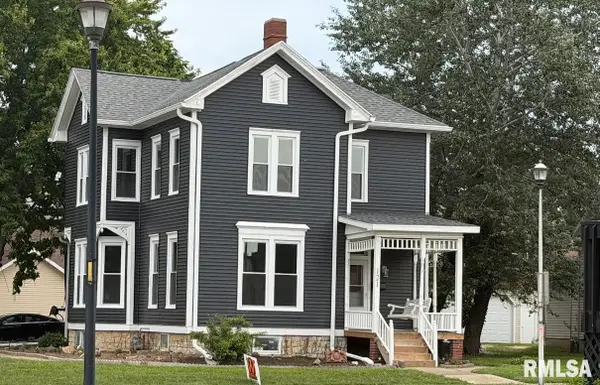 $375,000Active3 beds 2 baths2,928 sq. ft.
121 Peoria Street, Washington, IL 61571
MLS# PA1269747Listed by: JOOS REALTY COMPANY - New
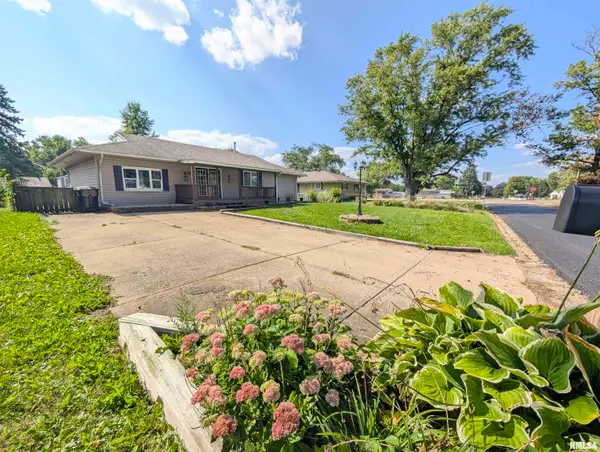 $174,900Active3 beds 1 baths1,372 sq. ft.
104 Meadowview Lane, Washington, IL 61571
MLS# PA1269749Listed by: SUNFLOWER REAL ESTATE GROUP, LLC - New
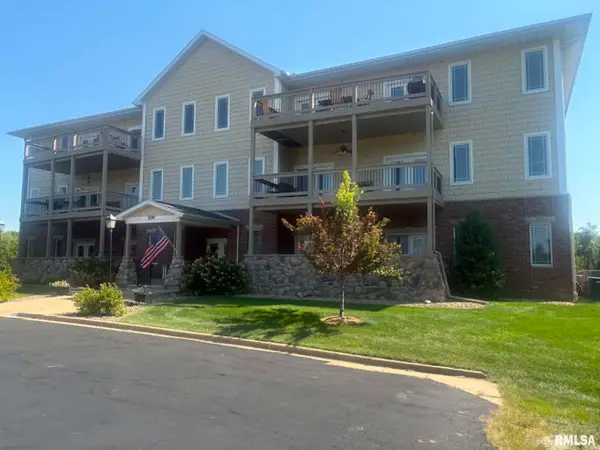 $249,900Active2 beds 2 baths1,600 sq. ft.
122 Eagle Ridge #2B, Washington, IL 61571
MLS# PA1269754Listed by: RE/MAX TRADERS UNLIMITED 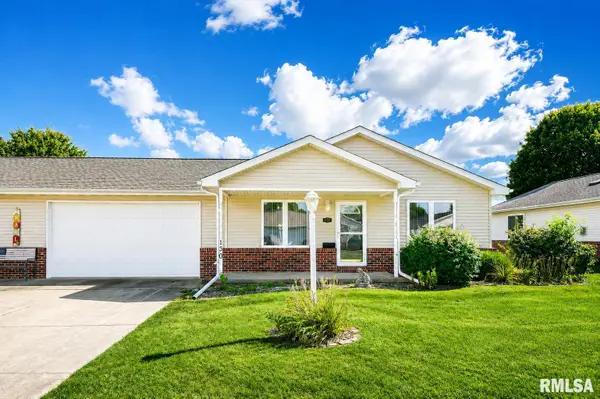 $207,000Active2 beds 2 baths1,100 sq. ft.
130 Easy Street, Washington, IL 61571
MLS# PA1269705Listed by: JIM MALOOF REALTY, INC.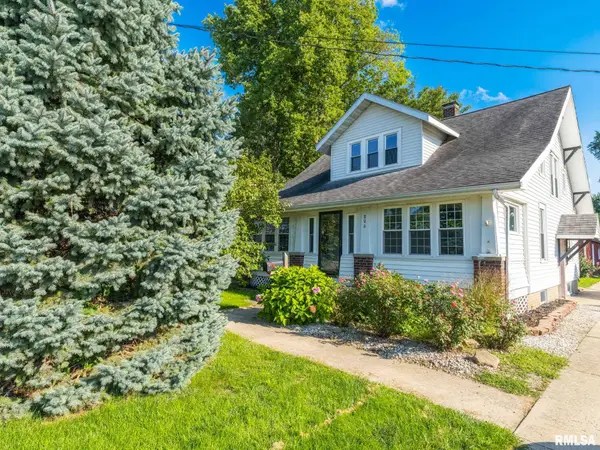 $219,900Active3 beds 2 baths1,447 sq. ft.
806 Peoria Street, Washington, IL 61571
MLS# PA1269702Listed by: EXP REALTY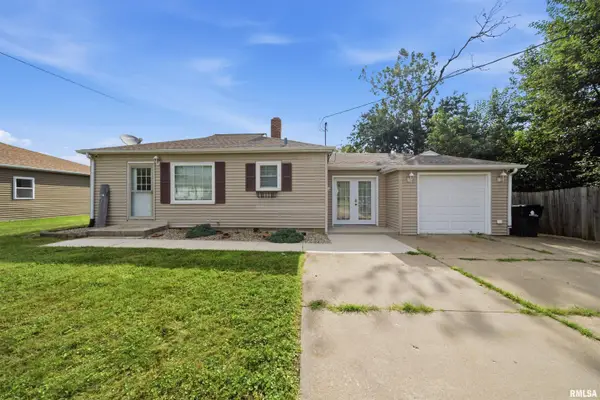 $189,900Active3 beds 2 baths1,471 sq. ft.
105 Sterling Street, Washington, IL 61571
MLS# PA1269638Listed by: ADAM MERRICK REAL ESTATE


Protect your home and budget from life's surprises with an Assurant Home Warranty, backed by a partner that supports you through every step of homeownership. Explore Plans.
©2026 Century 21 Real Estate LLC. All rights reserved. CENTURY 21®, the CENTURY 21 Logo and C21® are service marks owned by Century 21 Real Estate LLC. Century 21 Real Estate LLC fully supports the principles of the Fair Housing Act and the Equal Opportunity Act. Each office is independently owned and operated. Listing information is deemed reliable but not guaranteed accurate.