
403 Gillman Avenue, Washington, IL 61571
Local realty services provided by:CENTURY 21 Tucker Swanson
403 Gillman Avenue,Washington, IL 61571
$375,000
- 4 Beds
- 5 Baths
- 5,000 sq. ft.
- Single family
- Pending
Listed by: bryson smith
Office: keller williams premier realty
MLS#:PA1267876
Source:IL_CAAR
Price summary
- Price:$375,000
- Price per sq. ft.:$126.95
About this home
Nearly 5,000 finished square feet in Washington Estates. Vaulted ceilings. A grand two-story foyer. Fireplaces in both the great room and primary suite. Four bedrooms, four and a half bathrooms, and a finished basement with two additional flex rooms ready to fit your needs. If you've been waiting for a home with exceptional space and the chance to make it your own, keep this one on your radar. More details and photos coming soon.
Contact an agent
Home facts
- Year built:2014
- Listing ID #:PA1267876
- Added:10 day(s) ago
- Updated:July 07, 2026 at 08:10 AM
Rooms and interior
- Bedrooms:4
- Total bathrooms:5
- Full bathrooms:4
- Half bathrooms:1
- Kitchen Description:Dishwasher, Disposal, Microwave, Refrigerator
- Basement:Yes
- Basement Description:Egress Window(s), Full, Partially Finished
- Living area:5,000 sq. ft.
Heating and cooling
- Cooling:Central Air
- Heating:Forced Air, Gas Water Heater
- Central air:Yes
Structure and exterior
- Roof:Shingle
- Year built:2014
- Building area:5,000 sq. ft.
- Lot area:0.26 Acres
- Construction Materials:Brick, Frame, Vinyl Siding
Schools
- High school:Washington
- Middle school:Central Intermediate
- Elementary school:Central Primary
Utilities
- Water:Public
Finances and disclosures
- Price:$375,000
- Price per sq. ft.:$126.95
- Tax amount:$10,417 (2025)
Features and amenities
- Appliances:Dishwasher, Disposal, Dryer, Microwave, Refrigerator, Washer
- Laundry features:Dryer, Washer
- Amenities:Cable Available, Ceiling Fan(s), High Speed Internet
Parking
- Parking description:Attached
- Garage:Yes
- Garage spaces:2
New listings near 403 Gillman Avenue
- New
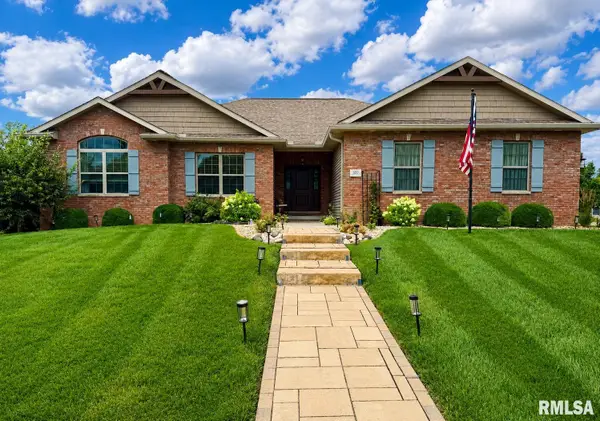 $520,000Active4 beds 3 baths3,666 sq. ft.
600 Whistling Strait Street, Washington, IL 61571
MLS# PA1268123Listed by: EXP REALTY - New
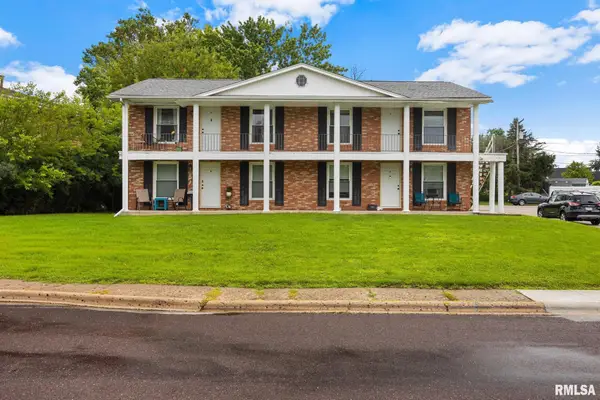 $449,900Active-- beds -- baths3,800 sq. ft.
601 Devonshire Road, Washington, IL 61571
MLS# PA1268100Listed by: SUNFLOWER REAL ESTATE GROUP, LLC - New
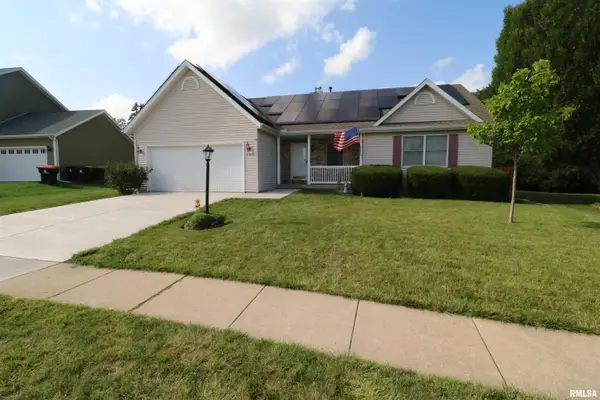 $340,000Active3 beds 3 baths2,253 sq. ft.
1905 Fieldstone Street, Washington, IL 61571
MLS# PA1268004Listed by: SIGNATURE HEIGHTS REALTY, LLC - Open Wed, 5 to 7pmNew
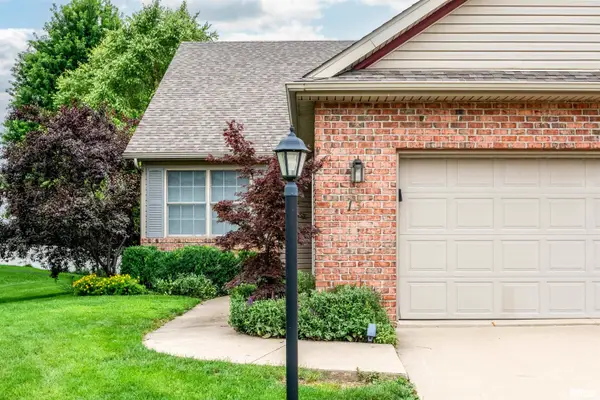 $290,000Active2 beds 3 baths2,387 sq. ft.
13 Elk Court, Washington, IL 61571
MLS# PA1267926Listed by: JIM MALOOF REALTY, INC. 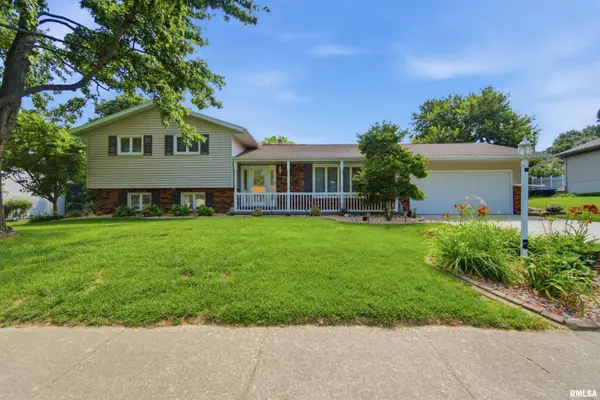 $385,000Active4 beds 3 baths1,944 sq. ft.
208 Barbara Parkway, Washington, IL 61571
MLS# PA1267840Listed by: JIM MALOOF REALTY, INC.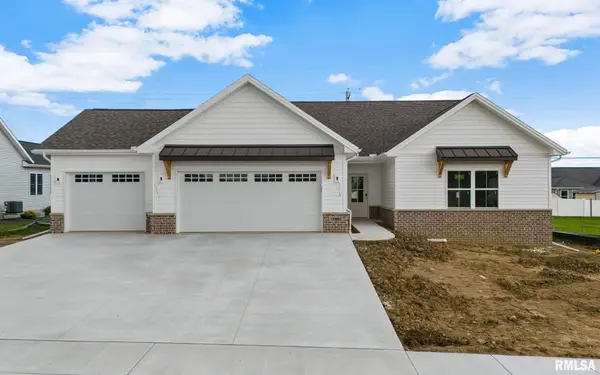 $569,900Active4 beds 3 baths2,770 sq. ft.
720 Wellington Drive, Washington, IL 61571
MLS# PA1267819Listed by: JIM MALOOF REALTY, INC.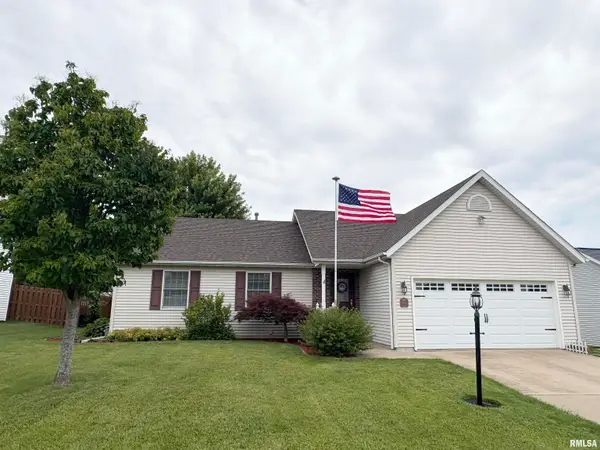 $295,000Pending3 beds 3 baths2,033 sq. ft.
1909 Stoneridge, Washington, IL 61571
MLS# PA1267796Listed by: RE/MAX TRADERS UNLIMITED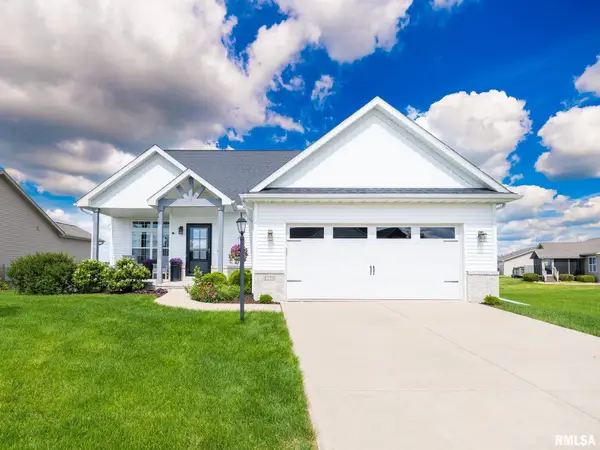 $462,500Pending4 beds 3 baths2,871 sq. ft.
1225 Brown Court, Washington, IL 61571
MLS# PA1267767Listed by: SIGNATURE HEIGHTS REALTY, LLC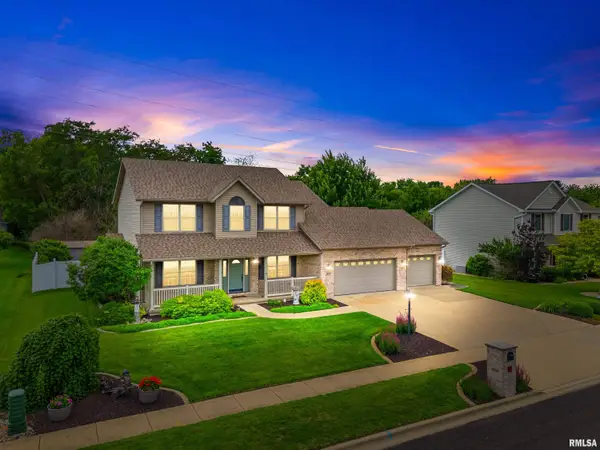 $465,000Pending4 beds 4 baths3,758 sq. ft.
1618 Sycamore, Washington, IL 61571
MLS# PA1267678Listed by: KELLER WILLIAMS PREMIER REALTY


Protect your home and budget from life's surprises with an Assurant Home Warranty, backed by a partner that supports you through every step of homeownership. Explore Plans.
©2026 Century 21 Real Estate LLC. All rights reserved. CENTURY 21®, the CENTURY 21 Logo and C21® are service marks owned by Century 21 Real Estate LLC. Century 21 Real Estate LLC fully supports the principles of the Fair Housing Act and the Equal Opportunity Act. Each office is independently owned and operated. Listing information is deemed reliable but not guaranteed accurate.