1334 S Pleasant Hill Gate, Waukegan, IL 60085
Local realty services provided by:CENTURY 21 North East
1334 S Pleasant Hill Gate,Waukegan, IL 60085
$375,000
- 3 Beds
- 3 Baths
- 1,358 sq. ft.
- Single family
- Active
Listed by: lisa wolf, tracy botten
Office: keller williams north shore west
MLS#:12721133
Source:MLSNI
Price summary
- Price:$375,000
- Price per sq. ft.:$276.14
- Monthly HOA dues:$15.83
About this home
Welcome Home to this exceptional gem in the highly desirable Pleasant Hill neighborhood, located within sought-after Gurnee School Districts 50 & 121! From the moment you arrive, you'll be captivated by the inviting covered front porch that creates the perfect first impression and welcomes you into this beautifully maintained home. Step inside and prepare to be impressed by the dramatic two-story living room featuring soaring volume ceilings, an elegant fireplace, abundant natural light, and newer hardwood flooring (2024). The open-concept layout offers the ideal blend of comfort and functionality, creating an effortless flow that's perfect for both everyday living and entertaining. The spacious dining area provides plenty of room to host holiday gatherings, dinner parties, and celebrations, while the beautifully refreshed kitchen is truly the heart of the home. You'll love the abundance of cabinetry, generous countertop space, granite countertops, newer stainless steel appliances, porcelain tile flooring, and the convenient breakfast counter with seating and a pass-through opening that keeps everyone connected while entertaining. The adjacent laundry room has also been updated with new porcelain tile, adding both style and convenience. One of the home's standout features is the incredible three-season sunroom, complete with brand-new flooring (2025) and stunning views of the expansive backyard. Whether you're enjoying your morning coffee, hosting summer BBQs, or relaxing with family and friends, this versatile space extends your living area and creates the perfect indoor-outdoor lifestyle. Step outside to the brick paver patio overlooking the large backyard, offering plenty of room for entertaining, gardening, or simply enjoying the outdoors. Upstairs, retreat to the spacious primary suite featuring a large walk-in closet and a private ensuite bathroom designed for comfort and relaxation. Two additional generously sized bedrooms and a full hall bathroom complete the second level, providing plenty of space for family, guests, or a home office. This home is as impressive mechanically as it is aesthetically. Enjoy peace of mind knowing the furnace, air conditioner, and water heater have all been replaced within the last five years, while the roof was replaced in 2018. The entire home was freshly painted in 2025 with, and the first-floor powder room was beautifully remodeled in 2024, making this home truly move-in ready. Perfectly situated just minutes from I-294, shopping, restaurants, Great Lakes Naval Base, Abbott/AbbVie, and within walking distance to three neighborhood parks, this location offers the convenience today's buyers are searching for. Combining thoughtful updates, spacious living areas, modern finishes, and an unbeatable location, this spectacular Pleasant Hill home truly has it all. Don't miss your opportunity!...
Contact an agent
Home facts
- Year built:1996
- Subdivision & Development:Pleasant Hill
- Listing ID #:12721133
- Updated:July 31, 2026 at 10:39 PM
Rooms and interior
- Bedrooms:3
- Total bathrooms:3
- Full bathrooms:2
- Half bathrooms:1
- Rooms Total:6
- Dining Description:Combined With Family Room
- Kitchen Description:Dishwasher, Disposal, High End Refrigerator, Microwave, Range, Stainless Steel Appliance(s)
- Living area:1,358 sq. ft.
Heating and cooling
- Cooling:Central Air
- Heating:Forced Air, Natural Gas
- Central air:Yes
Structure and exterior
- Roof:Asphalt
- Year built:1996
- Building area:1,358 sq. ft.
- Lot area:0.16 Acres
- Foundation Description:Concrete Perimeter
- Levels:2 Story
Schools
- High school:Warren Township High School
- Middle school:Woodland Middle School
- Elementary school:Woodland Elementary School
Utilities
- Water:Public
- Sewer:Public Sewer
Finances and disclosures
- Price:$375,000
- Price per sq. ft.:$276.14
- Tax amount:$9,904 (2025)
Features and amenities
- Laundry features:Dryer, Washer
Parking
- Total parking spaces:4
- Parking description:Asphalt, Attached Garage, Garage
- Garage:Yes
- Garage spaces:2
 Copyright 2026 Midwest Real Estate Data LLC. All rights reserved. The data relating to real estate for sale on this web site comes in part from the Broker Reciprocity Program of the Midwest Real Estate Data LLC. Listing information is deemed reliable but not guaranteed. MLSNI Member Broker: Nate Brown
New listings near 1334 S Pleasant Hill Gate
- New
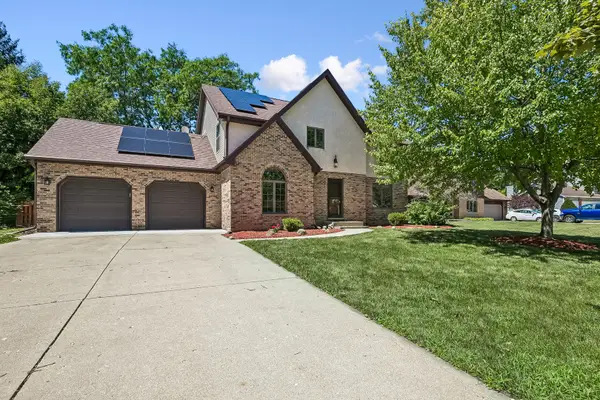 $430,000Active4 beds 3 baths2,898 sq. ft.
3060 Mini Drive, Wadsworth, IL 60083
MLS# 12719713Listed by: BAIRD & WARNER - New
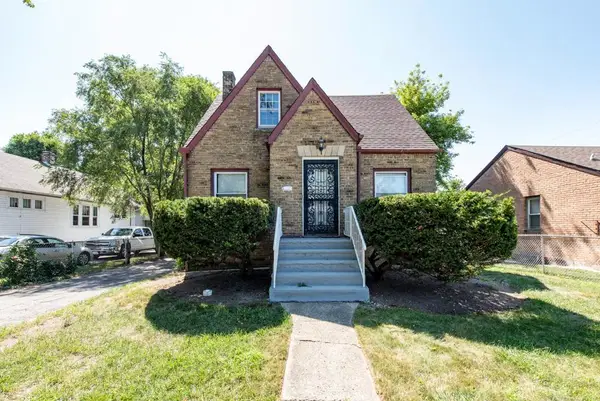
 $264,000Active4 beds 3 baths1,560 sq. ft.
516 S Victory Street, Waukegan, IL 60085
MLS# 12716666Listed by: CENTURY 21 CIRCLE - New
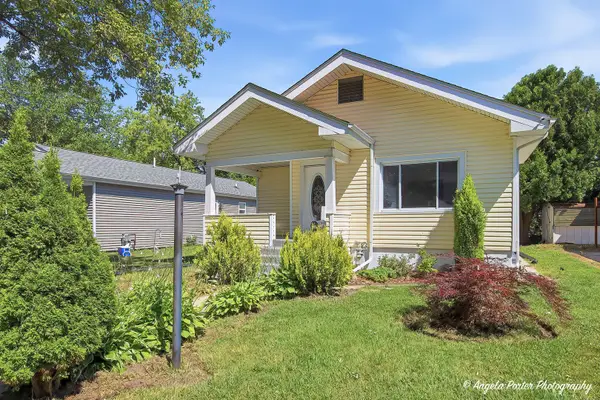 $210,000Active2 beds 2 baths937 sq. ft.
638 Myrtle Street N, Waukegan, IL 60085
MLS# 12720471Listed by: LPT REALTY - New
 $334,999Active3 beds 3 baths1,670 sq. ft.
508 N Metropolitan Avenue, Waukegan, IL 60085
MLS# 12720301Listed by: LPT REALTY - New
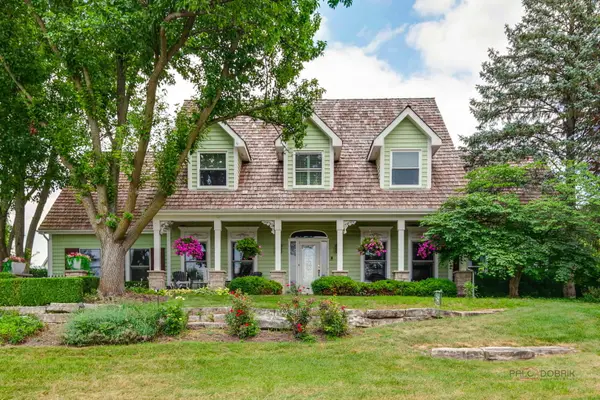 $1,125,000Active4 beds 5 baths3,564 sq. ft.
5580 Hilltop Lane, Libertyville, IL 60048
MLS# 12701726Listed by: 4 SALE REALTY ADVANTAGE LLC - New
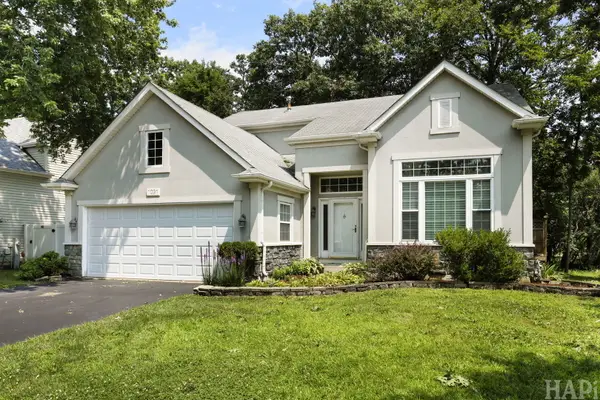 $419,000Active3 beds 3 baths2,085 sq. ft.
1091 S Normandy Road, Waukegan, IL 60085
MLS# 12717848Listed by: GRAND REALTY GROUP, INC. - New
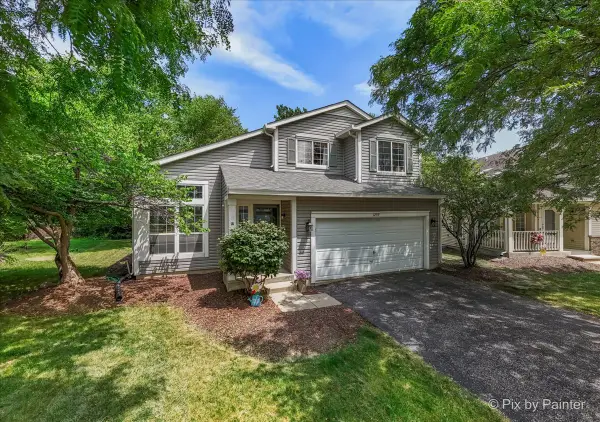 $379,000Active3 beds 3 baths2,299 sq. ft.
1259 S Elder Lane, Waukegan, IL 60085
MLS# 12718037Listed by: HOMESMART CONNECT LLC - New
 $99,900Active3 beds 1 baths1,232 sq. ft.
209 Sherman Place, Waukegan, IL 60085
MLS# 12717074Listed by: VYLLA HOME - New
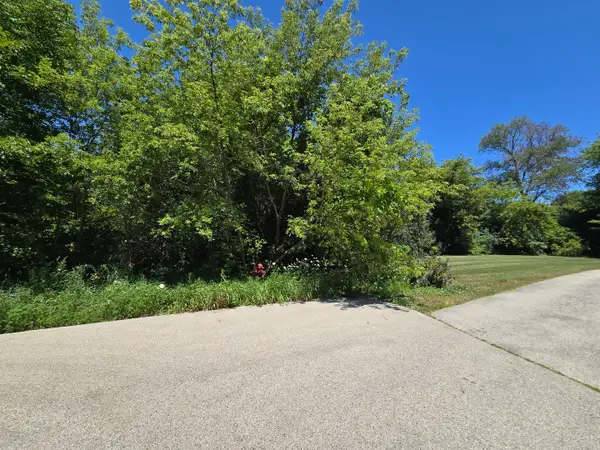 $61,000Active0.43 Acres
0 Greenview Avenue, Park City, IL 60085
MLS# 12714045Listed by: HOMESMART CONNECT LLC - New
 $375,000Active4 beds 3 baths2,702 sq. ft.
2515 W Atlantic Avenue, Waukegan, IL 60085
MLS# 12717155Listed by: REAL PEOPLE REALTY


Protect your home and budget from life's surprises with an Assurant Home Warranty, backed by a partner that supports you through every step of homeownership. Explore Plans.
©2026 Century 21 Real Estate LLC. All rights reserved. CENTURY 21®, the CENTURY 21 Logo and C21® are service marks owned by Century 21 Real Estate LLC. Century 21 Real Estate LLC fully supports the principles of the Fair Housing Act and the Equal Opportunity Act. Each office is independently owned and operated. Listing information is deemed reliable but not guaranteed accurate.