
516 S Victory Street, Waukegan, IL 60085
Local realty services provided by:CENTURY 21 Circle
516 S Victory Street,Waukegan, IL 60085
$264,000
- 4 Beds
- 3 Baths
- - sq. ft.
- Single family
- Sold
Listed by:
 Maureen Solache(847) 336 - 7333CENTURY 21 Circle
Office: century 21 circle
MLS#:12716666
Source:MLSNI
Sorry, we are unable to map this address
Price summary
- Price:$264,000
About this home
Welcome to this beautiful brick Tudor offering 4 bedrooms, 3 full bathrooms, and 1,560 square feet of move-in-ready living space! Freshly painted throughout, this charming home showcases stunning hardwood floors in the living room, dining room, and two main-floor bedrooms, blending timeless character with everyday comfort. Stay comfortable year-round with central air conditioning. The home also features a 3-car garage with a brand-new garage door 2026, The full unfinished basement includes a full bathroom and offers excellent storage or future finishing potential. New microwave 2026, New front and back exterior doors 2026. This home is being sold AS-IS, and for added peace of mind, a home warranty is included. Don't miss the opportunity to own this well-maintained, move-in-ready Tudor that is ready for its next owners!
Contact an agent
Home facts
- Year built:1940
- Listing ID #:12716666
- Updated:September 16, 2026 at 05:28 PM
Rooms and interior
- Bedrooms:4
- Total bathrooms:3
- Full bathrooms:3
- Rooms Total:8
- Dining Description:Combined With Living Room
- Kitchen Description:Dishwasher, Microwave, Range, Refrigerator, Stainless Steel Appliance(s)
- Basement Description:Full, Unfinished
Heating and cooling
- Cooling:Central Air
- Heating:Forced Air, Natural Gas
- Central air:Yes
Structure and exterior
- Roof:Asphalt
- Year built:1940
- Lot Features:Mature Trees
- Architectural Style:Tudor
- Foundation Description:Brick/Mortar
- Levels:1.5 Story
Utilities
- Water:Lake Michigan, Public
- Sewer:Public Sewer
Finances and disclosures
- Price:$264,000
- Tax amount:$4,400 (2025)
Features and amenities
- Amenities:CO Detectors, Ceiling Fan(s)
Parking
- Total parking spaces:5
- Parking description:Asphalt, Detached Garage, Driveway, Garage
- Garage:Yes
- Garage spaces:2
Copyright 2026 Midwest Real Estate Data LLC. All rights reserved. The data relating to real estate for sale on this web site comes in part from the Broker Reciprocity Program of the Midwest Real Estate Data LLC. Listing information is deemed reliable but not guaranteed.New listings near 516 S Victory Street
- New
 $223,000Active3 beds 1 baths1,023 sq. ft.
825 N Ash Street, Waukegan, IL 60085
MLS# 12761208Listed by: BETTER HOMES AND GARDEN REAL ESTATE STAR HOMES - New
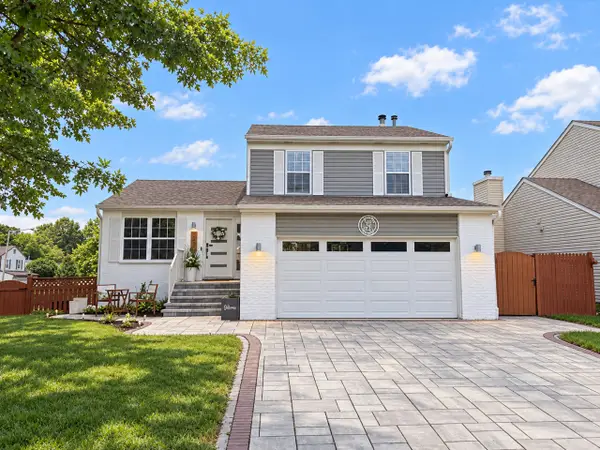 $349,900Active3 beds 2 baths1,550 sq. ft.
1423 Pioneer Court, Waukegan, IL 60085
MLS# 12759682Listed by: RE/MAX PREMIER - New
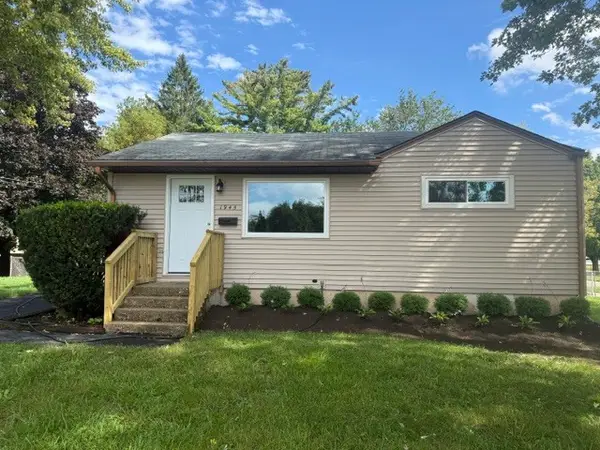 $239,500Active2 beds 1 baths768 sq. ft.
1945 Creek Road, Waukegan, IL 60087
MLS# 12760626Listed by: MIDWEST AMERICA REALTY, INC. - New
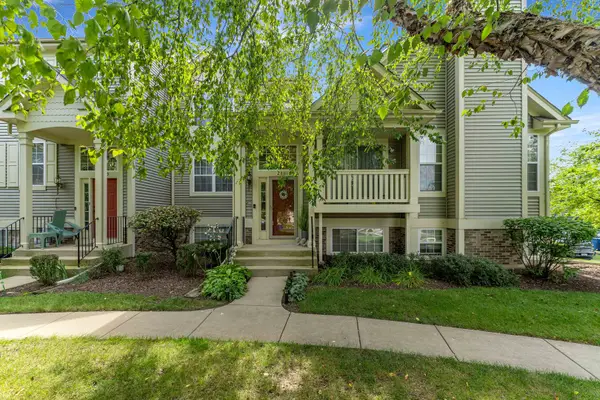 $249,900Active2 beds 2 baths1,200 sq. ft.
2881 N Augusta Drive, Wadsworth, IL 60083
MLS# 12758932Listed by: KELLER WILLIAMS PREFERRED RLTY - New
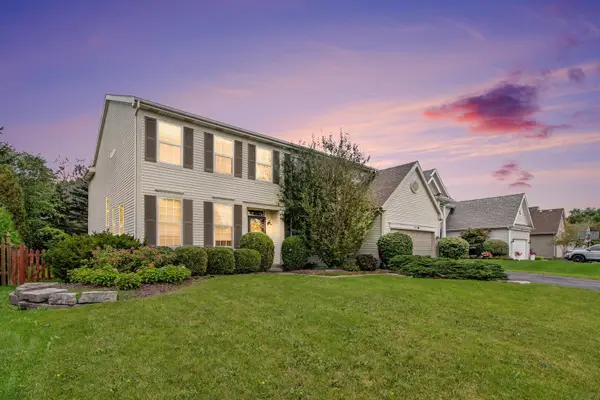 $750,000Active4 beds 4 baths3,677 sq. ft.
1530 S Lancaster Lane, Libertyville, IL 60048
MLS# 12753853Listed by: REDFIN CORPORATION - New
 $269,900Active3 beds 2 baths1,444 sq. ft.
112 Washington Park, Waukegan, IL 60085
MLS# 12758271Listed by: REAL PEOPLE REALTY - New
 $229,900Active3 beds 2 baths1,731 sq. ft.
99 Mariposa Avenue, Waukegan, IL 60087
MLS# 12757433Listed by: PROPERTY PLUG - New
 $230,000Active4 beds 2 baths1,320 sq. ft.
4141 Continental Drive, Waukegan, IL 60087
MLS# 12756944Listed by: RE/MAX PLAZA - New
 $265,000Active3 beds 2 baths950 sq. ft.
2110 N Green Bay Road, Waukegan, IL 60087
MLS# 12757178Listed by: EXP REALTY - New
 $70,000Active1 beds 1 baths450 sq. ft.
3305 Sunset Avenue #122, Waukegan, IL 60087
MLS# 12755800Listed by: RE/MAX PLAZA


Protect your home and budget from life's surprises with an Assurant Home Warranty, backed by a partner that supports you through every step of homeownership. Explore Plans.
©2026 Century 21 Real Estate LLC. All rights reserved. CENTURY 21®, the CENTURY 21 Logo and C21® are service marks owned by Century 21 Real Estate LLC. Century 21 Real Estate LLC fully supports the principles of the Fair Housing Act and the Equal Opportunity Act. Each office is independently owned and operated. Listing information is deemed reliable but not guaranteed accurate.