
1019 Wakeman Avenue, Wheaton, IL 60187
Local realty services provided by:CENTURY 21 North East
Listed by: lance kammes, joe soto
Office: re/max suburban
MLS#:12705058
Source:MLSNI
Price summary
- Price:$429,900
- Price per sq. ft.:$361.87
About this home
Solid brick and stone ranch in the heart of Wheaton! Beautiful hardwood floors flow throughout most of the main level. The bright living and dining room combination features a large bay window, creating a warm and inviting space. The eat-in kitchen offers stainless steel appliances and direct access to the patio, making indoor-outdoor entertaining easy. The main level includes three spacious bedrooms and two full bathrooms. Downstairs, the finished basement expands your living space with a cozy family room featuring a wood-burning fireplace with gas starter and brick surround, plus a recreation room, flexible play or exercise area, laundry room, and ample storage. Step outside to the fully fenced backyard, complete with a 13' x 8' shed equipped with electricity and heat-ideal as a home office, workshop, hobby space, or private retreat. Conveniently located just minutes from downtown Wheaton's shops, restaurants, and entertainment, as well as Northside Park and Pool. Commuters will appreciate easy access to the Wheaton Metra Station, I-355, and I-88. Don't miss this opportunity ~ schedule your showing today!...
Contact an agent
Home facts
- Year built:1956
- Subdivision & Development:Hawthorne
- Listing ID #:12705058
- Updated:July 31, 2026 at 02:28 AM
Rooms and interior
- Bedrooms:3
- Total bathrooms:2
- Full bathrooms:2
- Rooms Total:9
- Dining Description:Combined With Living Room
- Kitchen Description:Dishwasher, Disposal, Double Oven, Gas Cooktop, Microwave, Refrigerator, Stainless Steel Appliance(s)
- Basement Description:Finished, Full
- Living area:1,188 sq. ft.
Heating and cooling
- Cooling:Central Air
- Heating:Forced Air, Natural Gas
- Central air:Yes
Structure and exterior
- Roof:Asphalt
- Year built:1956
- Building area:1,188 sq. ft.
- Lot area:0.23 Acres
- Architectural Style:Ranch
- Foundation Description:Concrete Perimeter
- Levels:1 Story
Schools
- High school:Wheaton North High School
- Middle school:Franklin Middle School
- Elementary school:Washington Elementary School
Utilities
- Water:Lake Michigan
- Sewer:Public Sewer
Finances and disclosures
- Price:$429,900
- Price per sq. ft.:$361.87
- Tax amount:$7,246 (2025)
Features and amenities
- Laundry features:Dryer, Washer
- Amenities:Ceiling Fan(s), Sump Pump
Parking
- Total parking spaces:2
- Parking description:Concrete, Detached Garage, Garage
- Garage:Yes
- Garage spaces:2
 Copyright 2026 Midwest Real Estate Data LLC. All rights reserved. The data relating to real estate for sale on this web site comes in part from the Broker Reciprocity Program of the Midwest Real Estate Data LLC. Listing information is deemed reliable but not guaranteed. MLSNI Member Broker: Nate Brown
New listings near 1019 Wakeman Avenue
- Open Sat, 12 to 3pmNew
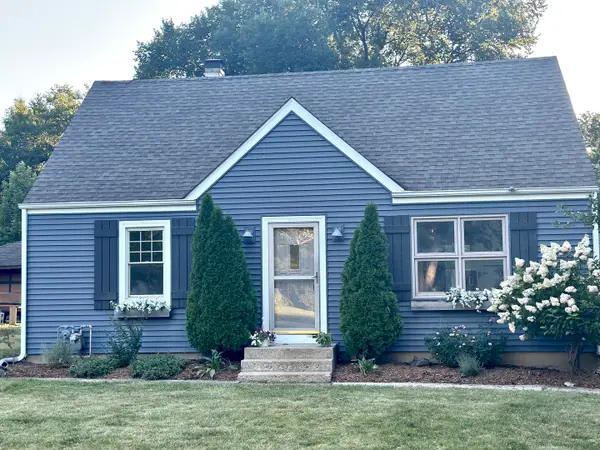 $330,000Active3 beds 1 baths1,224 sq. ft.
1N016 Woods Avenue, Wheaton, IL 60187
MLS# 12689664Listed by: BAIRD & WARNER - New
 $469,900Active2 beds 2 baths1,283 sq. ft.
255 E Liberty Drive #305-2, Wheaton, IL 60187
MLS# 12713783Listed by: REALTY EXECUTIVES PREMIER ILLINOIS - New
 $589,900Active4 beds 3 baths2,239 sq. ft.
2323 Richmond Drive, Wheaton, IL 60189
MLS# 12714644Listed by: KELLER WILLIAMS PREMIERE PROPERTIES - New
 $699,000Active4 beds 3 baths2,343 sq. ft.
1021 E Hawthorne Boulevard, Wheaton, IL 60187
MLS# 12705623Listed by: RE/MAX SUBURBAN - New
 $270,000Active3 beds 2 baths1,449 sq. ft.
1430 Stonebridge Trail #1-1, Wheaton, IL 60189
MLS# 12714242Listed by: @PROPERTIES CHRISTIES INTERNATIONAL REAL ESTATE - Open Sat, 11am to 2pm
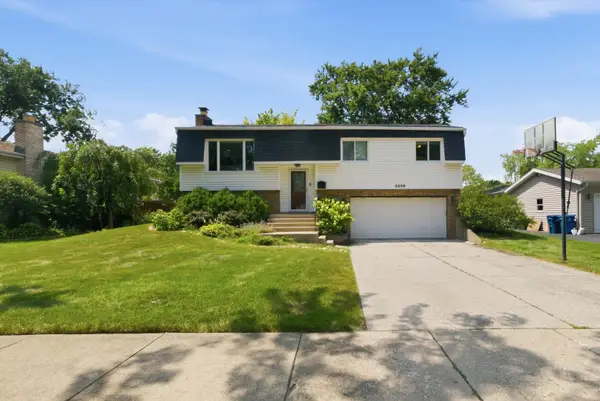 $459,000Pending4 beds 2 baths1,100 sq. ft.
2206 Kingston Drive, Wheaton, IL 60187
MLS# 12714436Listed by: CARIOTI PROPERTIES - New
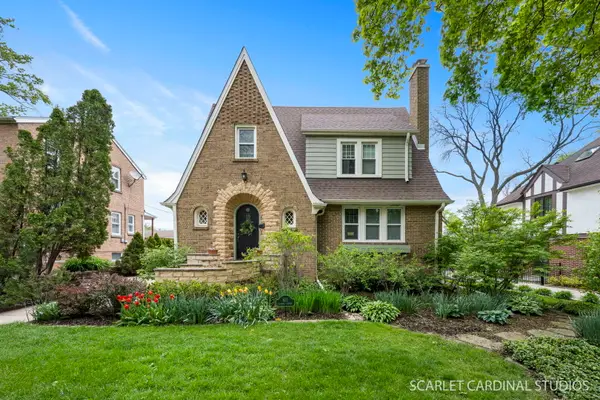 $665,000Active3 beds 3 baths1,695 sq. ft.
821 Howard Street, Wheaton, IL 60187
MLS# 12709730Listed by: COMPASS - New
 $599,900Active4 beds 2 baths2,768 sq. ft.
703 Webster Avenue, Wheaton, IL 60187
MLS# 12714055Listed by: @PROPERTIES CHRISTIES INTERNATIONAL REAL ESTATE  $495,000Pending3 beds 2 baths1,209 sq. ft.
528 Kipling Court, Wheaton, IL 60187
MLS# 12713529Listed by: RE/MAX ENTERPRISES- Open Sat, 11am to 1pmNew
 $450,000Active3 beds 2 baths1,102 sq. ft.
1020 S Gables Boulevard, Wheaton, IL 60189
MLS# 12687150Listed by: KELLER WILLIAMS PREMIERE PROPERTIES


Protect your home and budget from life's surprises with an Assurant Home Warranty, backed by a partner that supports you through every step of homeownership. Explore Plans.
©2026 Century 21 Real Estate LLC. All rights reserved. CENTURY 21®, the CENTURY 21 Logo and C21® are service marks owned by Century 21 Real Estate LLC. Century 21 Real Estate LLC fully supports the principles of the Fair Housing Act and the Equal Opportunity Act. Each office is independently owned and operated. Listing information is deemed reliable but not guaranteed accurate.