
255 E Liberty Drive #305-2, Wheaton, IL 60187
Local realty services provided by:CENTURY 21 Broughton Team
255 E Liberty Drive #305-2,Wheaton, IL 60187
$515,000
- 2 Beds
- 2 Baths
- - sq. ft.
- Condominium
- Sold
Listed by: becky chase vanderveen, eric logan
Office: realty executives premier illinois
MLS#:12713783
Source:MLSNI
Sorry, we are unable to map this address
Price summary
- Price:$515,000
- Monthly HOA dues:$535
About this home
Experience maintenance-free luxury living in the heart of vibrant Downtown Wheaton at 255 E. Liberty Drive Unit 305! Built in 2008, this sought-after condominium community combines contemporary style with the charm of a walkable suburban downtown location just steps from the Metra station, Prairie Path, seasonal French Market, exceptional dining, shopping, and Wheaton's iconic Courthouse Square and historic Clock Tower. This beautifully appointed 2-bedroom, 2-bath residence offers a thoughtfully designed split-bedroom floor plan, with the spacious main living areas anchored on either side by the primary suite featuring 2 generous walk-in closets, and a private en suite bath with linen closet, while the second bedroom with its own spacious closet space, enjoys convenient access to a full hall bath...ideal for guests, family, or a home office. Warm walnut engineered hardwood flooring flows throughout the main living spaces, complemented by an elegant neutral color palette. The inviting galley-style kitchen showcases timeless shaker cabinetry, granite countertops, a tile backsplash, stainless steel appliances including a built-in oven and cooktop, and an open design that connects seamlessly to the living/dining rooms, making everyday life, as well as those special gatherings, enjoyable and effortless. Step outside to your own private balcony overlooking a canopy of mature trees, and the charming Clocktower Mini Golf Course, creating a peaceful yet fun outdoor space. Additional highlights include two heated garage parking spaces with storage lockers, and outstanding community amenities including an outdoor pool, sun deck, fitness center, clubhouse with party room, and dedicated bike storage. Enjoy the ultimate lock-and-leave lifestyle with everything downtown Wheaton has to offer just outside your door! Recent update- Dishwasher 2026....
Contact an agent
Home facts
- Year built:2008
- Listing ID #:12713783
- Updated:September 14, 2026 at 11:29 AM
Rooms and interior
- Bedrooms:2
- Total bathrooms:2
- Full bathrooms:2
- Rooms Total:5
- Dining Description:Combined With Living Room
- Bathrooms Description:Double Sinks
- Kitchen Description:Cooktop, Dishwasher, Disposal, Microwave, Refrigerator, Stainless Steel Appliance(s)
Heating and cooling
- Cooling:Central Air
- Heating:Natural Gas
- Central air:Yes
Structure and exterior
- Roof:Asphalt
- Year built:2008
- Lot Features:Common Grounds
- Exterior Features:Balcony
- Foundation Description:Concrete Perimeter
Schools
- High school:Wheaton North High School
- Middle school:Franklin Middle School
- Elementary school:Lowell Elementary School
Utilities
- Water:Lake Michigan
- Sewer:Public Sewer
Finances and disclosures
- Price:$515,000
- Tax amount:$7,239 (2025)
Features and amenities
- Laundry features:Dryer, Washer
- Amenities:CO Detectors, Ceiling Fan(s)
- Pool features:Pool
Parking
- Total parking spaces:2
- Parking description:Asphalt, Attached Garage, Garage
- Garage:Yes
- Garage spaces:2
 Copyright 2026 Midwest Real Estate Data LLC. All rights reserved. The data relating to real estate for sale on this web site comes in part from the Broker Reciprocity Program of the Midwest Real Estate Data LLC. Listing information is deemed reliable but not guaranteed. MLSNI Member Broker: Barbara K. Broughton
New listings near 255 E Liberty Drive #305-2
- New
 $1,079,000Active5 beds 5 baths3,964 sq. ft.
1654 Wadsworth Road, Wheaton, IL 60189
MLS# 12747996Listed by: UNITED REAL ESTATE - CHICAGO - New
 $550,000Active3 beds 2 baths2,000 sq. ft.
1230 Durham Drive, Wheaton, IL 60189
MLS# 12028373Listed by: RE/MAX ACTION - New
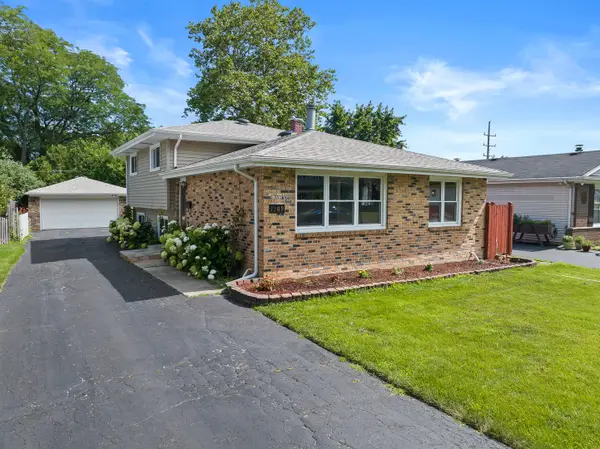 $442,500Active3 beds 2 baths1,288 sq. ft.
1309 Wilson Avenue, Wheaton, IL 60189
MLS# 12758004Listed by: JOHN GREENE, REALTOR  $485,000Pending3 beds 2 baths1,898 sq. ft.
1066 Dartmouth Drive, Wheaton, IL 60189
MLS# 12738257Listed by: REALTYWORKS, LLC- New
 $239,900Active2 beds 2 baths992 sq. ft.
1546 Timber Trail #1546, Wheaton, IL 60189
MLS# 12756091Listed by: HOMESMART REALTY GROUP - New
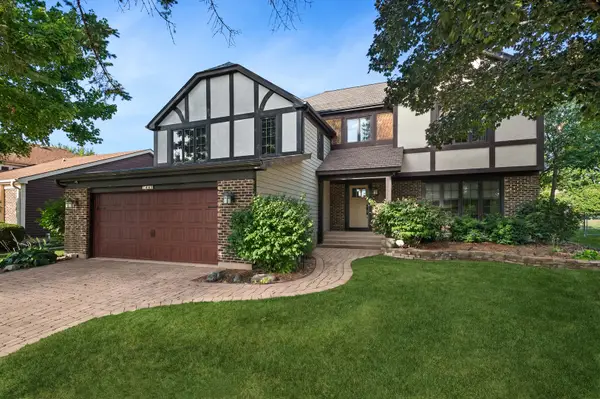 $625,000Active3 beds 3 baths3,393 sq. ft.
1441 E Hull Drive, Wheaton, IL 60189
MLS# 12752100Listed by: BAIRD & WARNER - New
 $370,000Active3 beds 3 baths2,232 sq. ft.
1113 Loughborough Court, Wheaton, IL 60189
MLS# 12754545Listed by: COLDWELL BANKER REALTY - New
 $739,900Active4 beds 3 baths2,193 sq. ft.
2027 Richton Drive, Wheaton, IL 60189
MLS# 12757580Listed by: UNITED REAL ESTATE - CHICAGO - New
 $209,900Active2 beds 2 baths975 sq. ft.
1000 S Lorraine Road #411, Wheaton, IL 60189
MLS# 12757670Listed by: GRANDVIEW REALTY, LLC - New
 $305,000Active3 beds 2 baths1,311 sq. ft.
1659 Dover Court #A, Wheaton, IL 60189
MLS# 12757331Listed by: REAL PEOPLE REALTY


Protect your home and budget from life's surprises with an Assurant Home Warranty, backed by a partner that supports you through every step of homeownership. Explore Plans.
©2026 Century 21 Real Estate LLC. All rights reserved. CENTURY 21®, the CENTURY 21 Logo and C21® are service marks owned by Century 21 Real Estate LLC. Century 21 Real Estate LLC fully supports the principles of the Fair Housing Act and the Equal Opportunity Act. Each office is independently owned and operated. Listing information is deemed reliable but not guaranteed accurate.