
309 E Conrey Street, Williamsville, IL 62693
Local realty services provided by:CENTURY 21 Tucker Swanson
309 E Conrey Street,Williamsville, IL 62693
$264,900
- 4 Beds
- 2 Baths
- 1,900 sq. ft.
- Single family
- Active
Listed by: jered dennis
Office: swipe home property group llc.
MLS#:CA1044627
Source:IL_CAAR
Price summary
- Price:$264,900
- Price per sq. ft.:$139.42
About this home
$264,900 — inspected, repaired, and priced to move. Don’t let the new price fool you: this is not a project house. The sellers ordered a pre-listing inspection, then hired the pros and cleared the list — including professional roof repair with new decking, ice-and-water shield, and shingles (June 2026) — all documented with receipts. What’s left is a solid, well-maintained 4-bedroom, 2-bath tri-level with 1,950 square feet in the heart of Williamsville, in the sought-after Williamsville school district. The bright main level features an open eat-in kitchen with oak cabinetry, breakfast bar seating, and stainless appliances (2023 dishwasher, newer refrigerator and microwave), with the dining area opening straight onto the backyard deck. Downstairs, the inviting family room is anchored by a full brick wood-burning fireplace — movie nights and game days live here. The generous primary offers an oversized walk-in closet with exceptional storage, and three additional bedrooms cover family, guests, or the home office. Out back is the showstopper: a huge two-tier deck (updated 2021) wraps around the sparkling above-ground pool with newer pump and filter, dedicated grilling space, and plenty of flat, usable yard. Attached 2-car garage, wide concrete drive, and HVAC serviced and inspected in 2023. Schedule your showing today!...
Contact an agent
Home facts
- Year built:1979
- Subdivision & Development:Other
- Listing ID #:CA1044627
- Added:80 day(s) ago
- Updated:September 11, 2026 at 02:44 PM
Rooms and interior
- Bedrooms:4
- Total bathrooms:2
- Full bathrooms:2
- Kitchen Description:Dishwasher, Microwave, Refrigerator
- Basement:Yes
- Living area:1,900 sq. ft.
Heating and cooling
- Cooling:Central Air
- Heating:Forced Air
- Central air:Yes
Structure and exterior
- Roof:Shingle
- Year built:1979
- Building area:1,900 sq. ft.
- Construction Materials:Block, Brick, Frame, Vinyl Siding
- Foundation Description:Block
Schools
- High school:Williamsville-Sherman CUSD #15
Utilities
- Water:Public
Finances and disclosures
- Price:$264,900
- Price per sq. ft.:$139.42
- Tax amount:$5,170 (2025)
Features and amenities
- Appliances:Dishwasher, Microwave, Refrigerator
Parking
- Parking description:Attached
- Garage:Yes
- Garage spaces:2
New listings near 309 E Conrey Street
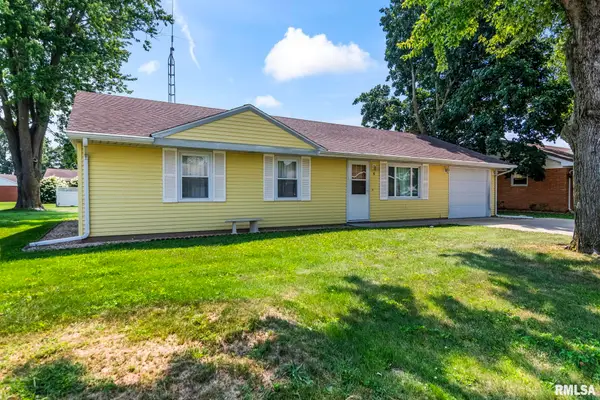 $179,900Pending3 beds 2 baths1,080 sq. ft.
6 Birch Lane, Williamsville, IL 62693
MLS# CA1045534Listed by: RE/MAX PROFESSIONALS $825,000Active5 beds 5 baths5,317 sq. ft.
424 Linden Lane, Williamsville, IL 62693
MLS# CA1045487Listed by: KELLER WILLIAMS CAPITAL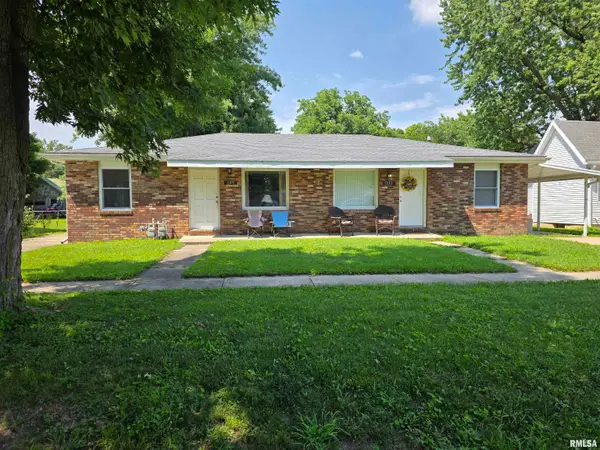 $200,000Active-- beds -- baths1,612 sq. ft.
109-111 E Jones Street, Williamsville, IL 62693
MLS# CA1045393Listed by: THE REAL ESTATE GROUP, INC. $425,000Pending4 beds 3 baths2,812 sq. ft.
8755 E Main Street, Williamsville, IL 62693
MLS# CA1045136Listed by: THE REAL ESTATE GROUP, INC. $57,500Active0.28 Acres
223 W Lester Street, Williamsville, IL 62693
MLS# CA1040016Listed by: KELLER WILLIAMS CAPITAL $57,500Active0.19 Acres
227 W Lester Street, Williamsville, IL 62693
MLS# CA1040017Listed by: KELLER WILLIAMS CAPITAL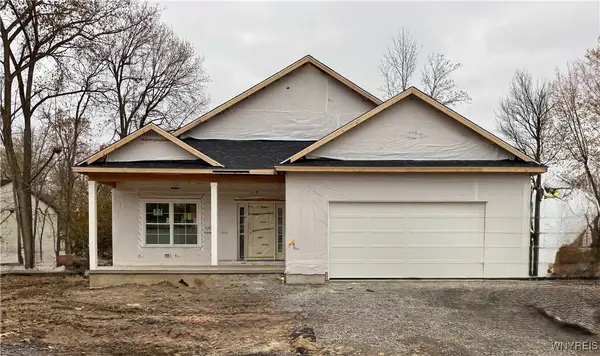 $689,900Pending2 beds 2 baths1,846 sq. ft.
55 Birch Lane, Williamsville, NY 14221
MLS# B1632425Listed by: JONATHAN D. SCHECHTER $999,900Active2 beds 2 baths2,270 sq. ft.
8 Birch Lane, Williamsville, NY 14221
MLS# B1632464Listed by: JONATHAN D. SCHECHTER $57,500Active0.44 Acres
215 W Lester Street, Williamsville, IL 62693
MLS# CA1042287Listed by: KELLER WILLIAMS CAPITAL


Protect your home and budget from life's surprises with an Assurant Home Warranty, backed by a partner that supports you through every step of homeownership. Explore Plans.
©2026 Century 21 Real Estate LLC. All rights reserved. CENTURY 21®, the CENTURY 21 Logo and C21® are service marks owned by Century 21 Real Estate LLC. Century 21 Real Estate LLC fully supports the principles of the Fair Housing Act and the Equal Opportunity Act. Each office is independently owned and operated. Listing information is deemed reliable but not guaranteed accurate.