
6 Birch Lane, Williamsville, IL 62693
Local realty services provided by:CENTURY 21 Tucker Swanson
Listed by: steve contri, andrew arenz
Office: re/max professionals
MLS#:CA1045534
Source:IL_CAAR
Price summary
- Price:$179,900
- Price per sq. ft.:$166.57
About this home
Well cared for 3-bedroom ranch home available in Williamsville. This property is a great starter or scale-down home. Key features include: Benmar custom 28ft x 12ft screened porch overlooking a large backyard, 26ft deep, 1.5-car garage with a storage area, plus driveway has an additional space for off-street parking, full hall bathroom with a tub/shower unit, laundry room equipped with an additional toilet, back-up generator, roof approximately 12 +/- years old and replacement windows. Seller would like to have at least a 45 day closing.
Contact an agent
Home facts
- Subdivision & Development:Country Meadows
- Listing ID #:CA1045534
- Added:42 day(s) ago
- Updated:September 12, 2026 at 01:20 AM
Rooms and interior
- Bedrooms:3
- Total bathrooms:2
- Full bathrooms:1
- Half bathrooms:1
- Kitchen Description:Refrigerator
- Basement:Yes
- Living area:1,080 sq. ft.
Heating and cooling
- Heating:Baseboard, Electric, Electric Water Heater, Window Unit(s)
Structure and exterior
- Roof:Shingle
- Building area:1,080 sq. ft.
- Construction Materials:Frame, Vinyl Siding
- Foundation Description:Slab
Schools
- High school:Williamsville
Utilities
- Water:Public
Finances and disclosures
- Price:$179,900
- Price per sq. ft.:$166.57
- Tax amount:$1,393 (2025)
Features and amenities
- Appliances:Refrigerator
- Amenities:Cable Available, Ceiling Fan(s)
Parking
- Parking description:Attached
- Garage:Yes
- Garage spaces:2
New listings near 6 Birch Lane
 $825,000Active5 beds 5 baths5,317 sq. ft.
424 Linden Lane, Williamsville, IL 62693
MLS# CA1045487Listed by: KELLER WILLIAMS CAPITAL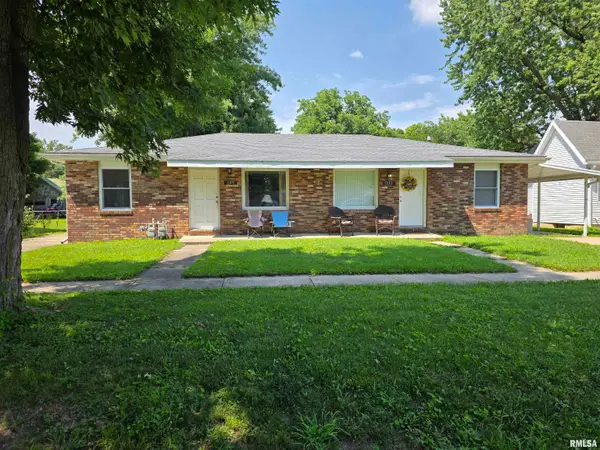 $200,000Active-- beds -- baths1,612 sq. ft.
109-111 E Jones Street, Williamsville, IL 62693
MLS# CA1045393Listed by: THE REAL ESTATE GROUP, INC. $425,000Pending4 beds 3 baths2,812 sq. ft.
8755 E Main Street, Williamsville, IL 62693
MLS# CA1045136Listed by: THE REAL ESTATE GROUP, INC. $264,900Active4 beds 2 baths1,900 sq. ft.
309 E Conrey Street, Williamsville, IL 62693
MLS# CA1044627Listed by: SWIPE HOME PROPERTY GROUP LLC $57,500Active0.28 Acres
223 W Lester Street, Williamsville, IL 62693
MLS# CA1040016Listed by: KELLER WILLIAMS CAPITAL $57,500Active0.19 Acres
227 W Lester Street, Williamsville, IL 62693
MLS# CA1040017Listed by: KELLER WILLIAMS CAPITAL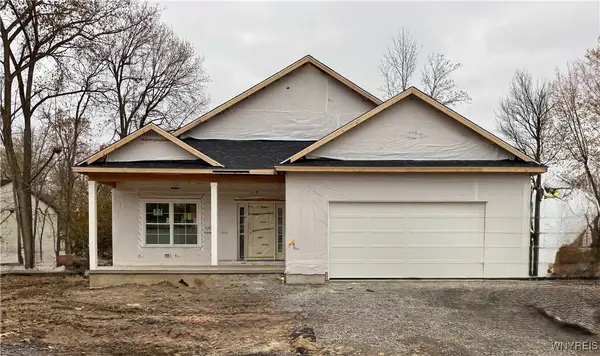 $689,900Pending2 beds 2 baths1,846 sq. ft.
55 Birch Lane, Williamsville, NY 14221
MLS# B1632425Listed by: JONATHAN D. SCHECHTER $999,900Active2 beds 2 baths2,270 sq. ft.
8 Birch Lane, Williamsville, NY 14221
MLS# B1632464Listed by: JONATHAN D. SCHECHTER $57,500Active0.44 Acres
215 W Lester Street, Williamsville, IL 62693
MLS# CA1042287Listed by: KELLER WILLIAMS CAPITAL


Protect your home and budget from life's surprises with an Assurant Home Warranty, backed by a partner that supports you through every step of homeownership. Explore Plans.
©2026 Century 21 Real Estate LLC. All rights reserved. CENTURY 21®, the CENTURY 21 Logo and C21® are service marks owned by Century 21 Real Estate LLC. Century 21 Real Estate LLC fully supports the principles of the Fair Housing Act and the Equal Opportunity Act. Each office is independently owned and operated. Listing information is deemed reliable but not guaranteed accurate.