
8755 E Main Street, Williamsville, IL 62693
Local realty services provided by:CENTURY 21 Signature Real Estate
Listed by: jami winchester
Office: the real estate group, inc.
MLS#:CA1045136
Source:IL_CAAR
Price summary
- Price:$425,000
- Price per sq. ft.:$263.32
About this home
Enjoy the peace and privacy of country living on 10 acres at an incredible price! This spacious ranch home offers 4 bedrooms and 3 full baths with plenty of room to spread out both inside and out. 2x6 construction. Recent updates include a new heat pump (2021), partial roof replacement on the back side of the home (2022) front side new in (2012), and a beautifully updated primary bath featuring a new jetted tub and shower surround. The finished basement is perfect for entertaining with a large family room, bar, pool table that stays, a 4th bedroom, and a 3rd full bath. Outside, you'll appreciate the oversized attached 3.5-car tandem garage, an additional detached 2-car garage, and an impressive 42' x 100' hoop barn offering endless storage and workspace. A generator provides added peace of mind, while the fenced pasture area with electric fencing make this property ideal for hobby farming or livestock. Don't miss this opportunity to own your own slice of the countryside.
Contact an agent
Home facts
- Year built:2007
- Subdivision & Development:None
- Listing ID #:CA1045136
- Added:56 day(s) ago
- Updated:September 10, 2026 at 07:43 AM
Rooms and interior
- Bedrooms:4
- Total bathrooms:3
- Full bathrooms:3
- Kitchen Description:Dishwasher, Microwave, Refrigerator
- Basement:Yes
- Basement Description:Full, Partially Finished
- Living area:2,812 sq. ft.
Heating and cooling
- Cooling:Central Air
- Heating:Forced Air, Propane Rented
- Central air:Yes
Structure and exterior
- Roof:Shingle
- Year built:2007
- Building area:2,812 sq. ft.
- Lot area:10.39 Acres
- Construction Materials:Vinyl Siding
- Exterior Features:Hot Tub
- Foundation Description:Poured Concrete
Schools
- High school:Williamsville-Sherman CUSD #15
Finances and disclosures
- Price:$425,000
- Price per sq. ft.:$263.32
- Tax amount:$6,412 (2025)
Features and amenities
- Appliances:Dishwasher, Dryer, Microwave, Refrigerator, Washer, Water Softener Owned
- Laundry features:Dryer, Washer
- Pool features:Hot Tub
Parking
- Parking description:Attached, Detached
- Garage:Yes
- Garage spaces:5
New listings near 8755 E Main Street
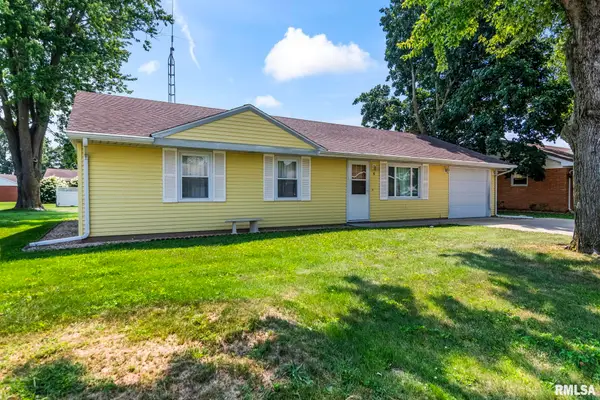 $179,900Pending3 beds 2 baths1,080 sq. ft.
6 Birch Lane, Williamsville, IL 62693
MLS# CA1045534Listed by: RE/MAX PROFESSIONALS $825,000Active5 beds 5 baths5,317 sq. ft.
424 Linden Lane, Williamsville, IL 62693
MLS# CA1045487Listed by: KELLER WILLIAMS CAPITAL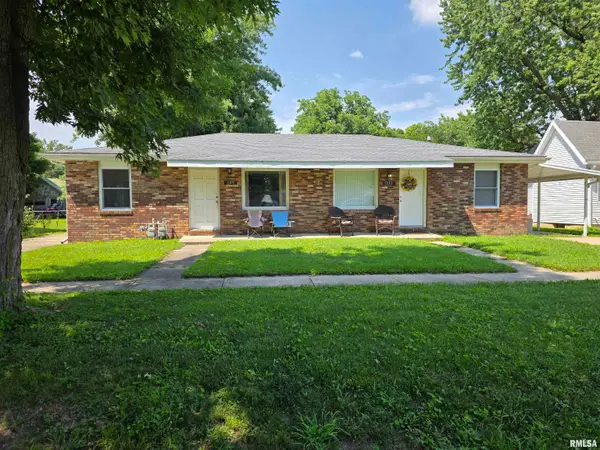 $200,000Active-- beds -- baths1,612 sq. ft.
109-111 E Jones Street, Williamsville, IL 62693
MLS# CA1045393Listed by: THE REAL ESTATE GROUP, INC. $264,900Active4 beds 2 baths1,900 sq. ft.
309 E Conrey Street, Williamsville, IL 62693
MLS# CA1044627Listed by: SWIPE HOME PROPERTY GROUP LLC $57,500Active0.28 Acres
223 W Lester Street, Williamsville, IL 62693
MLS# CA1040016Listed by: KELLER WILLIAMS CAPITAL $57,500Active0.19 Acres
227 W Lester Street, Williamsville, IL 62693
MLS# CA1040017Listed by: KELLER WILLIAMS CAPITAL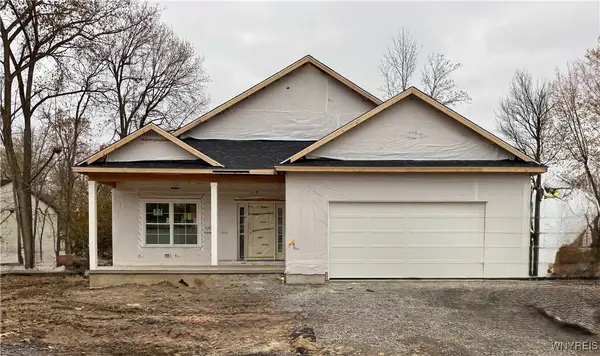 $689,900Pending2 beds 2 baths1,846 sq. ft.
55 Birch Lane, Williamsville, NY 14221
MLS# B1632425Listed by: JONATHAN D. SCHECHTER $999,900Active2 beds 2 baths2,270 sq. ft.
8 Birch Lane, Williamsville, NY 14221
MLS# B1632464Listed by: JONATHAN D. SCHECHTER $57,500Active0.44 Acres
215 W Lester Street, Williamsville, IL 62693
MLS# CA1042287Listed by: KELLER WILLIAMS CAPITAL


Protect your home and budget from life's surprises with an Assurant Home Warranty, backed by a partner that supports you through every step of homeownership. Explore Plans.
©2026 Century 21 Real Estate LLC. All rights reserved. CENTURY 21®, the CENTURY 21 Logo and C21® are service marks owned by Century 21 Real Estate LLC. Century 21 Real Estate LLC fully supports the principles of the Fair Housing Act and the Equal Opportunity Act. Each office is independently owned and operated. Listing information is deemed reliable but not guaranteed accurate.