
0S415 Madison Street, Winfield, IL 60190
Local realty services provided by:CENTURY 21 Circle
0S415 Madison Street,Winfield, IL 60190
$689,000
- 4 Beds
- 3 Baths
- 2,868 sq. ft.
- Single family
- Active
Listed by: nathan stillwell
Office: john greene, realtor
MLS#:12695743
Source:MLSNI
Price summary
- Price:$689,000
- Price per sq. ft.:$240.24
About this home
Welcome Home! Exceptional curb appeal and a welcoming front porch set the stage for this beautifully maintained home. Rich hardwood flooring extends throughout both the main and upper levels. The spacious kitchen features granite countertops, stainless steel appliances, and a separate eating area, opening seamlessly to the inviting family room with a cozy wood-burning fireplace and gas starter. A convenient first-floor laundry room adds everyday functionality. Upstairs, you'll find four generously sized bedrooms, including a spacious primary suite with a walk-in closet and private en suite bath. Skylights fill the home with abundant natural light, creating a bright and airy feel throughout. The unfinished basement offers endless possibilities to customize the space to fit your needs. Relax in the incredible three-season room overlooking the beautifully landscaped backyard, complete with a gas grill and fire pit-perfect for entertaining or enjoying quiet evenings outdoors. Major updates include a new roof and exterior paint in 2019, along with double-pane Andersen windows. Ideally located near the train, top-rated schools, and Cantigny Park, this exceptional home truly has it all. Welcome home!...
Contact an agent
Home facts
- Listing ID #:12695743
- Updated:August 04, 2026 at 10:55 AM
Rooms and interior
- Bedrooms:4
- Total bathrooms:3
- Full bathrooms:2
- Half bathrooms:1
- Rooms Total:8
- Dining Description:Separate Dining Room
- Kitchen Description:Dishwasher, Microwave, Range, Refrigerator, Stainless Steel Appliance(s)
- Basement Description:Full, Unfinished
- Living area:2,868 sq. ft.
Heating and cooling
- Cooling:Central Air
- Heating:Forced Air
- Central air:Yes
Structure and exterior
- Building area:2,868 sq. ft.
- Levels:2 Story
Utilities
- Water:Lake Michigan
- Sewer:Public Sewer
Finances and disclosures
- Price:$689,000
- Price per sq. ft.:$240.24
- Tax amount:$15,017 (2024)
Features and amenities
- Laundry features:Dryer, Washer
Parking
- Total parking spaces:2
- Parking description:Attached Garage, Garage
- Garage:Yes
- Garage spaces:2
 Copyright 2026 Midwest Real Estate Data LLC. All rights reserved. The data relating to real estate for sale on this web site comes in part from the Broker Reciprocity Program of the Midwest Real Estate Data LLC. Listing information is deemed reliable but not guaranteed.
New listings near 0S415 Madison Street
- New
 $305,000Active3 beds 2 baths1,260 sq. ft.
27W327 Providence Lane, Winfield, IL 60190
MLS# 12712955Listed by: @PROPERTIES CHRISTIES INTERNATIONAL REAL ESTATE - New
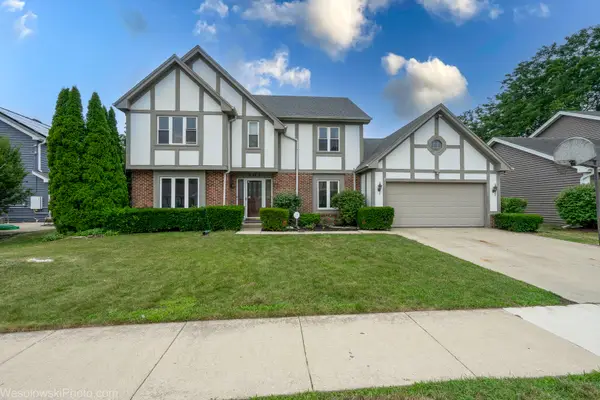 $569,000Active4 beds 4 baths2,292 sq. ft.
27W303 Chartwell Drive, Winfield, IL 60190
MLS# 12716566Listed by: CHARLES RUTENBERG REALTY OF IL - New
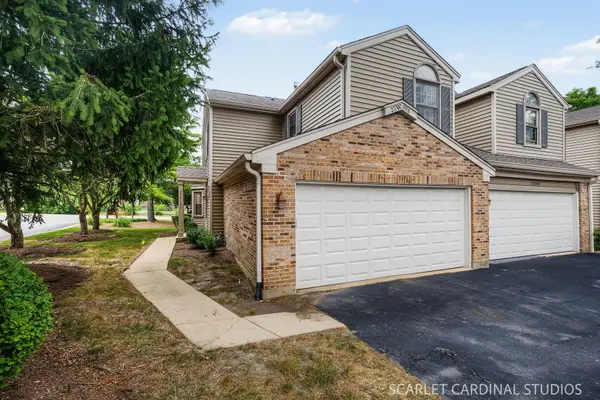 $339,000Active2 beds 2 baths1,824 sq. ft.
27W194 Emerson Court, Winfield, IL 60190
MLS# 12714014Listed by: KELLER WILLIAMS PREMIERE PROPERTIES - New
 $465,000Active4 beds 3 baths1,992 sq. ft.
27W084 Fleming Drive, Winfield, IL 60190
MLS# 12545443Listed by: KELLER WILLIAMS INFINITY  $599,000Active4 beds 3 baths2,276 sq. ft.
0N421 Winfield Scott Drive, Winfield, IL 60190
MLS# 12713403Listed by: ERA PARTNERS $305,000Active2 beds 2 baths1,242 sq. ft.
0S099 Lee Court #101, Winfield, IL 60190
MLS# 12710391Listed by: RE/MAX PROPERTIES NORTHWEST- Open Sat, 10am to 12pm
 $475,000Active3 beds 2 baths1,985 sq. ft.
26W473 Parkway Drive, Winfield, IL 60190
MLS# 12706581Listed by: REDFIN CORPORATION  $995,000Pending5 beds 4 baths3,904 sq. ft.
26W373 Churchill Road, Winfield, IL 60190
MLS# 12712287Listed by: BAIRD & WARNER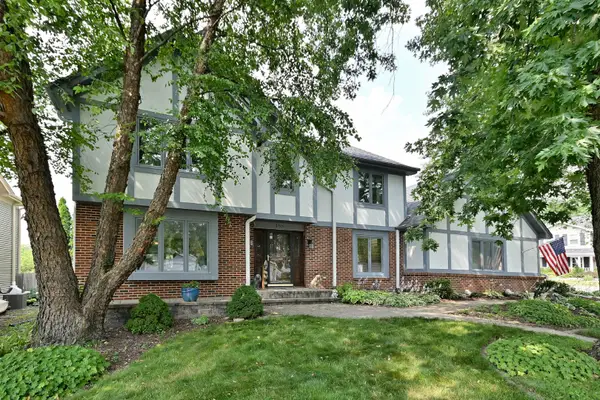 $585,000Active4 beds 3 baths2,364 sq. ft.
27W168 Chartwell Drive, Winfield, IL 60190
MLS# 12706889Listed by: KELLER WILLIAMS PREMIERE PROPERTIES


Protect your home and budget from life's surprises with an Assurant Home Warranty, backed by a partner that supports you through every step of homeownership. Explore Plans.
©2026 Century 21 Real Estate LLC. All rights reserved. CENTURY 21®, the CENTURY 21 Logo and C21® are service marks owned by Century 21 Real Estate LLC. Century 21 Real Estate LLC fully supports the principles of the Fair Housing Act and the Equal Opportunity Act. Each office is independently owned and operated. Listing information is deemed reliable but not guaranteed accurate.