2031 Bradford Drive, Auburn, IN 46706
Local realty services provided by:CENTURY 21 Affiliated
Listed by: brandon ferrell, brandon ferrellbferrell@kw.com
Office: keller williams realty group
MLS#:202645208
Source:Indiana Regional MLS
Price summary
- Price:$269,900
- Price per sq. ft.:$160.65
About this home
Welcome to 2031 Bradford Drive! This well-maintained 3-bedroom, 2-full-bath ranch offers 1,680 sq ft of living space on a spacious 0.459-acre lot! Built in 2005, this home features a desirable split-bedroom floor plan, 9-foot ceilings throughout, and plenty of room to spread out both inside and out. The spacious living room features a wood-burning fireplace, creating a warm and inviting space to relax or entertain. The kitchen offers beautiful blue cabinetry, abundant storage, ample countertop space, and convenient bar seating. Just off the kitchen, the dining area features a unique curved wall, multiple windows, and patio doors that fill the space with natural light. The primary suite offers a private bathroom complete with a soaking tub, double-sink vanity, and separate walk-in shower. On the opposite side of the home, you'll find two additional bedrooms with a full bathroom conveniently located between them. This bathroom has been updated within the last five years with new flooring, vanity, and paint! Additional updates include a furnace and energy-efficient heat pump approximately five years old and a water heater less than one year old. The home is all-electric and includes a separate laundry room with washer and dryer remaining! Step outside to enjoy the fully fenced backyard, complete with an oversized patio perfect for cookouts, entertaining, or simply relaxing outdoors. The playset stays, and a few raised garden beds offer a great opportunity for gardening enthusiasts! Need garage space? The 24x24 detached garage is insulated, equipped with propane heat (buyer to provide their own propane tank), and features 100-amp electrical service! With nearly half an acre, thoughtful updates, a functional floor plan, and plenty of outdoor space, this modular home has so much to offer at an affordable price! Don't miss your opportunity to make it yours. Schedule your private showing today!...
Contact an agent
Home facts
- Year built:2005
- Subdivision & Development:Norland Park
- Listing ID #:202645208
- Added:1 day(s) ago
- Updated:November 03, 2026 at 12:36 PM
Rooms and interior
- Bedrooms:3
- Total bathrooms:2
- Full bathrooms:2
- Rooms Total:7
- Flooring:Carpet, Laminate, Vinyl
- Dining Description:Main Level
- Kitchen Description:Breakfast Bar, Dishwasher, Kitchen Exhaust Hood, On Main Level, Range-Electric, Range/Oven Hookup, Refrigerator
- Basement Description:Crawl
- Living area:1,680 sq. ft.
Heating and cooling
- Cooling:Central Air
- Heating:Electric, Forced Air, Heat Pump
Structure and exterior
- Roof:Shingle
- Year built:2005
- Building area:1,680 sq. ft.
- Lot area:0.46 Acres
- Lot Features:Level
- Architectural Style:One Story, Ranch
- Construction Materials:Fiber Cement, Vinyl
- Exterior Features:Landscaped, Patio Open, Porch Covered
- Levels:1 Story
Schools
- High school:Dekalb
- Middle school:Dekalb
- Elementary school:J.R. Watson
Utilities
- Water:City
- Sewer:City
Finances and disclosures
- Price:$269,900
- Price per sq. ft.:$160.65
- Tax amount:$2,012
Features and amenities
- Laundry features:Dryer Hook Up Electric, Main Floor Laundry
- Amenities:Cable Available, Ceiling Fan(s), Ceiling-9+, Closet(s) Walk-in, Countertops-Laminate, Detector-Smoke, Garden Tub, Sump Pump
Parking
- Parking description:Asphalt Driveway, Detached, Off Street Parking
- Garage spaces:2
New listings near 2031 Bradford Drive
- New
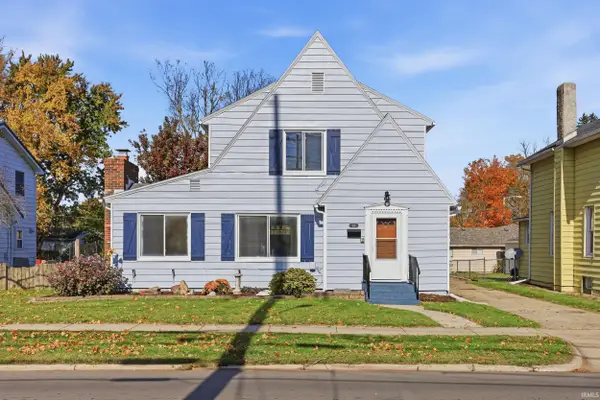 $239,900Active3 beds 2 baths2,030 sq. ft.
318 North Street, Auburn, IN 46706
MLS# 202645105Listed by: WIBLE REALTY - New
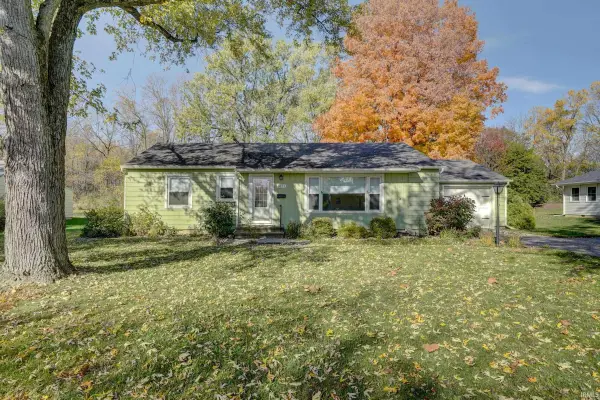 $209,900Active3 beds 1 baths1,144 sq. ft.
1031 N Van Buren Street, Auburn, IN 46706
MLS# 202644964Listed by: NORTH EASTERN GROUP REALTY - New
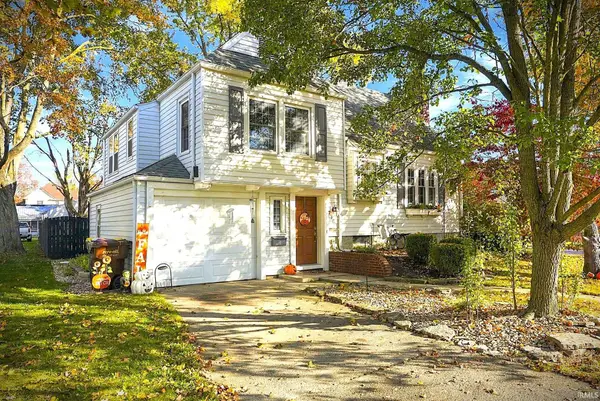
 $258,000Active3 beds 2 baths2,698 sq. ft.
716 E 5th Street, Auburn, IN 46706
MLS# 202644746Listed by: CENTURY 21 BRADLEY-ANGOLA - New
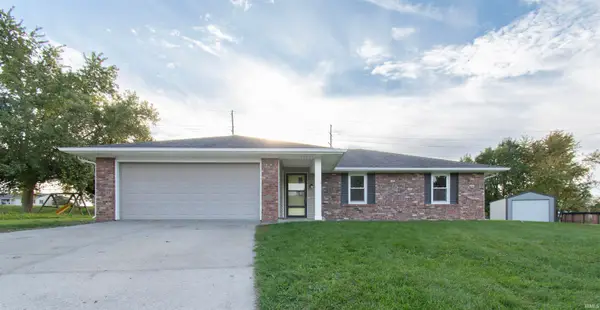 $294,900Active3 beds 2 baths1,444 sq. ft.
1309 Kiblinger Place, Auburn, IN 46706
MLS# 202644506Listed by: HOSLER REALTY INC - New
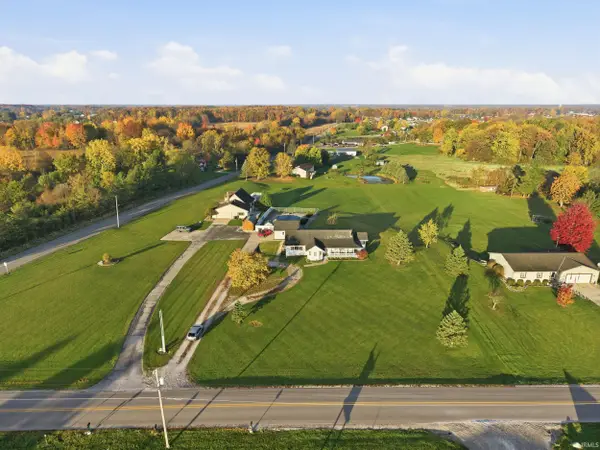 $459,900Active3 beds 2 baths3,410 sq. ft.
5188 County Road 35, Auburn, IN 46706
MLS# 202644479Listed by: MIKE THOMAS ASSOCIATES, INC. - New
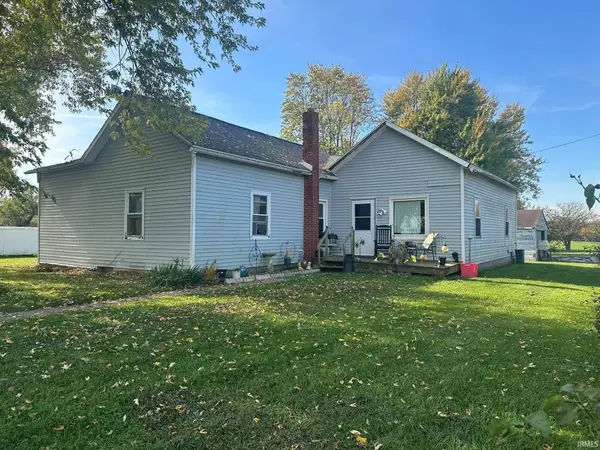 $190,000Active4 beds 1 baths1,728 sq. ft.
5188 County Rd 56 Road, Auburn, IN 46706
MLS# 202644306Listed by: KELLER WILLIAMS REALTY GROUP - New
 $599,900Active3 beds 2 baths2,965 sq. ft.
4045 State Road 8, Auburn, IN 46706
MLS# 202643870Listed by: INDIANA REAL ESTATE 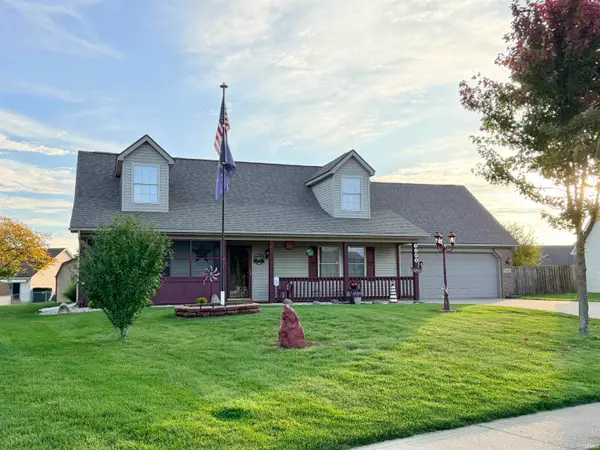 $262,500Active3 beds 2 baths2,240 sq. ft.
1308 Timber Trace, Auburn, IN 46706
MLS# 202643686Listed by: SCHEERER MCCULLOCH REAL ESTATE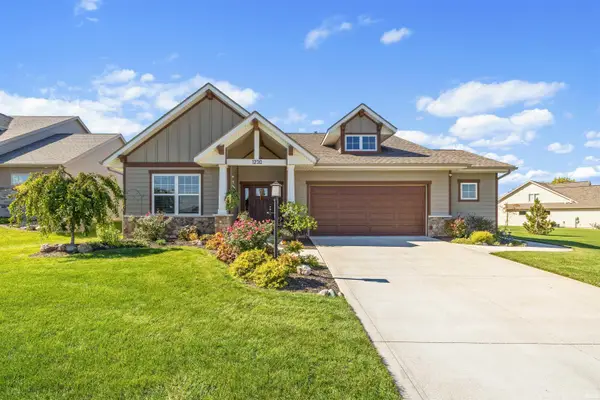 $450,000Active3 beds 2 baths1,649 sq. ft.
1230 Turnberry Lane, Auburn, IN 46706
MLS# 202643453Listed by: CENTURY 21 BRADLEY REALTY, INC


Protect your home and budget from life's surprises with an Assurant Home Warranty, backed by a partner that supports you through every step of homeownership. Explore Plans.
©2026 Century 21 Real Estate LLC. All rights reserved. CENTURY 21®, the CENTURY 21 Logo and C21® are service marks owned by Century 21 Real Estate LLC. Century 21 Real Estate LLC fully supports the principles of the Fair Housing Act and the Equal Opportunity Act. Each office is independently owned and operated. Listing information is deemed reliable but not guaranteed accurate.