318 North Street, Auburn, IN 46706
Local realty services provided by:CENTURY 21 Bradley Realty, Inc.
Listed by: scott knapp, cathy treeshOff: 260-925-4068
Office: wible realty
MLS#:202645105
Source:Indiana Regional MLS
Price summary
- Price:$239,900
- Price per sq. ft.:$118.18
About this home
Location is the best part of this renovated 3 bedroom, 1 1/2 bath home. Located close to downtown Auburn and all of its family activities and events, walking trail, YMCA, Rieke Park, soccer fields and the beautiful historic N. Main St. corridor. The exterior features fresh landscaping, fresh paint, flower boxes, amazing large deck and 2 car garage. The interior features beautiful polished hardwood floors, new paint, some new crown molding, new light fixtures, Hi-eff furnace and 20x11 rec room in the basement with new Polyaspartic flooring.
Contact an agent
Home facts
- Year built:1926
- Subdivision & Development:Kuhl
- Listing ID #:202645105
- Added:1 day(s) ago
- Updated:November 03, 2026 at 12:36 PM
Rooms and interior
- Bedrooms:3
- Total bathrooms:2
- Full bathrooms:1
- Rooms Total:7
- Flooring:Ceramic Tile, Hardwood Floors, Laminate
- Dining Description:Main Level
- Kitchen Description:Dishwasher, On Main Level
- Basement Description:Partially Finished
- Living area:2,030 sq. ft.
Heating and cooling
- Cooling:Central Air
- Heating:Forced Air
Structure and exterior
- Roof:Asphalt
- Year built:1926
- Building area:2,030 sq. ft.
- Lot area:0.15 Acres
- Lot Features:Level
- Architectural Style:Traditional, Two Story
- Construction Materials:Aluminum
- Exterior Features:Deck Open
- Levels:2 Stories
Schools
- High school:Dekalb
- Middle school:Dekalb
- Elementary school:McKenney-Harrison
Utilities
- Water:City
- Sewer:City
Finances and disclosures
- Price:$239,900
- Price per sq. ft.:$118.18
- Tax amount:$1,004
Features and amenities
- Laundry features:In Basement
Parking
- Parking description:Concrete Driveway, Detached, Off Street Parking
- Garage spaces:2
New listings near 318 North Street
- New
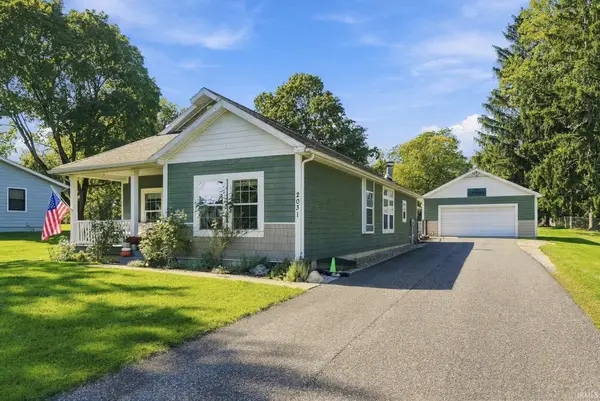 $269,900Active3 beds 2 baths1,680 sq. ft.
2031 Bradford Drive, Auburn, IN 46706
MLS# 202645208Listed by: KELLER WILLIAMS REALTY GROUP - New
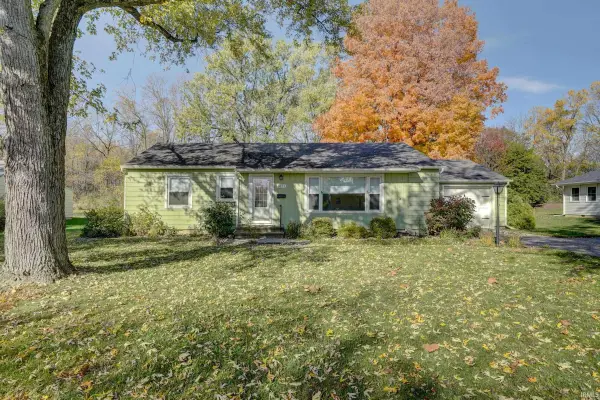 $209,900Active3 beds 1 baths1,144 sq. ft.
1031 N Van Buren Street, Auburn, IN 46706
MLS# 202644964Listed by: NORTH EASTERN GROUP REALTY - New
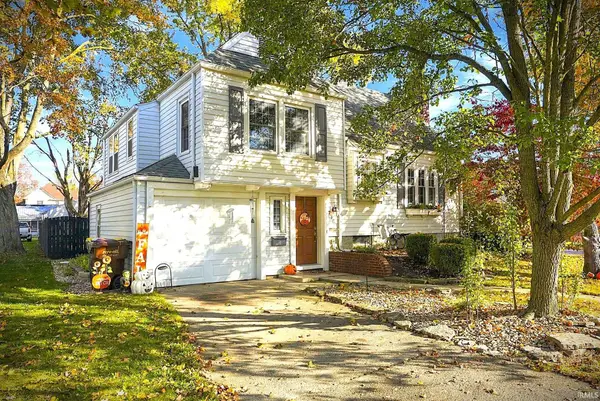
 $258,000Active3 beds 2 baths2,698 sq. ft.
716 E 5th Street, Auburn, IN 46706
MLS# 202644746Listed by: CENTURY 21 BRADLEY-ANGOLA - New
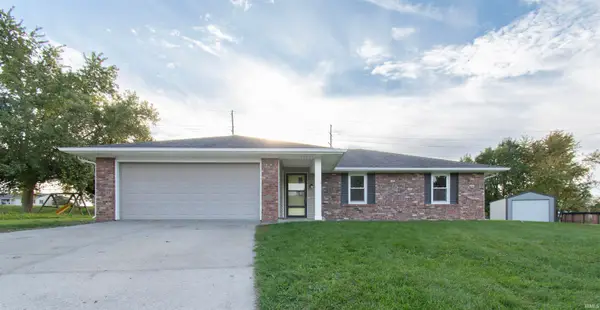 $294,900Active3 beds 2 baths1,444 sq. ft.
1309 Kiblinger Place, Auburn, IN 46706
MLS# 202644506Listed by: HOSLER REALTY INC - New
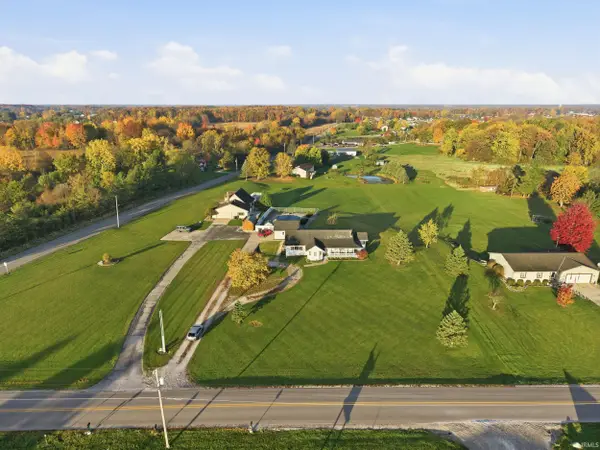 $459,900Active3 beds 2 baths3,410 sq. ft.
5188 County Road 35, Auburn, IN 46706
MLS# 202644479Listed by: MIKE THOMAS ASSOCIATES, INC. - New
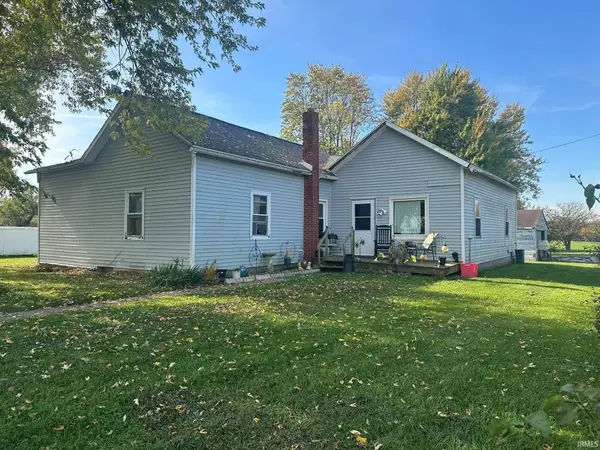 $190,000Active4 beds 1 baths1,728 sq. ft.
5188 County Rd 56 Road, Auburn, IN 46706
MLS# 202644306Listed by: KELLER WILLIAMS REALTY GROUP - New
 $599,900Active3 beds 2 baths2,965 sq. ft.
4045 State Road 8, Auburn, IN 46706
MLS# 202643870Listed by: INDIANA REAL ESTATE 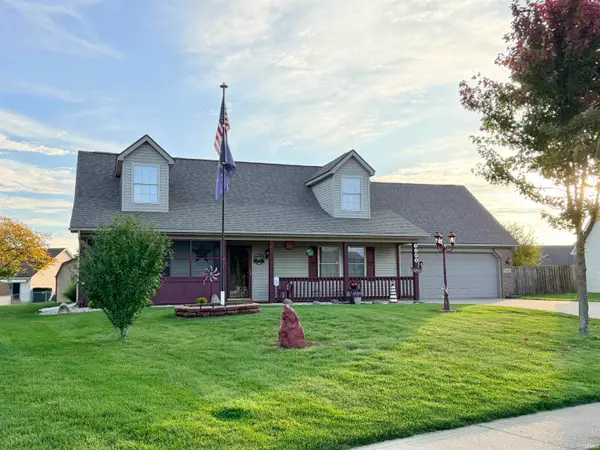 $262,500Active3 beds 2 baths2,240 sq. ft.
1308 Timber Trace, Auburn, IN 46706
MLS# 202643686Listed by: SCHEERER MCCULLOCH REAL ESTATE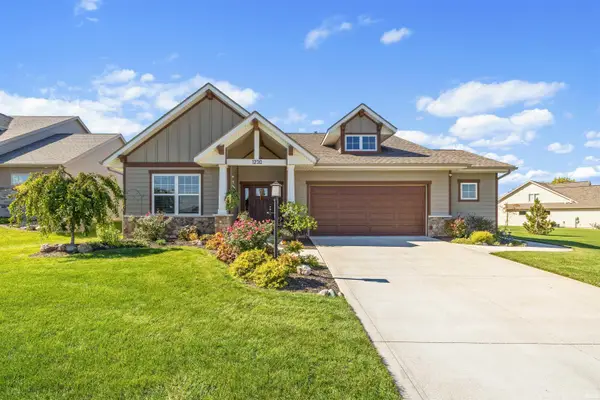 $450,000Active3 beds 2 baths1,649 sq. ft.
1230 Turnberry Lane, Auburn, IN 46706
MLS# 202643453Listed by: CENTURY 21 BRADLEY REALTY, INC


Protect your home and budget from life's surprises with an Assurant Home Warranty, backed by a partner that supports you through every step of homeownership. Explore Plans.
©2026 Century 21 Real Estate LLC. All rights reserved. CENTURY 21®, the CENTURY 21 Logo and C21® are service marks owned by Century 21 Real Estate LLC. Century 21 Real Estate LLC fully supports the principles of the Fair Housing Act and the Equal Opportunity Act. Each office is independently owned and operated. Listing information is deemed reliable but not guaranteed accurate.