2109 Mcnair Lane, Auburn, IN 46706
Local realty services provided by:CENTURY 21 Bradley Realty, Inc.
Listed by: debby taylor, debby taylor
Office: mike thomas associates, inc.
MLS#:202634968
Source:Indiana Regional MLS
Price summary
- Price:$279,900
- Price per sq. ft.:$188.36
About this home
Welcome home to this beautifully maintained 3-bedroom, 2-bath ranch tucked away in a quiet, desirable neighborhood. From the moment you arrive, you'll appreciate the care and pride of ownership throughout this inviting home. The spacious living area features vaulted ceilings that create an open, airy feel, while the kitchen offers an abundance of cabinets and counter space. The home has been updated with professional interior painting in 2024 along with new carpet. The new in-home humidifier adds to the comfort of the home year-round. Step outside and discover one of the property's most charming features - A backyard that borders a peaceful, wooded area, creating a private and natural backdrop full of wildlife and deer. In the spring, the backyard comes alive with an abundance of beautiful daffodils, adding a cheerful burst of color and seasonal charm. The property line extends approx. 5' into the woods.
Contact an agent
Home facts
- Year built:2013
- Subdivision & Development:Timber Trace
- Listing ID #:202634968
- Added:5 day(s) ago
- Updated:September 01, 2026 at 07:37 AM
Rooms and interior
- Bedrooms:3
- Total bathrooms:2
- Full bathrooms:2
- Rooms Total:6
- Flooring:Carpet, Vinyl
- Kitchen Description:Dishwasher, Microwave, On Main Level, Range-Gas, Refrigerator
- Basement Description:Slab
- Living area:1,486 sq. ft.
Heating and cooling
- Cooling:Central Air
- Heating:Forced Air, Gas
Structure and exterior
- Year built:2013
- Building area:1,486 sq. ft.
- Lot area:0.21 Acres
- Lot Features:Level
- Architectural Style:One Story, Ranch
- Construction Materials:Stone, Vinyl
- Exterior Features:Patio Open
- Levels:1 Story
Schools
- High school:Dekalb
- Middle school:Dekalb
- Elementary school:J.R. Watson
Utilities
- Water:City
- Sewer:City
Finances and disclosures
- Price:$279,900
- Price per sq. ft.:$188.36
- Tax amount:$2,060
Features and amenities
- Amenities:Cable Available, Ceiling Fan(s), Ceilings-Vaulted, Closet(s) Walk-in, Detector-Smoke
Parking
- Parking description:Attached, Concrete Driveway, Off Street Parking
- Garage spaces:2
New listings near 2109 Mcnair Lane
- Coming Soon
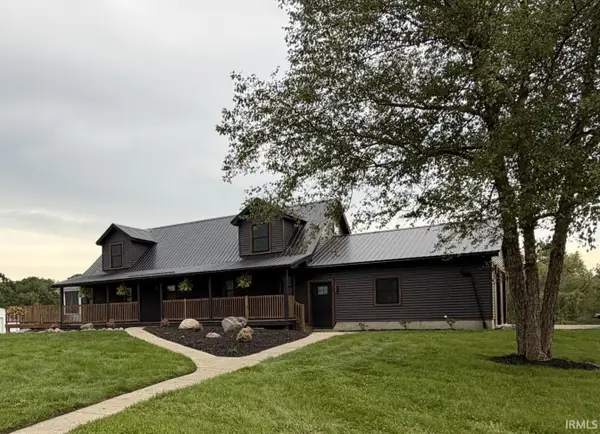
 $889,900Coming Soon4 beds 4 baths3,265 sq. ft.
5311 County Road 35 Road, Auburn, IN 46706
MLS# 202635740Listed by: CENTURY 21 BRADLEY REALTY, INC - New
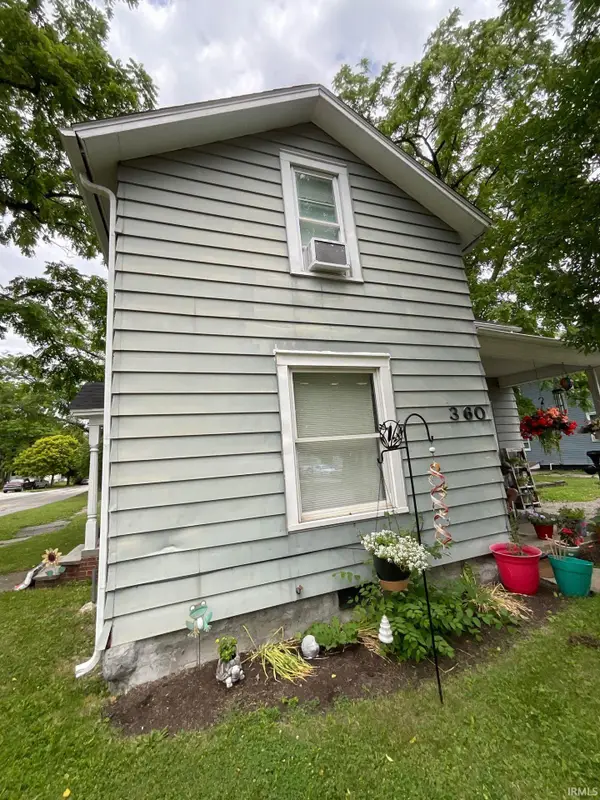 $139,900Active3 beds 2 baths1,664 sq. ft.
360 W 9th Street, Auburn, IN 46706
MLS# 202635828Listed by: OPEN DOOR RENTALS AND REAL EST - New
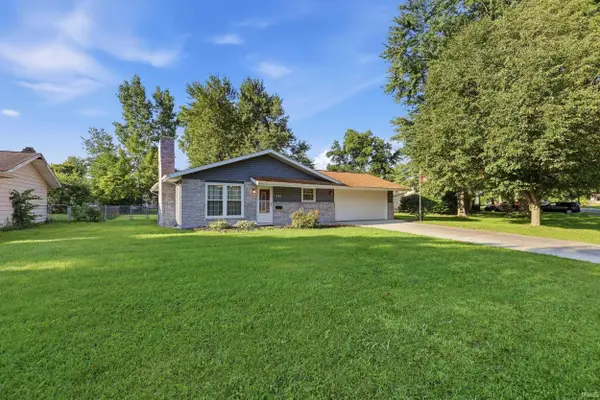 $236,900Active3 beds 2 baths1,120 sq. ft.
1405 Portage Pass, Auburn, IN 46706
MLS# 202635808Listed by: WIBLE REALTY - New
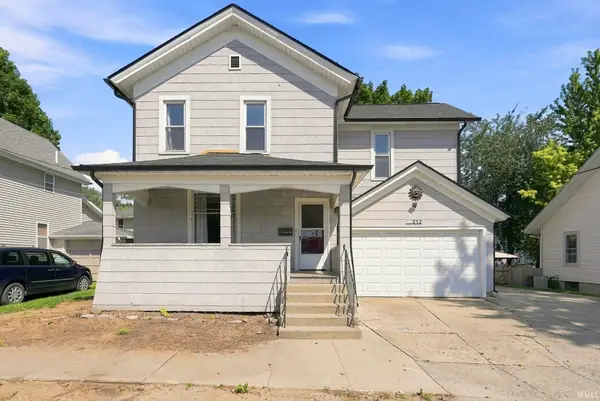 $199,999Active3 beds 2 baths1,792 sq. ft.
212 E 6th Street, Auburn, IN 46706
MLS# 202635812Listed by: CENTURY 21 BRADLEY REALTY, INC - New
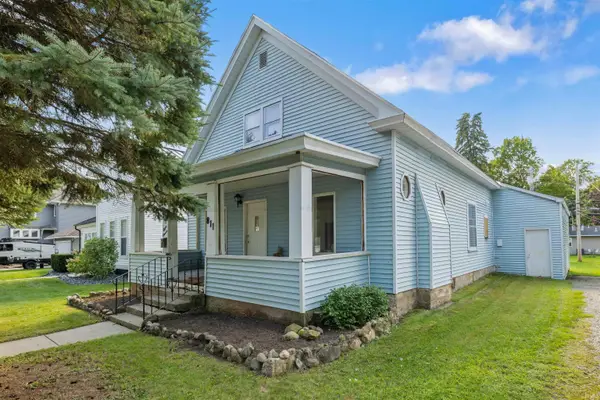 $244,900Active3 beds 2 baths1,977 sq. ft.
811 Midway Drive, Auburn, IN 46706
MLS# 202635627Listed by: CENTURY 21 BRADLEY REALTY, INC 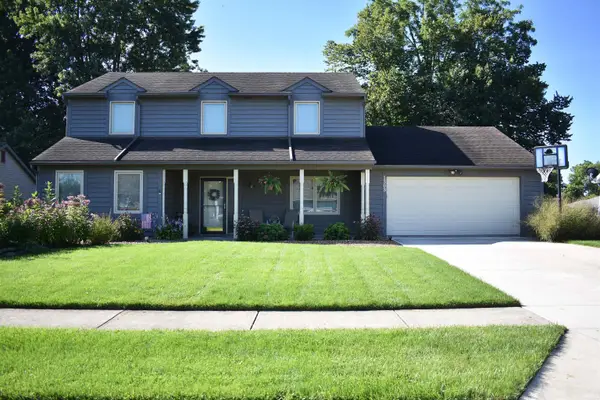 $329,900Pending4 beds 3 baths2,221 sq. ft.
1303 Sanders Drive, Auburn, IN 46706
MLS# 202635340Listed by: KRUSE APPRAISALS, INC.- New
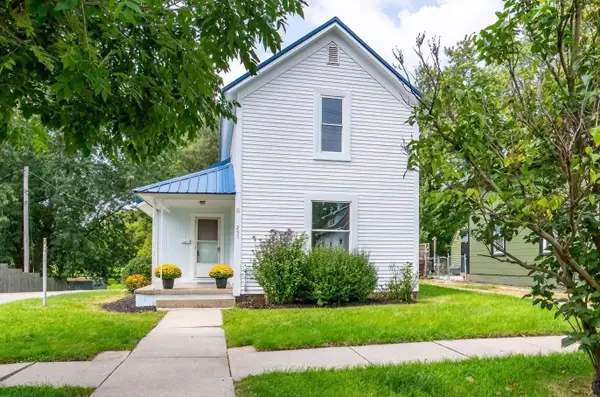 $210,000Active4 beds 1 baths1,680 sq. ft.
257 Center Street, Auburn, IN 46706
MLS# 202635101Listed by: COLDWELL BANKER REAL ESTATE GR 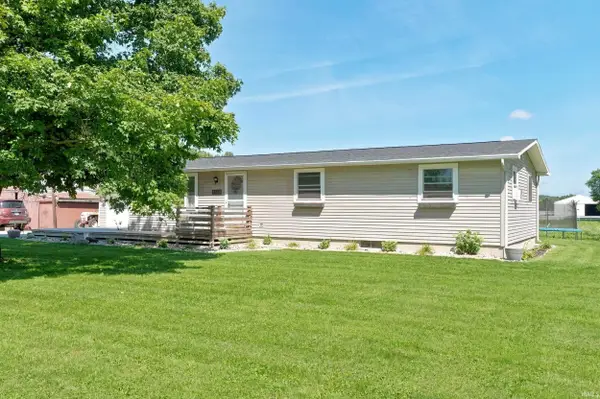 $279,900Pending3 beds 1 baths2,150 sq. ft.
3569 County Road 52, Auburn, IN 46706
MLS# 202635081Listed by: MIKE THOMAS ASSOC., INC- New
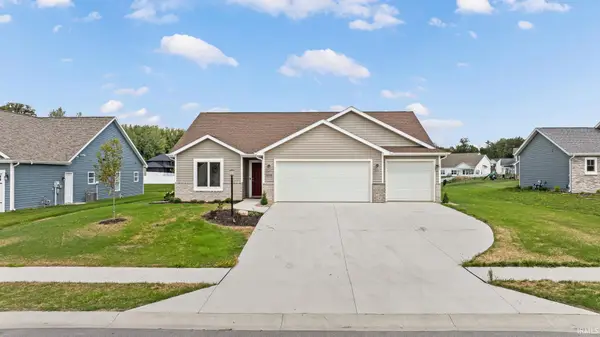 $364,900Active3 beds 2 baths1,637 sq. ft.
3419 Beowulf Run, Auburn, IN 46706
MLS# 202635026Listed by: CENTURY 21 BRADLEY REALTY, INC 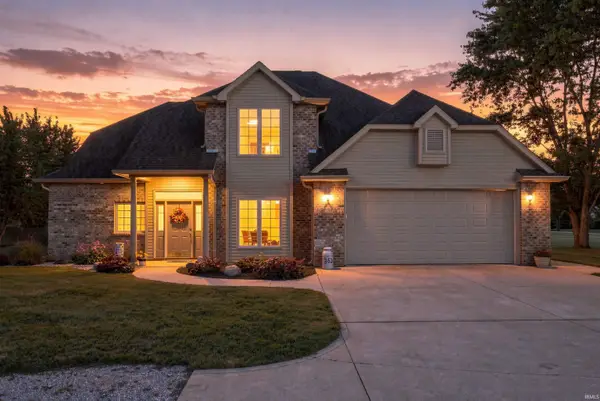 $619,900Pending4 beds 3 baths2,572 sq. ft.
3524 County Road 36, Auburn, IN 46706
MLS# 202635036Listed by: MIKE THOMAS ASSOCIATES, INC.


Protect your home and budget from life's surprises with an Assurant Home Warranty, backed by a partner that supports you through every step of homeownership. Explore Plans.
©2026 Century 21 Real Estate LLC. All rights reserved. CENTURY 21®, the CENTURY 21 Logo and C21® are service marks owned by Century 21 Real Estate LLC. Century 21 Real Estate LLC fully supports the principles of the Fair Housing Act and the Equal Opportunity Act. Each office is independently owned and operated. Listing information is deemed reliable but not guaranteed accurate.