907 Deer Ridge Crossing, Auburn, IN 46706
Local realty services provided by:CENTURY 21 Circle
Upcoming open houses
- Sun, Nov 0802:00 pm - 04:00 pm
Listed by: scott knapp, scott knappOff: 260-925-4068
Office: wible realty
MLS#:202645483
Source:Indiana Regional MLS
Price summary
- Price:$239,900
- Price per sq. ft.:$198.1
About this home
Very nice 3 bedroom, 2 bath ranch in a very nice neighborhood on a corner lot. Nicely landscaped with a covered patio and 1 year old roof. Interior of the home has been well maintained and has a good floor plan. All appliances stay. Central air and furnace installed in 2021. Property is part of an estate and is being sold AS IS.
Contact an agent
Home facts
- Year built:2000
- Subdivision & Development:Hidden Creek
- Listing ID #:202645483
- Added:1 day(s) ago
- Updated:November 05, 2026 at 05:50 AM
Rooms and interior
- Bedrooms:3
- Total bathrooms:2
- Full bathrooms:2
- Rooms Total:7
- Flooring:Carpet, Laminate
- Dining Description:Main Level
- Kitchen Description:Dishwasher, Eat-In Kitchen, Microwave, On Main Level, Range-Electric, Refrigerator
- Basement Description:Slab
- Living area:1,211 sq. ft.
Heating and cooling
- Cooling:Central Air
- Heating:Forced Air
Structure and exterior
- Roof:Asphalt
- Year built:2000
- Building area:1,211 sq. ft.
- Lot area:0.15 Acres
- Lot Features:Corner
- Architectural Style:One Story, Ranch
- Construction Materials:Brick, Vinyl
- Exterior Features:Landscaped, Patio Covered
- Levels:1 Story
Schools
- High school:Dekalb
- Middle school:Dekalb
- Elementary school:J.R. Watson
Utilities
- Water:City
- Sewer:City
Finances and disclosures
- Price:$239,900
- Price per sq. ft.:$198.1
- Tax amount:$249
Features and amenities
- Amenities:Attic Pull Down Stairs, Attic Storage, Ceiling Fan(s), Countertops-Laminate, Detector-Smoke, Garage Door Opener, Storm Doors, Storm Windows
Parking
- Parking description:Attached, Concrete Driveway, Off Street Parking
- Garage spaces:2
New listings near 907 Deer Ridge Crossing
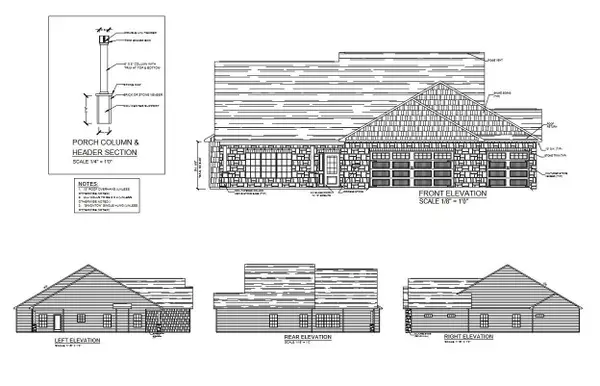
 $527,689Pending3 beds 2 baths2,306 sq. ft.
2054 Links Lane, Auburn, IN 46706
MLS# 202645520Listed by: CENTURY 21 BRADLEY REALTY, INC- New
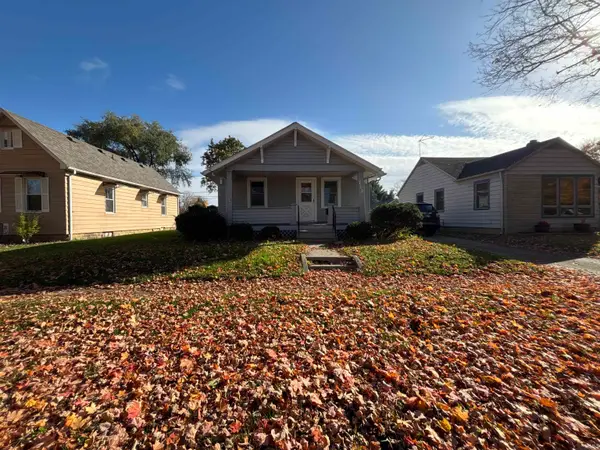 $134,900Active2 beds 1 baths912 sq. ft.
712 S Indiana Avenue, Auburn, IN 46706
MLS# 202645270Listed by: SCHEERER MCCULLOCH REAL ESTATE - New
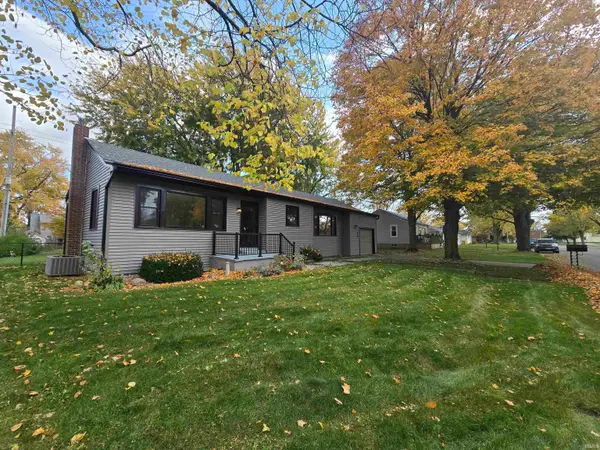 $189,900Active2 beds 1 baths1,320 sq. ft.
612 Phillip Street, Auburn, IN 46706
MLS# 202645230Listed by: CASH FOR KEYS, LLC - New
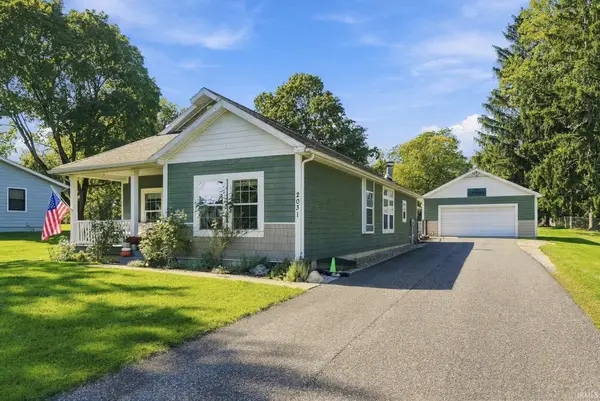 $269,900Active3 beds 2 baths1,680 sq. ft.
2031 Bradford Drive, Auburn, IN 46706
MLS# 202645208Listed by: KELLER WILLIAMS REALTY GROUP - New
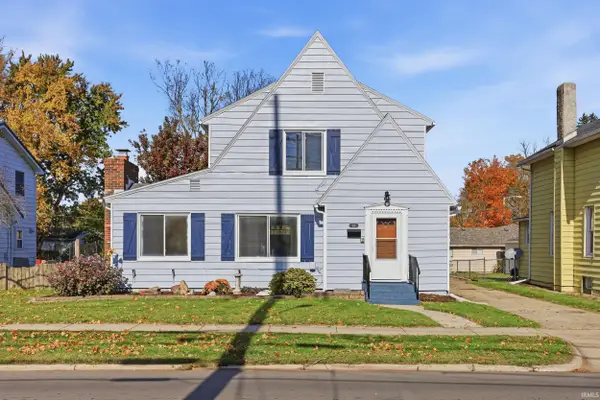 $239,900Active3 beds 2 baths2,030 sq. ft.
318 North Street, Auburn, IN 46706
MLS# 202645105Listed by: WIBLE REALTY - New
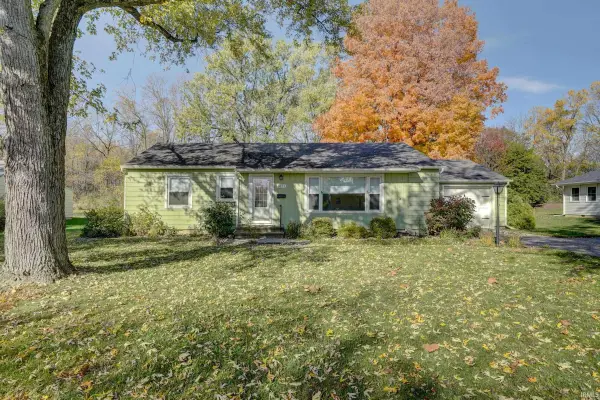 $209,900Active3 beds 1 baths1,144 sq. ft.
1031 N Van Buren Street, Auburn, IN 46706
MLS# 202644964Listed by: NORTH EASTERN GROUP REALTY - New
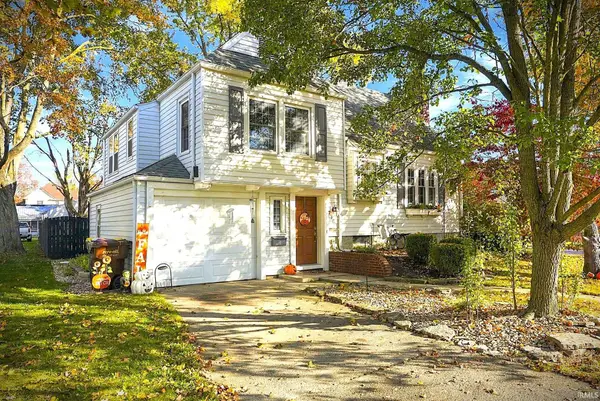 $258,000Active3 beds 2 baths2,698 sq. ft.
716 E 5th Street, Auburn, IN 46706
MLS# 202644746Listed by: CENTURY 21 BRADLEY-ANGOLA - New
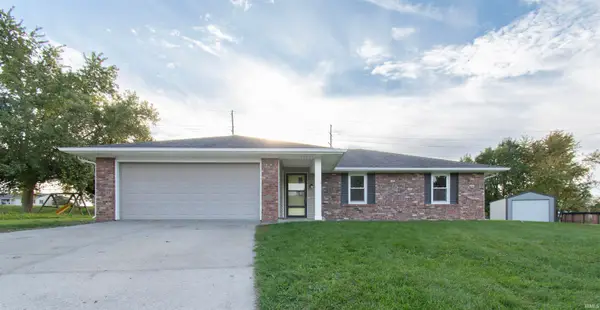 $294,900Active3 beds 2 baths1,444 sq. ft.
1309 Kiblinger Place, Auburn, IN 46706
MLS# 202644506Listed by: HOSLER REALTY INC - New
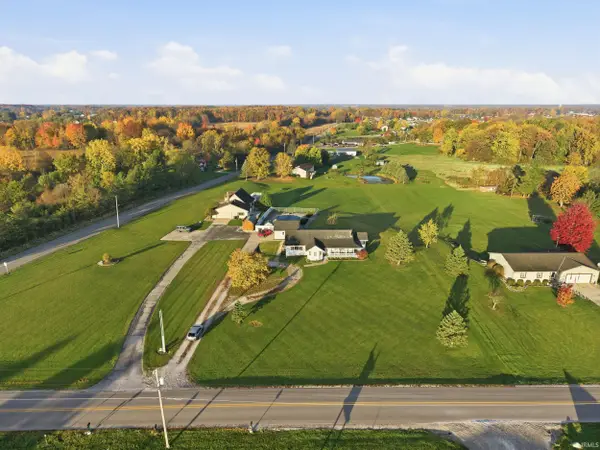 $459,900Active3 beds 2 baths3,410 sq. ft.
5188 County Road 35, Auburn, IN 46706
MLS# 202644479Listed by: MIKE THOMAS ASSOCIATES, INC.


Protect your home and budget from life's surprises with an Assurant Home Warranty, backed by a partner that supports you through every step of homeownership. Explore Plans.
©2026 Century 21 Real Estate LLC. All rights reserved. CENTURY 21®, the CENTURY 21 Logo and C21® are service marks owned by Century 21 Real Estate LLC. Century 21 Real Estate LLC fully supports the principles of the Fair Housing Act and the Equal Opportunity Act. Each office is independently owned and operated. Listing information is deemed reliable but not guaranteed accurate.