
4177 Saddle Club Parkway, Bargersville, IN 46106
Local realty services provided by:CENTURY 21 Scheetz
4177 Saddle Club Parkway,Bargersville, IN 46106
$475,000
- 3 Beds
- 2 Baths
- 2,469 sq. ft.
- Single family
- Active
Upcoming open houses
- Sun, Jul 2612:00 pm - 02:00 pm
Listed by: debra brown-nally
Office: carpenter, realtors
MLS#:22115172
Source:IN_MIBOR
Price summary
- Price:$475,000
- Price per sq. ft.:$192.39
About this home
Welcome home to this beautifully enhanced former builder's model in White River Township. This thoughtfully designed split-bedroom floor plan offers 3 bedrooms, 2 full baths, and an open-concept layout that's perfect for both everyday living and entertaining. The spacious kitchen flows seamlessly into the main living area, creating a warm and inviting gathering space that includes a gas fireplace. Upstairs, the versatile bonus room is currently used as a fourth bedroom but could easily serve as a family room, home office, playroom, media room, fitness space, or hobby studio. As the builder's model, this home showcases numerous upgrades and added features including double ovens, 9ft ceilings, garage bump out, tray ceiling in primary bedroom, and a lawn irrigation system. Step outside to enjoy the professionally landscaped yard from either the welcoming covered front porch or the backyard patio - ideal spaces for relaxing or entertaining. Even better, all appliances, curtains, and wall decor will remain with the home, making your move even easier. This move-in-ready home combines comfort, flexibility, and exceptional value in one of Johnson County's most desirable school districts....
Contact an agent
Home facts
- Year built:2017
- Listing ID #:22115172
- Added:1 day(s) ago
- Updated:July 26, 2026 at 11:45 PM
Rooms and interior
- Bedrooms:3
- Total bathrooms:2
- Full bathrooms:2
- Dining Description:Breakfast Room, Formal Dining Room
- Kitchen Description:Dishwasher, Disposal, Double Oven, Electric Cooktop, Microwave, Refrigerator
- Living area:2,469 sq. ft.
Heating and cooling
- Cooling:Central Electric, Heat Pump
- Heating:Forced Air
- Central air:Yes
Structure and exterior
- Year built:2017
- Building area:2,469 sq. ft.
- Lot area:0.28 Acres
- Lot Features:Sidewalks
- Architectural Style:Ranch
- Construction Materials:Brick, Cement Siding
- Exterior Features:Sprinkler System
- Foundation Description:Slab
Utilities
- Water:Public Water
Finances and disclosures
- Price:$475,000
- Price per sq. ft.:$192.39
Features and amenities
- Appliances:Microwave, Refrigerator, Smoke Alarm, Washer
- Laundry features:Dryer, Washer
- Amenities:Wood Work Painted
- Pool features:Pool
Parking
- Parking description:Keyless Entry, Service Door
- Garage:Yes
- Garage spaces:2
New listings near 4177 Saddle Club Parkway
- New
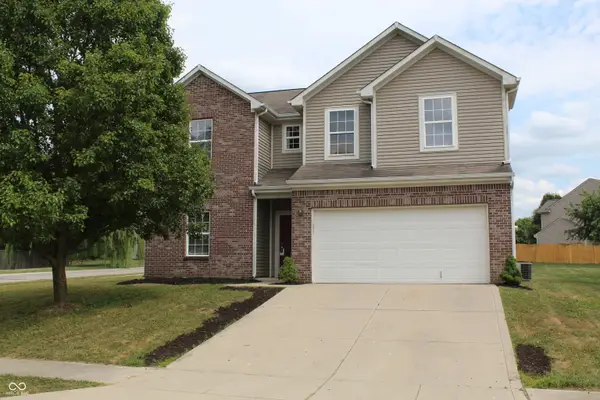 $314,900Active4 beds 3 baths2,452 sq. ft.
6455 Enclave Boulevard, Greenwood, IN 46143
MLS# 22116482Listed by: REMAX ONE - New
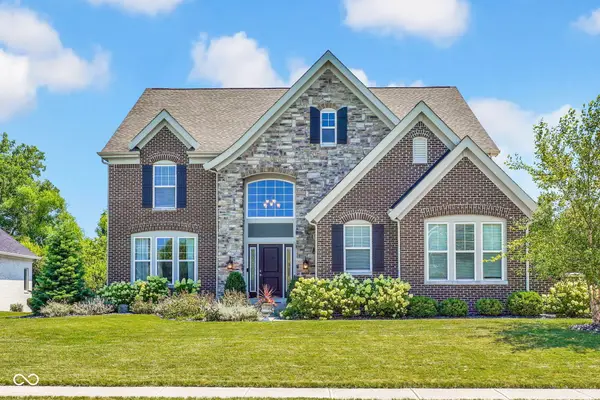 $889,000Active5 beds 5 baths5,553 sq. ft.
5901 Chartwell Drive, Bargersville, IN 46106
MLS# 22116312Listed by: BERKSHIRE HATHAWAY HOME  $250,000Pending3 beds 1 baths1,056 sq. ft.
709 Old Plank Road, Franklin, IN 46131
MLS# 22115660Listed by: EXP REALTY, LLC- New
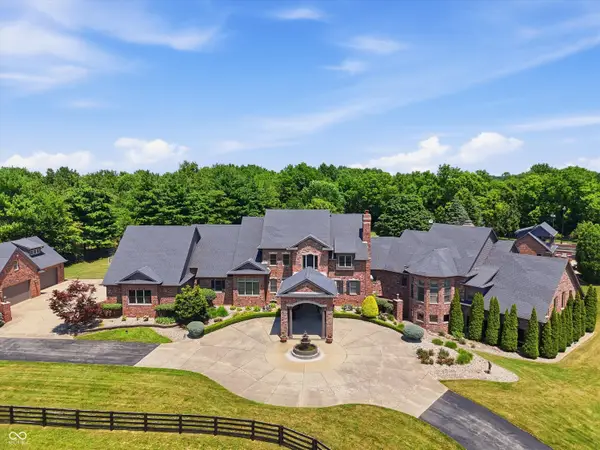 $5,750,000Active6 beds 10 baths14,404 sq. ft.
6158 State Road 144, Greenwood, IN 46143
MLS# 22112490Listed by: F.C. TUCKER COMPANY 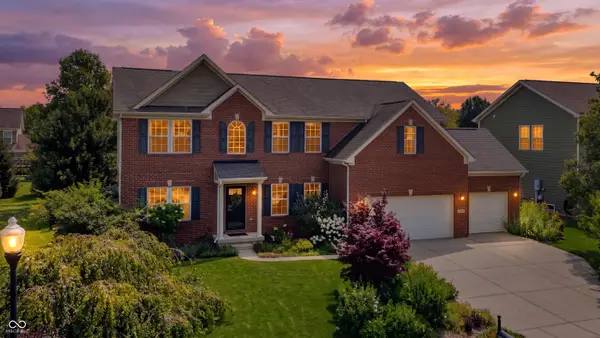 $575,000Active5 beds 4 baths4,472 sq. ft.
5825 Somerset Boulevard E, Bargersville, IN 46106
MLS# 22113625Listed by: KELLER WILLIAMS INDPLS METRO N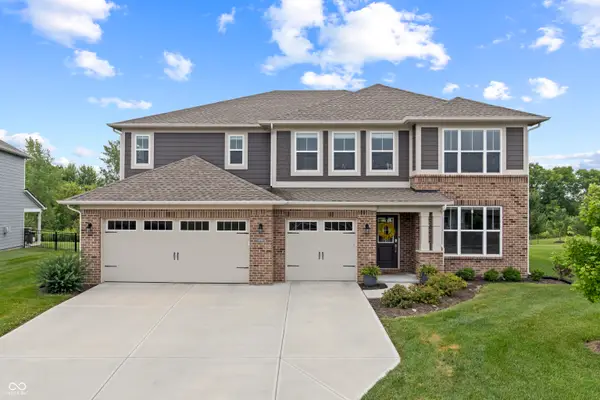 $655,000Active5 beds 5 baths3,765 sq. ft.
4089 Grange Drive, Bargersville, IN 46106
MLS# 22112977Listed by: HIGHGARDEN REAL ESTATE $459,999Active4 beds 3 baths3,701 sq. ft.
974 Mound Street, Bargersville, IN 46106
MLS# 22113496Listed by: INDYVESTORS REAL ESTATE LLC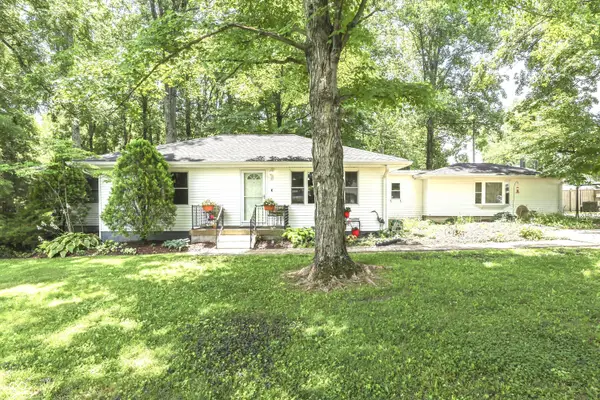 $525,000Active3 beds 2 baths1,800 sq. ft.
5621 W Smokey Row Road W, Greenwood, IN 46143
MLS# 22113062Listed by: KELLER WILLIAMS INDY METRO PARTNERS $579,900Pending3 beds 3 baths2,269 sq. ft.
4602 Chestnut Court E, Bargersville, IN 46106
MLS# 202627524Listed by: FC TUCKER/BLOOMINGTON REALTORS


Protect your home and budget from life's surprises with an Assurant Home Warranty, backed by a partner that supports you through every step of homeownership. Explore Plans.
©2026 Century 21 Real Estate LLC. All rights reserved. CENTURY 21®, the CENTURY 21 Logo and C21® are service marks owned by Century 21 Real Estate LLC. Century 21 Real Estate LLC fully supports the principles of the Fair Housing Act and the Equal Opportunity Act. Each office is independently owned and operated. Listing information is deemed reliable but not guaranteed accurate.