2967 N Bankers Drive, Bloomington, IN 47408
Local realty services provided by:CENTURY 21 Circle
2967 N Bankers Drive,Bloomington, IN 47408
$669,900
- 4 Beds
- 3 Baths
- 2,888 sq. ft.
- Single family
- Active
Listed by: zakary szymanski
Office: stellar realty group
MLS#:202620755
Source:Indiana Regional MLS
Price summary
- Price:$669,900
- Price per sq. ft.:$216.94
About this home
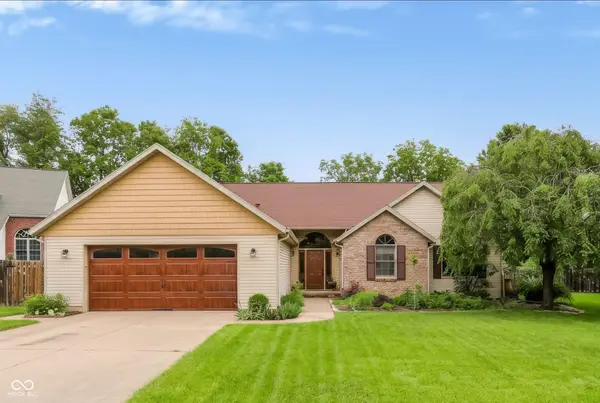
This incredible ranch over walk-out basement is the stuff that dreams are made of! Gorgeous woodwork, modern finishes, and soaring ceilings define this 4BR, 3BA home in Blue Ridge Estates. The main level features an open kitchen/living area with hidden pantry, living room fireplace, covered porch, and views of the spacious yard. Three bedrooms and two remodeled baths are down the hall, including the primary suite with walk-in closet. The finished lower level features a family room and fourth bedroom/guest suite with attached bath. Laundry options are on both levels. Garage includes a utility sink and dedicated mini-split, and there's even more storage in the exterior shed. Current owners had a change of plans, but not before adding substantial upgrades (see improvements list). Blue Ridge is convenient to IU, downtown, I-69, and some walking trails connected to Griffy Lake Nature Preserve.
Contact an agent
Home facts
- Year built:1963
- Listing ID #:202620755
- Added:1 day(s) ago
- Updated:May 30, 2026 at 11:50 AM
Rooms and interior
- Bedrooms:4
- Total bathrooms:3
- Full bathrooms:3
- Rooms Total:9
- Flooring:Hardwood Floors
- Dining Description:Main Level
- Kitchen Description:Dishwasher, Kitchen Island, On Main Level, Range-Gas, Refrigerator
- Basement Description:Finished, Walk-Out Basement
- Living area:2,888 sq. ft.
Heating and cooling
- Cooling:Central Air
- Heating:Forced Air
Structure and exterior
- Year built:1963
- Building area:2,888 sq. ft.
- Lot area:0.5 Acres
- Architectural Style:One Story, Ranch
- Construction Materials:Wood
- Exterior Features:Near Walking Trail, Porch Covered
- Levels:1 Story
Schools
- High school:Bloomington North
- Middle school:Tri-North
- Elementary school:Marlin
Utilities
- Water:City
- Sewer:City
Finances and disclosures
- Price:$669,900
- Price per sq. ft.:$216.94
- Tax amount:$6,078
Features and amenities
- Laundry features:Dryer Hook Up Electric, Washer Hook-Up
- Amenities:Ceiling-9+, Ceiling-Cathedral, Ceilings-Beamed, Ceilings-Vaulted, Closet(s) Walk-in, Countertops-Solid Surf, Garage Utilities, Guest Quarters
Parking
- Parking description:Attached, Off Street Parking
- Garage spaces:2
New listings near 2967 N Bankers Drive
- New
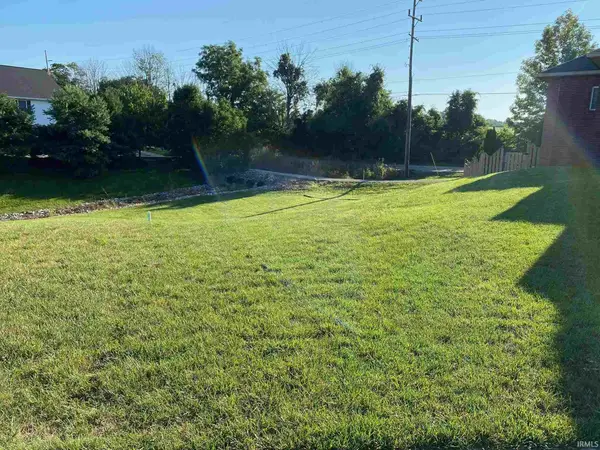 $90,000Active0.21 Acres
3868 E Regents Circle, Bloomington, IN 47401
MLS# 202620751Listed by: RE/MAX ACCLAIMED PROPERTIES - New
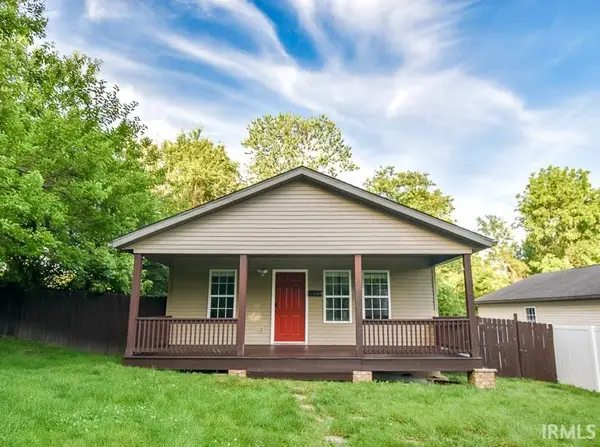 $219,900Active3 beds 1 baths1,050 sq. ft.
428 N Hay Street, Bloomington, IN 47404
MLS# 202620738Listed by: REALTY PROFESSIONALS - New
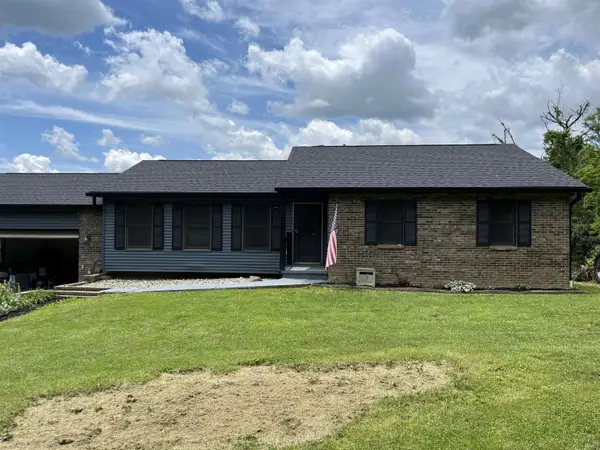 $319,000Active3 beds 2 baths1,516 sq. ft.
6737 N Bottom Road, Bloomington, IN 47404
MLS# 202620739Listed by: CARPENTER, REALTORS-BLOOMINGTON - New
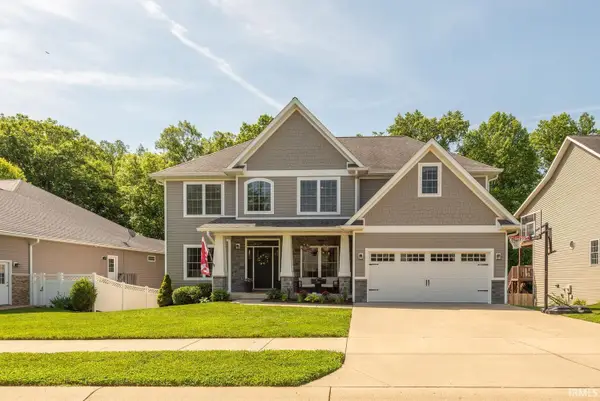 $775,000Active6 beds 4 baths3,730 sq. ft.
1568 S Andrew Circle, Bloomington, IN 47401
MLS# 202620716Listed by: FC TUCKER/BLOOMINGTON REALTORS - New
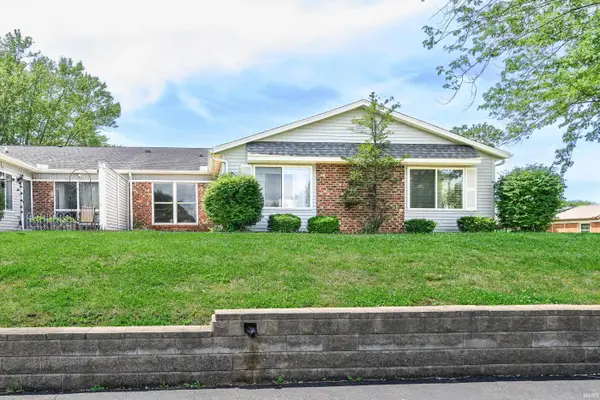
 $235,000Active2 beds 2 baths1,008 sq. ft.
1130 E Carnaby Street, Bloomington, IN 47401
MLS# 202620686Listed by: CENTURY 21 SCHEETZ - BLOOMINGTON - New
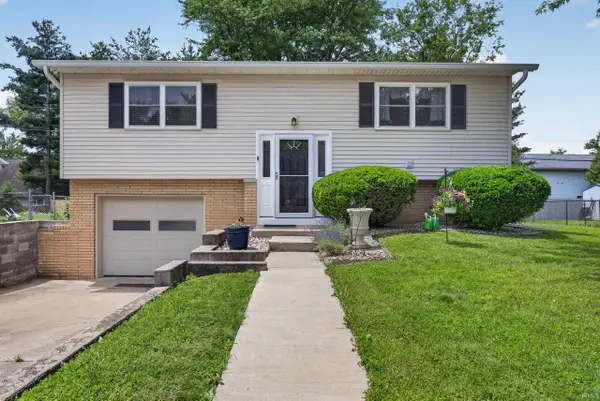 $289,900Active3 beds 2 baths1,542 sq. ft.
500 S Westwood Drive, Bloomington, IN 47403
MLS# 202620672Listed by: CENTURY 21 SCHEETZ - BLOOMINGTON - New
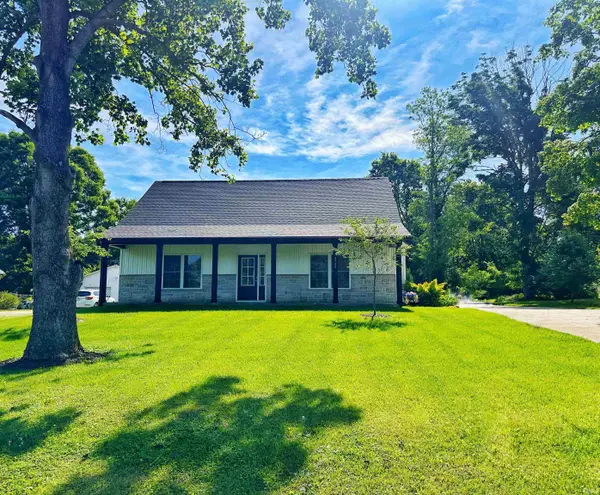 $370,000Active3 beds 3 baths2,000 sq. ft.
5735 S Fairfax Road, Bloomington, IN 47401
MLS# 202620677Listed by: RE/MAX ACCLAIMED PROPERTIES - New
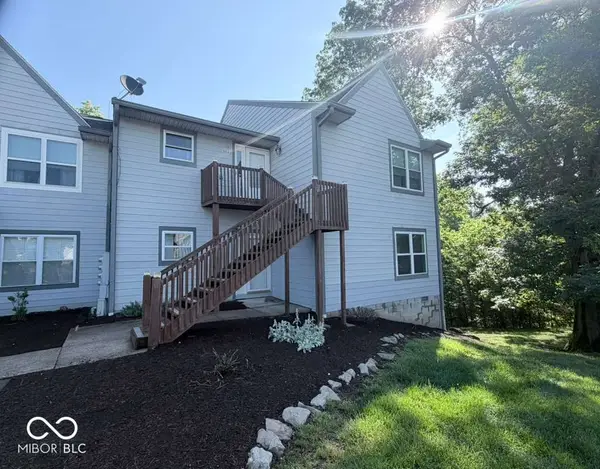 $235,000Active3 beds 2 baths1,344 sq. ft.
9640 S Bay Pointe Court #11, Bloomington, IN 47401
MLS# 22103329Listed by: KELLER WILLIAMS INDY METRO S - New
 $389,900Active3 beds 3 baths1,843 sq. ft.
701 E Tracee Court, Bloomington, IN 47401
MLS# 22104667Listed by: REALTY PROFESSIONALS


Protect your home and budget from life's surprises with an Assurant Home Warranty, backed by a partner that supports you through every step of homeownership. Explore Plans.
©2026 Century 21 Real Estate LLC. All rights reserved. CENTURY 21®, the CENTURY 21 Logo and C21® are service marks owned by Century 21 Real Estate LLC. Century 21 Real Estate LLC fully supports the principles of the Fair Housing Act and the Equal Opportunity Act. Each office is independently owned and operated. Listing information is deemed reliable but not guaranteed accurate.