
9317 S 375 E, Brookston, IN 47923
Local realty services provided by:CENTURY 21 Scheetz
Listed by: judith wilsonAgt: 765-564-9822
Office: joan abbott real estate
MLS#:202645071
Source:Indiana Regional MLS
Price summary
- Price:$295,500
- Price per sq. ft.:$104.23
About this home
Country charm meets unlimited potential! Situated on 1.21 acres, this 3-bedroom, 1-bath home offers a beautiful rural setting with a spacious yard and plenty of room to enjoy the outdoors. The property includes a 2-car attached garage, a 12' x 24' detached garage for additional storage or workshop space, basement, and backup generator. The beautiful setting and large yard provide endless opportunities for gardening, recreation, or simply enjoying the outdoors Whether you're looking for a peaceful retreat or a home you can personalize and update over time, this property is full of possibilities. Don't miss this opportunity to create the country lifestyle you've been dreaming of.
Contact an agent
Home facts
- Year built:1951
- Subdivision & Development:None
- Listing ID #:202645071
- Added:1 day(s) ago
- Updated:November 03, 2026 at 06:46 PM
Rooms and interior
- Bedrooms:3
- Total bathrooms:1
- Full bathrooms:1
- Rooms Total:6
- Flooring:Carpet, Laminate, Vinyl
- Dining Description:Main Level
- Kitchen Description:Dishwasher, Eat-In Kitchen, Microwave, On Main Level, Range-Electric, Range/Oven Hookup, Refrigerator
- Basement Description:Crawl, Partial Basement
- Living area:2,110 sq. ft.
Heating and cooling
- Cooling:Central Air
- Heating:Forced Air, Gas
Structure and exterior
- Roof:Asphalt
- Year built:1951
- Building area:2,110 sq. ft.
- Lot area:1.21 Acres
- Lot Features:Level
- Architectural Style:One and Half Story, Traditional
- Construction Materials:Brick, Vinyl
- Exterior Features:Patio Open
- Levels:1 1/2 Stories
Schools
- High school:Frontier
- Middle school:Frontier
- Elementary school:Frontier
Utilities
- Water:Well
- Sewer:Septic
Finances and disclosures
- Price:$295,500
- Price per sq. ft.:$104.23
- Tax amount:$1,096
Features and amenities
- Laundry features:Dryer Hook Up Electric, Main Floor Laundry, Washer Hook-Up
- Amenities:Ceiling Fan(s), Countertops-Laminate, Detector-Carbon Monoxide, Detector-Smoke, Garage Door Opener, Generator Built-In, Sump Pump
Parking
- Parking description:Asphalt Driveway, Attached
- Garage spaces:2
New listings near 9317 S 375 E
- New
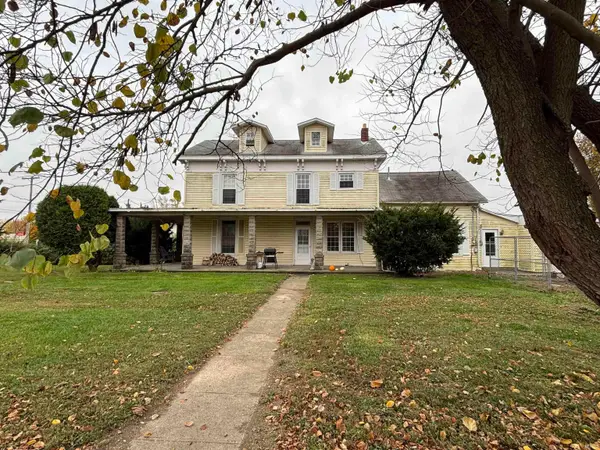 $260,000Active5 beds 2 baths3,447 sq. ft.
105 N Ripley Street, Brookston, IN 47923
MLS# 202645108Listed by: INDIANA INTEGRITY REALTORS - New
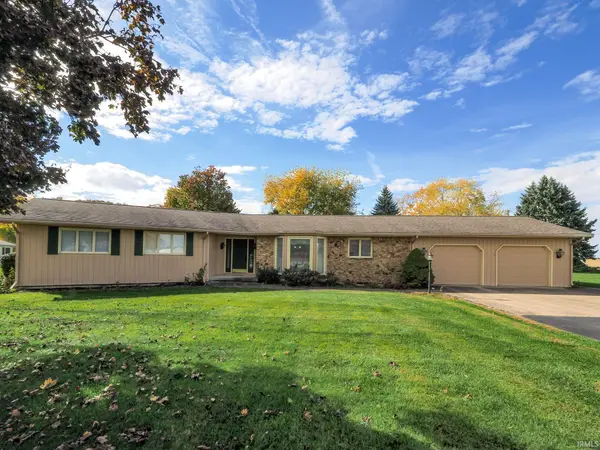 $315,000Active3 beds 3 baths1,759 sq. ft.
11020 S Appleview Drive, Brookston, IN 47923
MLS# 202645073Listed by: REAL ESTATE NETWORK L.L.C - New
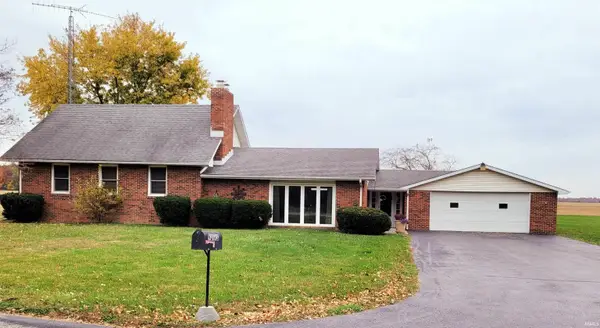 $295,500Active3 beds 1 baths2,110 sq. ft.
9317 S 375 E, Brookston, IN 47923
MLS# 202645071Listed by: JOAN ABBOTT REAL ESTATE - New
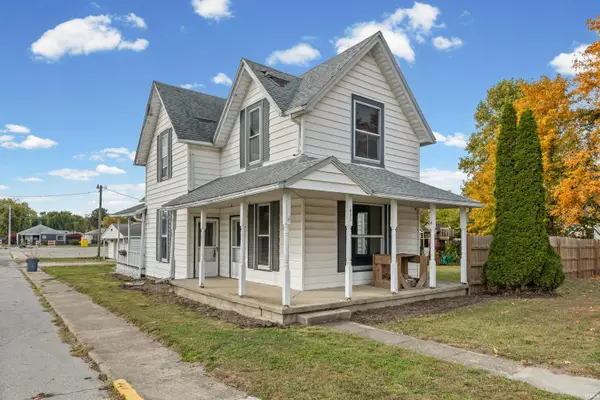 $190,000Active3 beds 1 baths1,792 sq. ft.
611 S Railroad Street, Brookston, IN 47923
MLS# 202644721Listed by: F.C. TUCKER/SHOOK  $435,000Pending4 beds 3 baths2,151 sq. ft.
11511 W Tecumseh Bend Road, Brookston, IN 47923
MLS# 202644540Listed by: EXP, LLC- New
 $399,900Active3 beds 2 baths1,877 sq. ft.
11244 W Horseshoe Bend Road, Brookston, IN 47923
MLS# 202644451Listed by: BLUPRINT REAL ESTATE - New
 $239,900Active2 beds 1 baths1,215 sq. ft.
402 E 3rd Street, Brookston, IN 47923
MLS# 202644433Listed by: BERKSHIREHATHAWAY HS IN REALTY  $449,000Pending4 beds 3 baths2,626 sq. ft.
12033 S 500 W, Brookston, IN 47923
MLS# 202644213Listed by: RAECO REALTY $190,000Active2 beds 1 baths1,172 sq. ft.
507 S Ripley Street, Brookston, IN 47923
MLS# 202643860Listed by: ROSE GOLD REALTY $230,000Active3 beds 1 baths1,656 sq. ft.
603 E 3rd Street, Brookston, IN 47923
MLS# 202643392Listed by: @PROPERTIES


Protect your home and budget from life's surprises with an Assurant Home Warranty, backed by a partner that supports you through every step of homeownership. Explore Plans.
©2026 Century 21 Real Estate LLC. All rights reserved. CENTURY 21®, the CENTURY 21 Logo and C21® are service marks owned by Century 21 Real Estate LLC. Century 21 Real Estate LLC fully supports the principles of the Fair Housing Act and the Equal Opportunity Act. Each office is independently owned and operated. Listing information is deemed reliable but not guaranteed accurate.