
4104 Rock Stream Lane, Charlestown, IN 47111
Local realty services provided by:CENTURY 21 River Valley Real Estate, Inc.
4104 Rock Stream Lane,Charlestown, IN 47111
$304,900
- 3 Beds
- 3 Baths
- 1,842 sq. ft.
- Single family
- Active
Listed by: kim kraft
Office: berkshire hathaway homeservices parks & weisberg r
MLS#:202609971
Source:IN_SIRA
Price summary
- Price:$304,900
- Price per sq. ft.:$165.53
- Monthly HOA dues:$20.83
About this home
Offering OVER 1,800 SQ FT, this popular Emerald floor plan combines an open layout with functional spaces designed for everyday living. Move in ready and better than waiting for new construction, this home includes existing window blinds, mature landscaping, and a finished outdoor living space already in place.
The main level features an open kitchen with granite countertops, a center island, walk-in pantry, and plenty of room for cooking, dining, and gathering. The kitchen flows into the dining area and great room, while a flex room near the entry provides the perfect space for a home office, playroom, or second living area. A convenient half bath completes the first floor.
Step outside to the large patio overlooking a tree lined backyard, offering added privacy for relaxing or entertaining.
Upstairs, the spacious primary suite includes a double vanity, walk-in shower, and oversized walk-in closet. Two additional bedrooms are located on the opposite side of the home, along with a full bath and a second floor laundry room for added convenience.
With a well designed floor plan, modern finishes, and upgrades already completed, this home offers the benefits of newer construction without the added time and expense of finishing a new build....
Contact an agent
Home facts
- Year built:2024
- Listing ID #:202609971
- Added:7 day(s) ago
- Updated:July 16, 2026 at 10:06 PM
Rooms and interior
- Bedrooms:3
- Total bathrooms:3
- Full bathrooms:2
- Half bathrooms:1
- Bathrooms Description:Bath in Primary Bedroom, Separate Shower
- Kitchen Description:Dishwasher, Eat-in Kitchen, Kitchen Island, Microwave, Oven, Range
- Living area:1,842 sq. ft.
Heating and cooling
- Cooling:Central Air
- Heating:Heat Pump
- Central air:Yes
Structure and exterior
- Roof:Shingle
- Year built:2024
- Building area:1,842 sq. ft.
- Lot area:0.27 Acres
- Architectural Style:Two Story
- Construction Materials:Frame, Stone, Vinyl Siding
- Exterior Features:Covered, Landscaping, Patio
- Foundation Description:Slab
- Levels:2 Story
Utilities
- Water:Connected, Public
- Sewer:Public Sewer
Finances and disclosures
- Price:$304,900
- Price per sq. ft.:$165.53
- Tax amount:$2,027
Features and amenities
- Appliances:Dishwasher, Microwave, Oven, Range
- Laundry features:Laundry Room, Upper Level
- Amenities:Ceiling Fans, Entrance Foyer, Open Floorplan, Pantry, Thermal Windows, Walk-In Closet(s), Window Blinds
Parking
- Parking description:Attached, Garage, Garage Door Opener, Garage Faces Front
- Garage:Yes
- Garage spaces:2
New listings near 4104 Rock Stream Lane
- Open Sun, 2 to 4pmNew
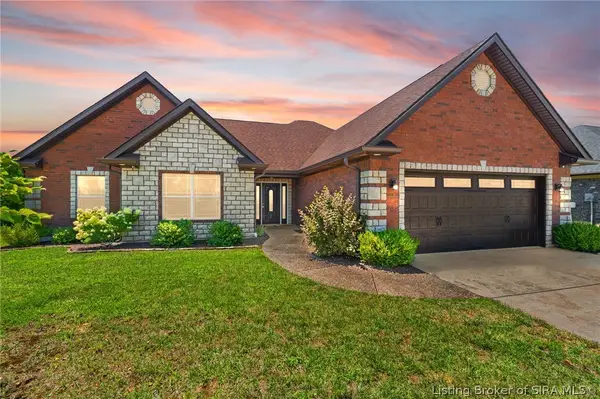 $349,000Active3 beds 2 baths2,127 sq. ft.
6005 Jillian Drive, Charlestown, IN 47111
MLS# 2026010125Listed by: COLDWELL BANKER MCMAHAN - Open Sun, 2 to 4pmNew
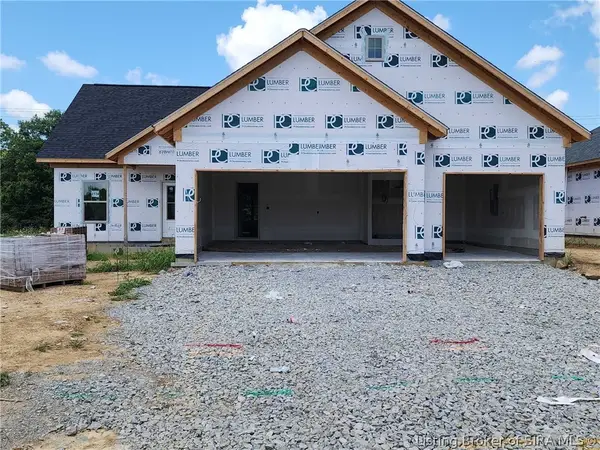 $359,900Active3 beds 2 baths1,518 sq. ft.
5118 Abington Way #1534, Charlestown, IN 47111
MLS# 2026010156Listed by: SCHULER BAUER REAL ESTATE SERVICES ERA POWERED (N - New
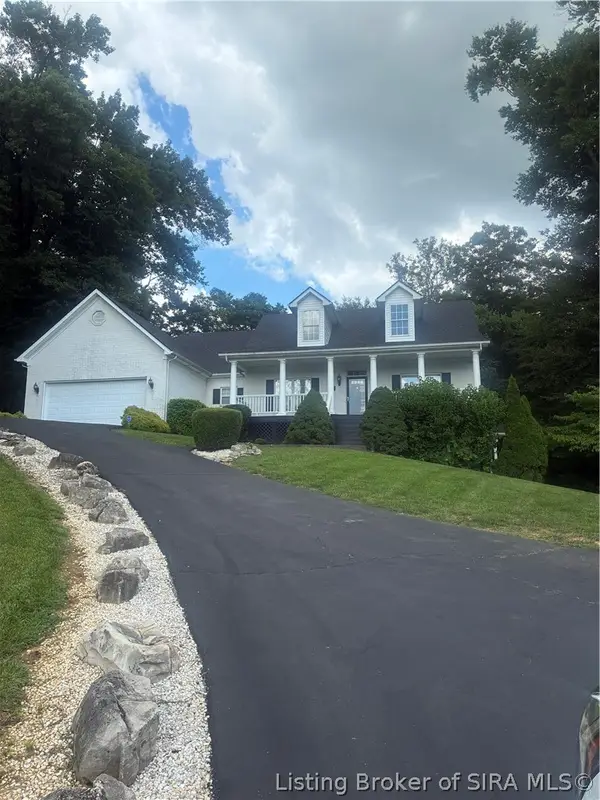 $489,900Active3 beds 3 baths3,466 sq. ft.
7108 Salem Noble Road, Charlestown, IN 47111
MLS# 2026010163Listed by: COLDWELL BANKER MCMAHAN - New
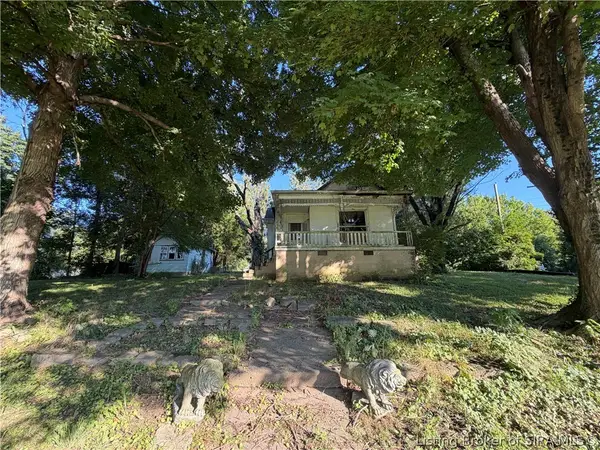 $89,000Active2 beds 1 baths1,374 sq. ft.
620 Main Street, Charlestown, IN 47111
MLS# 2026010132Listed by: RE/MAX FIRST - New
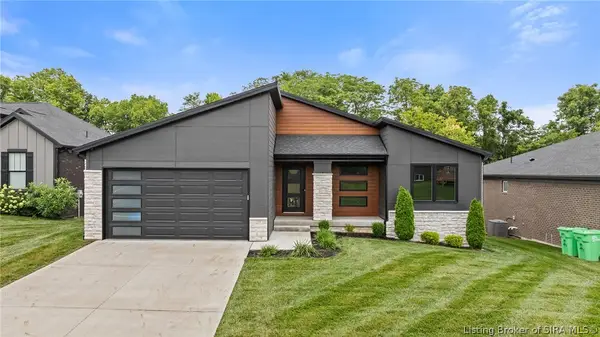 $479,900Active4 beds 3 baths2,309 sq. ft.
6001 Limestone Creek Drive, Charlestown, IN 47111
MLS# 2026010123Listed by: NEXTHOME WILSON REAL ESTATE - Open Sun, 2 to 4pmNew
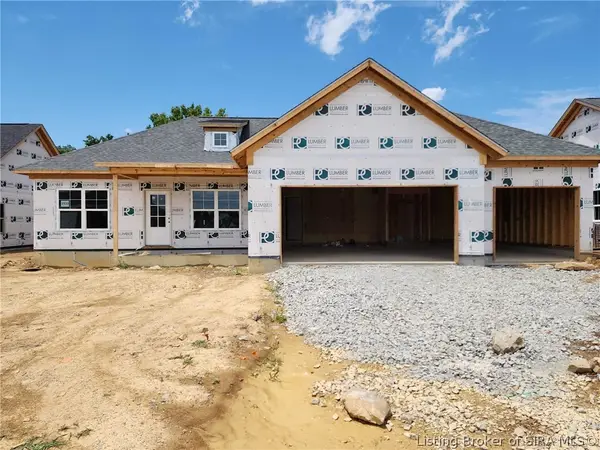 $339,900Active3 beds 2 baths1,334 sq. ft.
5116 Abington Way #1533, Charlestown, IN 47111
MLS# 202608934Listed by: SCHULER BAUER REAL ESTATE SERVICES ERA POWERED (N - Open Sun, 2 to 4pmNew
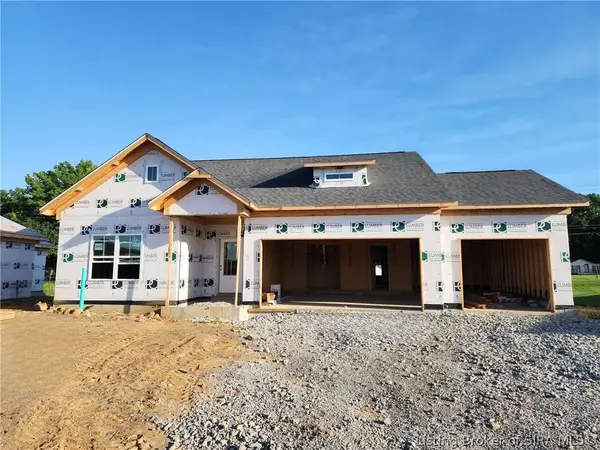 $349,900Active3 beds 2 baths1,466 sq. ft.
5114 Abington Way #1532, Charlestown, IN 47111
MLS# 202608925Listed by: SCHULER BAUER REAL ESTATE SERVICES ERA POWERED (N - New
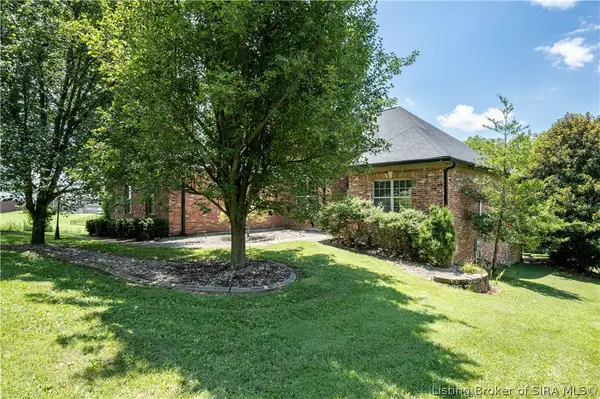 $479,900Active4 beds 3 baths3,825 sq. ft.
6110 Mariners Trail, Charlestown, IN 47111
MLS# 2026010092Listed by: SCHULER BAUER REAL ESTATE SERVICES ERA POWERED (N - New
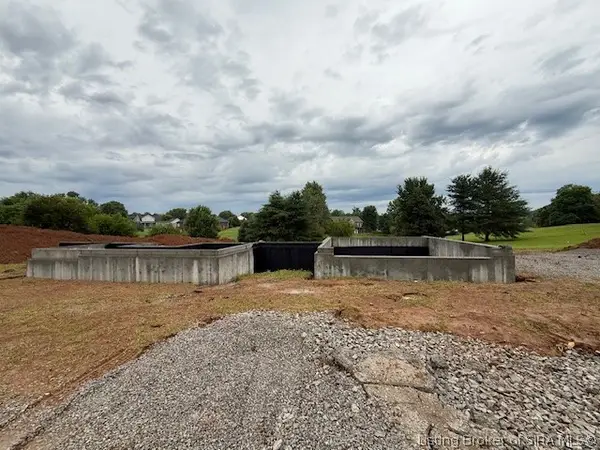 $979,900Active5 beds 3 baths4,261 sq. ft.
6521 High Jackson Road, Charlestown, IN 47111
MLS# 202609977Listed by: JPAR ASPIRE - Open Sun, 2 to 4pmNew
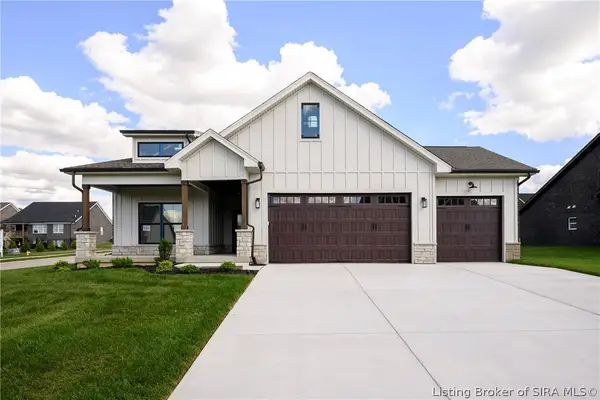 $459,900Active4 beds 3 baths2,264 sq. ft.
7650 Melrose Lane #550, Charlestown, IN 47111
MLS# 202609997Listed by: SCHULER BAUER REAL ESTATE SERVICES ERA POWERED (N


Protect your home and budget from life's surprises with an Assurant Home Warranty, backed by a partner that supports you through every step of homeownership. Explore Plans.
©2026 Century 21 Real Estate LLC. All rights reserved. CENTURY 21®, the CENTURY 21 Logo and C21® are service marks owned by Century 21 Real Estate LLC. Century 21 Real Estate LLC fully supports the principles of the Fair Housing Act and the Equal Opportunity Act. Each office is independently owned and operated. Listing information is deemed reliable but not guaranteed accurate.