
5118 Abington Way #1534, Charlestown, IN 47111
Local realty services provided by:CENTURY 21 River Valley Real Estate, Inc.
5118 Abington Way #1534,Charlestown, IN 47111
$359,900
- 3 Beds
- 2 Baths
- 1,518 sq. ft.
- Single family
- Active
Upcoming open houses
- Sun, Jul 1902:00 pm - 04:00 pm
Listed by: angie buchanan, david b bauer
Office: schuler bauer real estate services era powered (n
MLS#:2026010156
Source:IN_SIRA
Price summary
- Price:$359,900
- Price per sq. ft.:$237.09
- Monthly HOA dues:$41.67
About this home
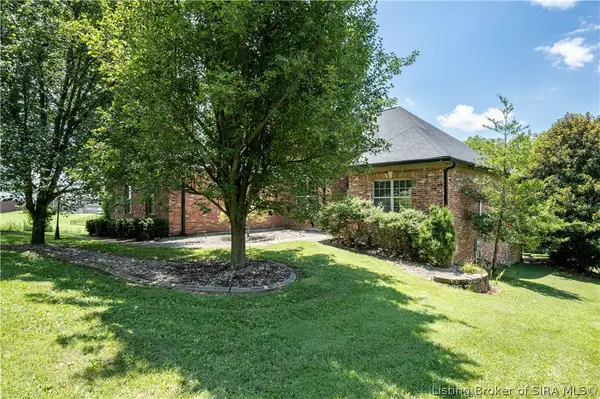
The Covington is a well-designed ranch home offering 3 bedrooms, 2 full bathrooms, and 9' ceilings that enhance the home's open, spacious feel. The living room has ample natural light and a tray ceiling. The kitchen has a walk-in pantry and great cabinet space. The primary suite includes a walk-in closet and a double-vanity bath, providing a comfortable and private retreat. Bedrooms 2 and 3 feature spacious closets, making them ideal for additional family members, guests, or flexible use such as office space. A covered front porch adds curb appeal and a welcoming entry. The garage-to-mudroom transition includes a bench seat with cubbies, offering everyday convenience and organized storage. A 3-car garage provides ample room for vehicles, tools, and hobby equipment. Additional features include spray-foam wall insulation, Jeld Wen Thermopane Windows, James Hardie Cement Board Siding with 15-year Paint Guarantee, and a Whirlpool stainless-steel kitchen appliance package. Buyer to verify all information. Square footage and room sizes are approximate.
#DiscoveryBuilders...
Contact an agent
Home facts
- Year built:2026
- Listing ID #:2026010156
- Added:1 day(s) ago
- Updated:July 16, 2026 at 06:48 PM
Rooms and interior
- Bedrooms:3
- Total bathrooms:2
- Full bathrooms:2
- Dining Description:Breakfast Bar
- Bathrooms Description:Bath in Primary Bedroom
- Kitchen Description:Dishwasher, Disposal, Eat-in Kitchen, Kitchen Island, Microwave, Oven, Range, Self-Cleaning Oven
- Bedroom Description:Main Level Primary, Split Bedrooms
- Living area:1,518 sq. ft.
Heating and cooling
- Cooling:Central Air
- Heating:Forced Air
- Central air:Yes
Structure and exterior
- Roof:Shingle
- Year built:2026
- Building area:1,518 sq. ft.
- Lot area:0.21 Acres
- Architectural Style:One Story
- Construction Materials:Brick, Fiber Cement, Frame, Hardboard, HardiPlank Type
- Exterior Features:Covered, Landscaping, Patio, Porch
- Foundation Description:Slab
- Levels:1 Story
Utilities
- Water:Connected, Public
- Sewer:Public Sewer
Finances and disclosures
- Price:$359,900
- Price per sq. ft.:$237.09
Features and amenities
- Appliances:Dishwasher, Disposal, Microwave, Oven, Range, Self Cleaning Oven
- Laundry features:Laundry Room, Main Level
- Amenities:Cable TV, Ceiling Fans, Clubhouse, Entrance Foyer, Mud Room, Open Floorplan, Pantry, Pool, Thermal Windows, Utility Room, Vaulted Ceiling, Walk-In Closet(s)
- Pool features:Association, Community
Parking
- Parking description:Attached, Garage, Garage Door Opener, Garage Faces Front
- Garage:Yes
- Garage spaces:3
New listings near 5118 Abington Way #1534
- New
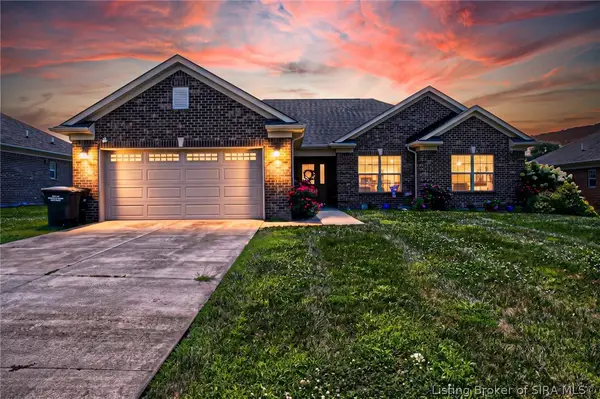 $299,900Active3 beds 2 baths1,686 sq. ft.
6406 Anna Louise Drive, Charlestown, IN 47111
MLS# 2026010108Listed by: SOUTHERN HOMES REALTY - New
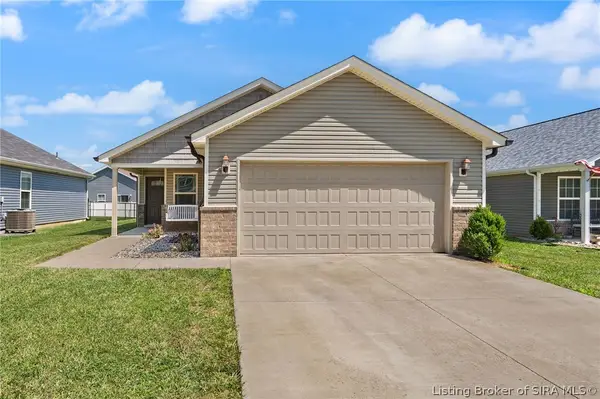 $259,900Active3 beds 2 baths1,309 sq. ft.
8002 Kismet Drive, Charlestown, IN 47111
MLS# 2026010227Listed by: GREEN TREE REAL ESTATE SERVICES - Open Sun, 2 to 4pmNew
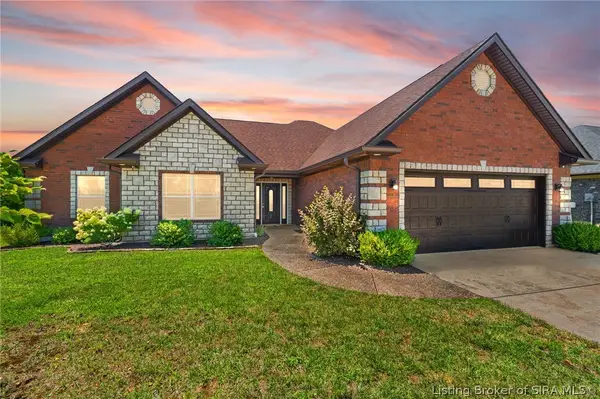 $349,000Active3 beds 2 baths2,127 sq. ft.
6005 Jillian Drive, Charlestown, IN 47111
MLS# 2026010125Listed by: COLDWELL BANKER MCMAHAN - New
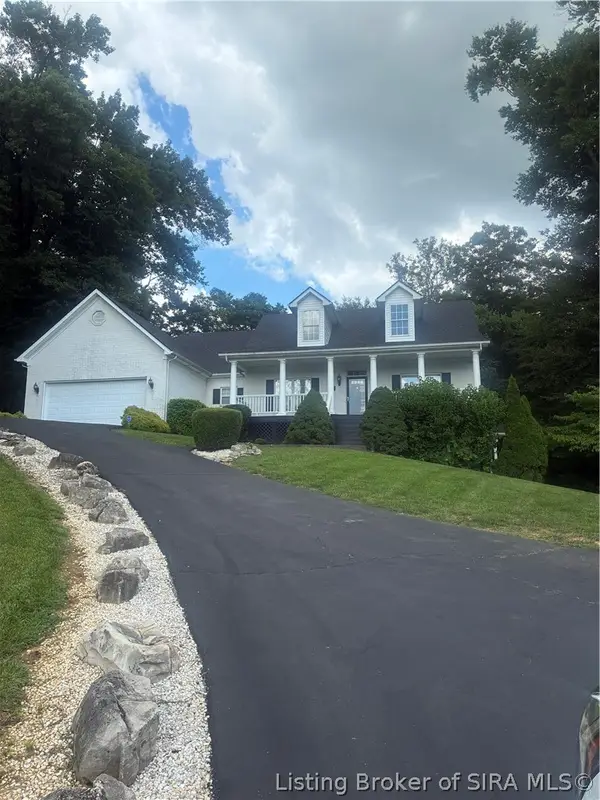 $489,900Active3 beds 3 baths3,466 sq. ft.
7108 Salem Noble Road, Charlestown, IN 47111
MLS# 2026010163Listed by: COLDWELL BANKER MCMAHAN - New
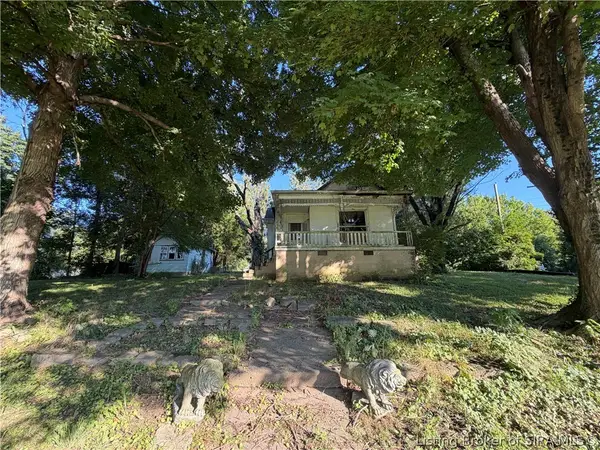 $89,000Active2 beds 1 baths1,374 sq. ft.
620 Main Street, Charlestown, IN 47111
MLS# 2026010132Listed by: RE/MAX FIRST - Open Sun, 2 to 4pmNew
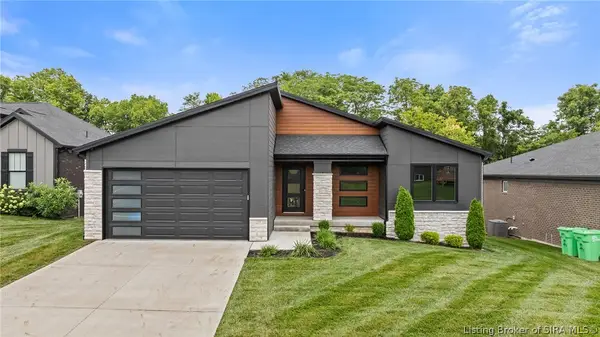 $479,900Active4 beds 3 baths2,309 sq. ft.
6001 Limestone Creek Drive, Charlestown, IN 47111
MLS# 2026010123Listed by: NEXTHOME WILSON REAL ESTATE - Open Sun, 2 to 4pmNew
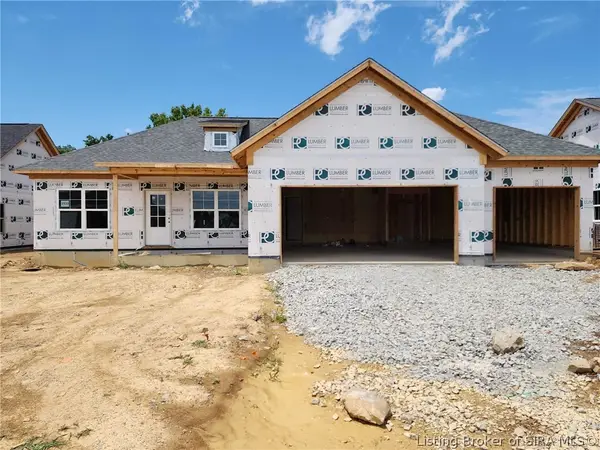 $339,900Active3 beds 2 baths1,334 sq. ft.
5116 Abington Way #1533, Charlestown, IN 47111
MLS# 202608934Listed by: SCHULER BAUER REAL ESTATE SERVICES ERA POWERED (N - Open Sun, 2 to 4pmNew
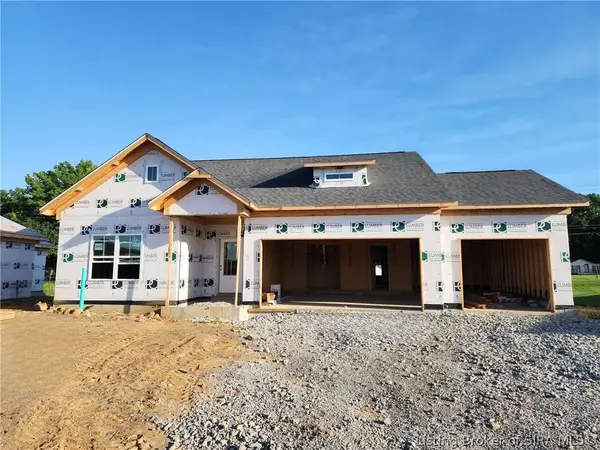 $349,900Active3 beds 2 baths1,466 sq. ft.
5114 Abington Way #1532, Charlestown, IN 47111
MLS# 202608925Listed by: SCHULER BAUER REAL ESTATE SERVICES ERA POWERED (N - New
 $479,900Active4 beds 3 baths3,825 sq. ft.
6110 Mariners Trail, Charlestown, IN 47111
MLS# 2026010092Listed by: SCHULER BAUER REAL ESTATE SERVICES ERA POWERED (N


Protect your home and budget from life's surprises with an Assurant Home Warranty, backed by a partner that supports you through every step of homeownership. Explore Plans.
©2026 Century 21 Real Estate LLC. All rights reserved. CENTURY 21®, the CENTURY 21 Logo and C21® are service marks owned by Century 21 Real Estate LLC. Century 21 Real Estate LLC fully supports the principles of the Fair Housing Act and the Equal Opportunity Act. Each office is independently owned and operated. Listing information is deemed reliable but not guaranteed accurate.