
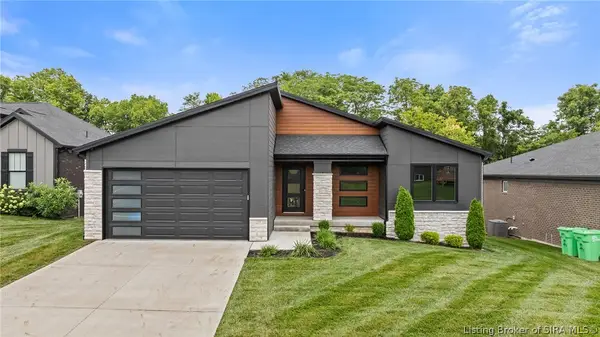
6005 Jillian Drive, Charlestown, IN 47111
Local realty services provided by:CENTURY 21 River Valley Real Estate, Inc.
6005 Jillian Drive,Charlestown, IN 47111
$349,000
- 3 Beds
- 2 Baths
- 2,127 sq. ft.
- Single family
- Active
Upcoming open houses
- Sun, Jul 1902:00 pm - 04:00 pm
Listed by: lisa lander-delap, sean sampson
Office: coldwell banker mcmahan
MLS#:2026010125
Source:IN_SIRA
Price summary
- Price:$349,000
- Price per sq. ft.:$164.08
- Monthly HOA dues:$25
About this home
Built by LandMill Developers, this beautifully upgraded 1-story brick and stone home offers 3 bedrooms, 2 full baths, and a 2-car attached garage. The open floor plan features upgraded $8,000 luxury vinyl plank flooring, an attractive arched ceiling between the living room and kitchen, enhanced trim package, and bullnose corners. The kitchen showcases an upgraded designer backsplash, while ceiling fans in the living room and all bedrooms provide added comfort. Relax or entertain on the extended covered patio. Additional upgrades include a 16 SEER HVAC system installed during construction, water softener, upgraded $2,000 lighting package, 6-inch gutters, radon mitigation system, Google programmable smart thermostat, and a Reolink security system with cameras and video doorbell. This move-in ready home offers exceptional quality, modern technology, and thoughtful upgrades throughout!
Contact an agent
Home facts
- Year built:2018
- Listing ID #:2026010125
- Added:1 day(s) ago
- Updated:July 17, 2026 at 12:11 AM
Rooms and interior
- Bedrooms:3
- Total bathrooms:2
- Full bathrooms:2
- Bathrooms Description:Bath in Primary Bedroom
- Kitchen Description:Dishwasher, Disposal, Eat-in Kitchen, Kitchen Island, Microwave, Oven, Range, Refrigerator
- Bedroom Description:Main Level Primary
- Living area:2,127 sq. ft.
Heating and cooling
- Cooling:Central Air
- Heating:Forced Air
- Central air:Yes
Structure and exterior
- Year built:2018
- Building area:2,127 sq. ft.
- Lot area:0.26 Acres
- Architectural Style:One Story
- Construction Materials:Brick, Frame, Stone
- Exterior Features:Covered, Landscaping, Patio, Paved Driveway
- Foundation Description:Slab
- Levels:1 Story
Utilities
- Water:Connected, Public
- Sewer:Public Sewer
Finances and disclosures
- Price:$349,000
- Price per sq. ft.:$164.08
- Tax amount:$3,169
Features and amenities
- Appliances:Dishwasher, Disposal, Dryer, Microwave, Oven, Range, Refrigerator, Washer, Water Softener
- Laundry features:Dryer, Laundry Room, Main Level, Washer
- Amenities:Bookcases, Cable TV, Ceiling Fans, Entrance Foyer, Mud Room, Open Floorplan, Pantry, Radon Mitigation System, Security System, Thermal Windows, Utility Room, Vaulted Ceiling, Walk-In Closet(s), Window Blinds
Parking
- Parking description:Attached, Garage, Garage Door Opener
- Garage:Yes
- Garage spaces:2
New listings near 6005 Jillian Drive
- New
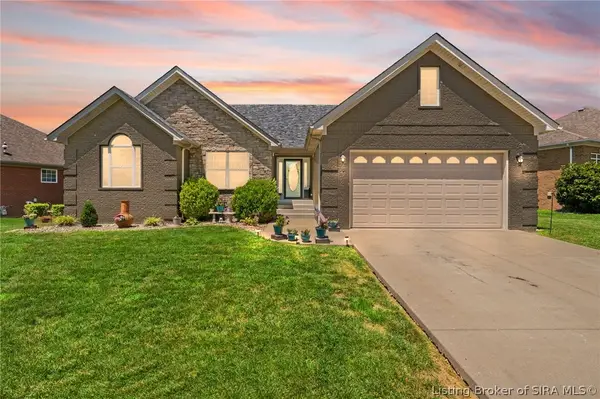 $445,000Active4 beds 3 baths2,697 sq. ft.
5503 Covington Drive, Charlestown, IN 47111
MLS# 2026010232Listed by: COLDWELL BANKER MCMAHAN - New
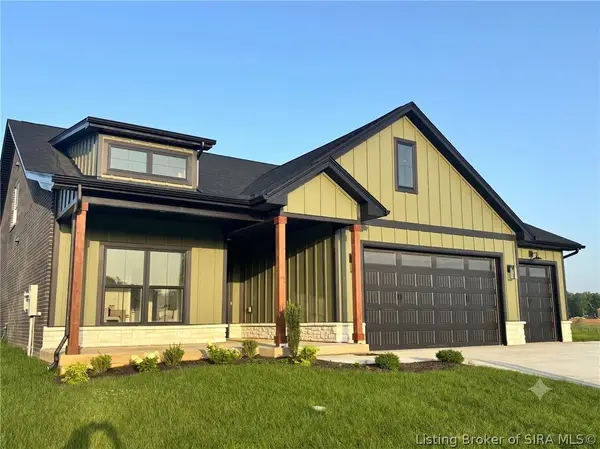 $469,900Active4 beds 3 baths2,264 sq. ft.
7204 Stirling Drive #551, Charlestown, IN 47111
MLS# 2026010241Listed by: SCHULER BAUER REAL ESTATE SERVICES ERA POWERED (N - New
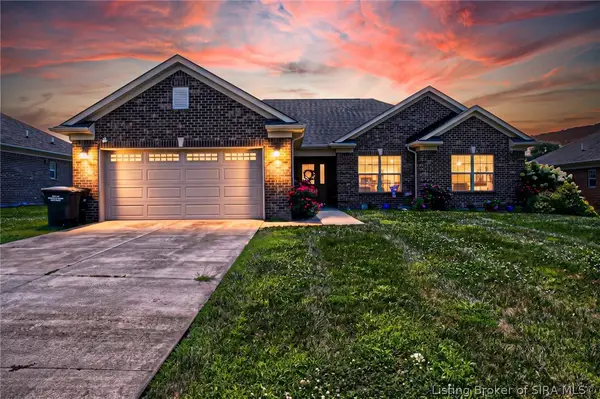 $299,900Active3 beds 2 baths1,686 sq. ft.
6406 Anna Louise Drive, Charlestown, IN 47111
MLS# 2026010108Listed by: SOUTHERN HOMES REALTY - New
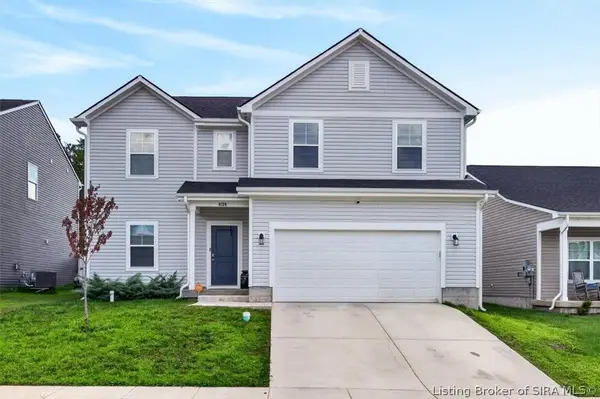 $355,000Active4 beds 3 baths2,610 sq. ft.
8126 Lucas Lane, Charlestown, IN 47111
MLS# 2026010245Listed by: KELLER WILLIAMS COLLECTIVE - New
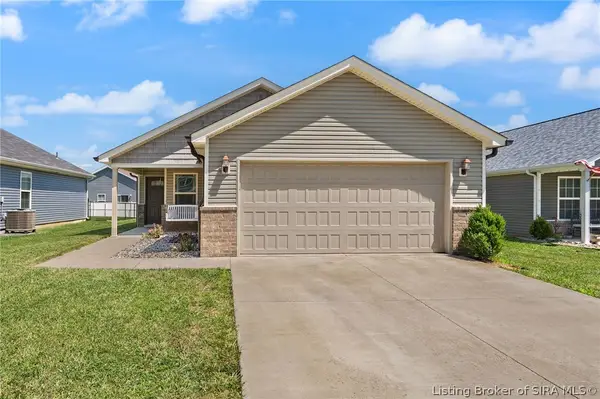 $259,900Active3 beds 2 baths1,309 sq. ft.
8002 Kismet Drive, Charlestown, IN 47111
MLS# 2026010227Listed by: GREEN TREE REAL ESTATE SERVICES - Open Sun, 2 to 4pmNew
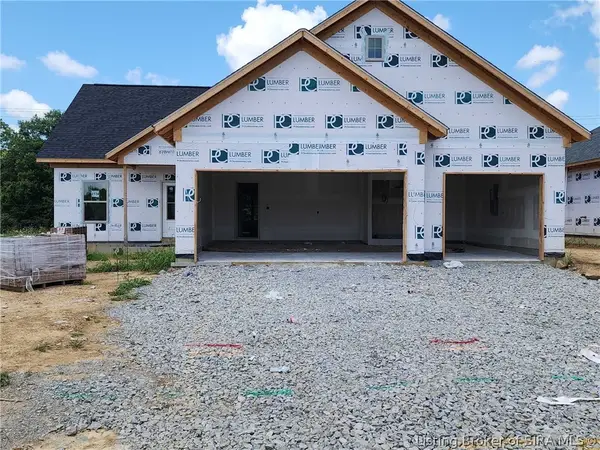 $359,900Active3 beds 2 baths1,518 sq. ft.
5118 Abington Way #1534, Charlestown, IN 47111
MLS# 2026010156Listed by: SCHULER BAUER REAL ESTATE SERVICES ERA POWERED (N - New
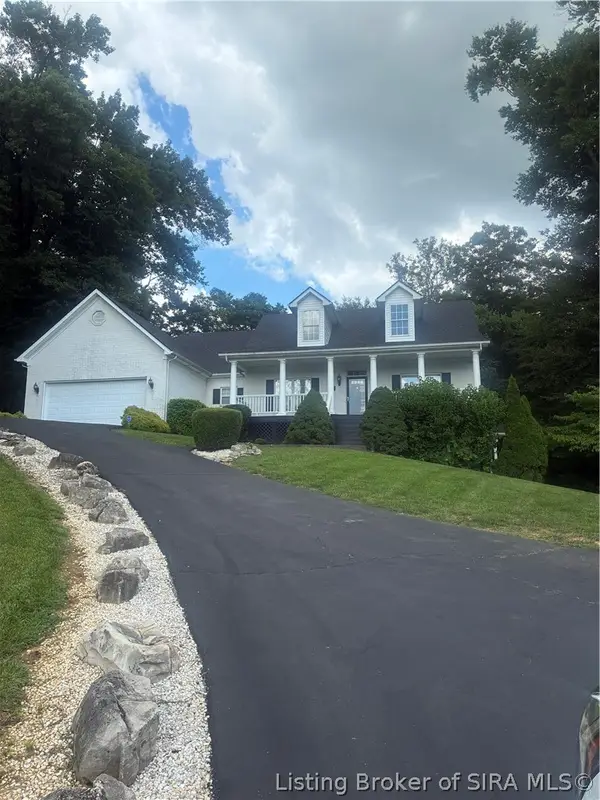 $489,900Active3 beds 3 baths3,466 sq. ft.
7108 Salem Noble Road, Charlestown, IN 47111
MLS# 2026010163Listed by: COLDWELL BANKER MCMAHAN - New
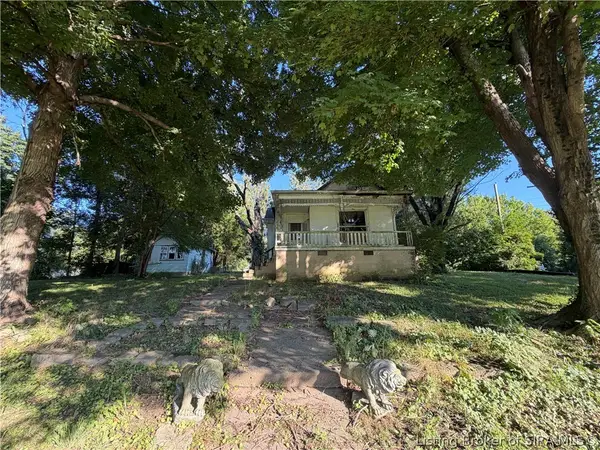 $89,000Active2 beds 1 baths1,374 sq. ft.
620 Main Street, Charlestown, IN 47111
MLS# 2026010132Listed by: RE/MAX FIRST - Open Sun, 2 to 4pmNew
 $479,900Active4 beds 3 baths2,309 sq. ft.
6001 Limestone Creek Drive, Charlestown, IN 47111
MLS# 2026010123Listed by: NEXTHOME WILSON REAL ESTATE


Protect your home and budget from life's surprises with an Assurant Home Warranty, backed by a partner that supports you through every step of homeownership. Explore Plans.
©2026 Century 21 Real Estate LLC. All rights reserved. CENTURY 21®, the CENTURY 21 Logo and C21® are service marks owned by Century 21 Real Estate LLC. Century 21 Real Estate LLC fully supports the principles of the Fair Housing Act and the Equal Opportunity Act. Each office is independently owned and operated. Listing information is deemed reliable but not guaranteed accurate.