
6605 Cameron Drive, Charlestown, IN 47111
Local realty services provided by:CENTURY 21 River Valley Real Estate, Inc.
6605 Cameron Drive,Charlestown, IN 47111
$439,900
- 4 Beds
- 4 Baths
- 3,580 sq. ft.
- Single family
- Active
Listed by: julie l blackman
Office: schuler bauer real estate services era powered (n
MLS#:2026012994
Source:IN_SIRA
Price summary
- Price:$439,900
- Price per sq. ft.:$122.88
- Monthly HOA dues:$9.58
About this home
Stunning 1.5 story, 4 bathroom, 4 bedroom all brick home!! Located just minutes from the East End Bridge in the desirable Whispering Oaks subdivision. Newer Laminate flooring & tile throughout the main level, an eat-in kitchen, a FORMAL DINING room, a fully FINISHED WALKOUT BASEMENT with full windows to the outside, and plenty of extra room for storage. Extras include a high efficiency water softener, Dual Fuel HVAC, basement wired for 7.1 surround sound, and tons of storage. This home is one you will not want to miss! Sq ft & rm sz approx.
Contact an agent
Home facts
- Year built:2004
- Subdivision & Development:Whispering Oaks
- Listing ID #:2026012994
- Added:1 day(s) ago
- Updated:October 30, 2026 at 09:50 PM
Rooms and interior
- Bedrooms:4
- Total bathrooms:4
- Full bathrooms:3
- Half bathrooms:1
- Dining Description:Breakfast Bar, Separate Formal Dining Room
- Bathrooms Description:Bath in Primary Bedroom, Jetted Tub
- Kitchen Description:Dishwasher, Disposal, Eat-in Kitchen, Microwave, Oven, Range, Refrigerator
- Bedroom Description:Main Level Primary
- Basement:Yes
- Basement Description:Finished, Full, Walk-Out Access
- Living area:3,580 sq. ft.
Heating and cooling
- Cooling:Central Air
- Heating:Forced Air, Heat Pump
- Central air:Yes
Structure and exterior
- Year built:2004
- Building area:3,580 sq. ft.
- Lot area:0.35 Acres
- Lot Features:Cul-De-Sac
- Architectural Style:One and One Half Story
- Construction Materials:Brick, Frame
- Exterior Features:Deck, Landscaping, Patio, Porch
- Foundation Description:Poured
- Levels:One and One Half
Utilities
- Water:Connected, Public
Finances and disclosures
- Price:$439,900
- Price per sq. ft.:$122.88
- Tax amount:$3,703
Features and amenities
- Appliances:Dishwasher, Disposal, Dryer, Microwave, Oven, Range, Refrigerator, Washer, Water Softener
- Laundry features:Dryer, Laundry Room, Main Level, Washer
- Amenities:Ceiling Fans, Entrance Foyer, Home Office, Thermal Windows, Utility Room, Vaulted Ceiling, Window Blinds
Parking
- Parking description:Attached, Garage, Garage Door Opener, Garage Faces Side
- Garage:Yes
- Garage spaces:2
New listings near 6605 Cameron Drive
- New
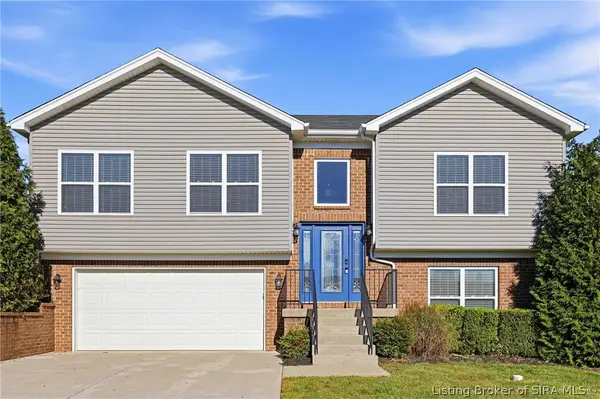 $307,000Active3 beds 3 baths1,984 sq. ft.
8718 Black Oak Drive, Charlestown, IN 47111
MLS# 2026012903Listed by: SIMPLER.REALESTATE - New
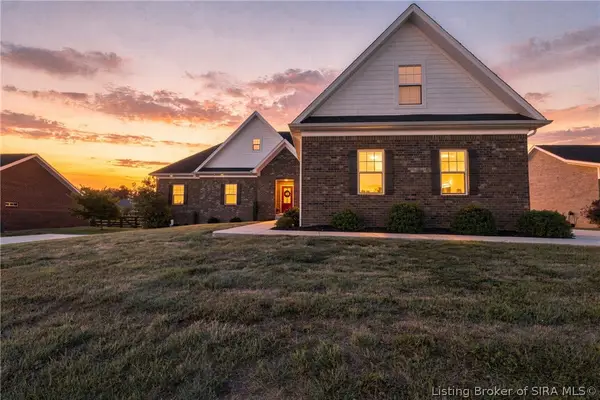 $569,900Active6 beds 4 baths4,271 sq. ft.
7007 Patriot Court, Charlestown, IN 47111
MLS# 2026012840Listed by: KELLER WILLIAMS COLLECTIVE - New
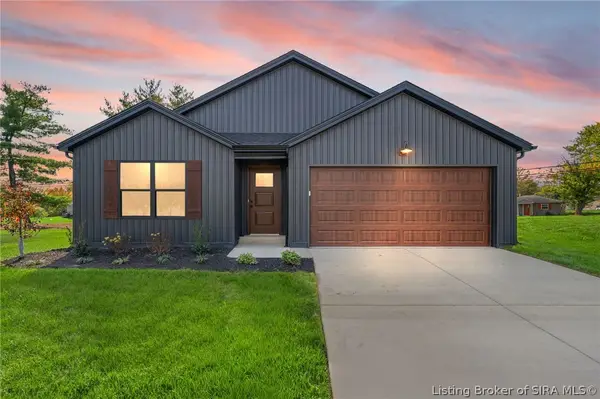 $254,900Active3 beds 2 baths1,418 sq. ft.
216 Drive In Court #LOT 7, Charlestown, IN 47111
MLS# 2026012938Listed by: SCHULER BAUER REAL ESTATE SERVICES ERA POWERED (N - New
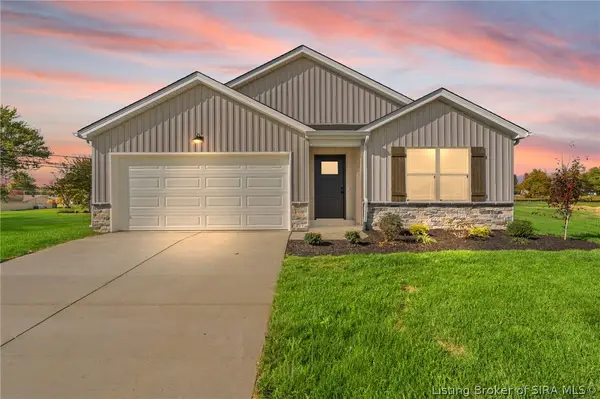 $254,900Active3 beds 2 baths1,418 sq. ft.
212 Drive In Court #LOT 9, Charlestown, IN 47111
MLS# 2026012940Listed by: SCHULER BAUER REAL ESTATE SERVICES ERA POWERED (N - New
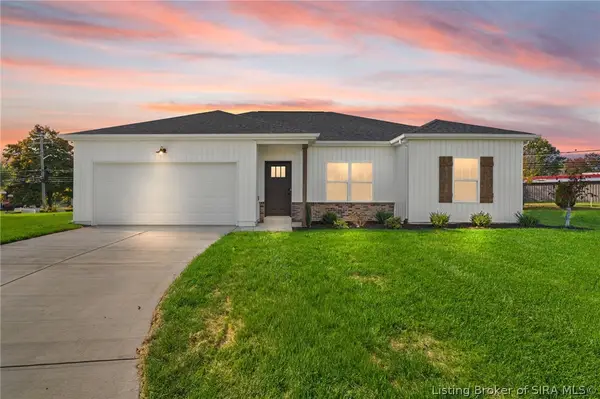 $249,900Active3 beds 2 baths1,331 sq. ft.
214 Drive In Court #LOT 8, Charlestown, IN 47111
MLS# 2026012942Listed by: SCHULER BAUER REAL ESTATE SERVICES ERA POWERED (N - New
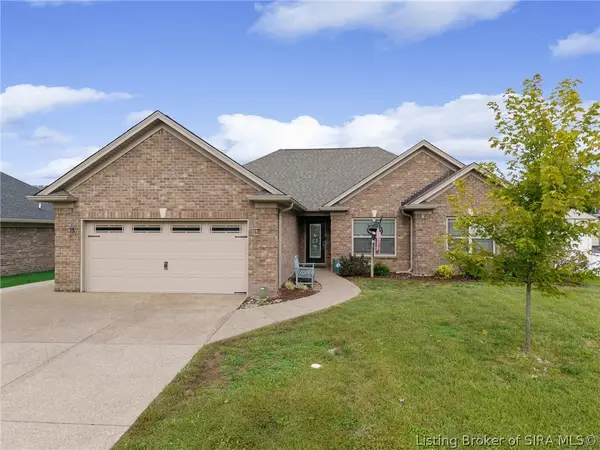 $289,900Active3 beds 2 baths1,665 sq. ft.
6413 Sunset Loop, Charlestown, IN 47111
MLS# 2026012918Listed by: NEXTHOME WILSON REAL ESTATE - New
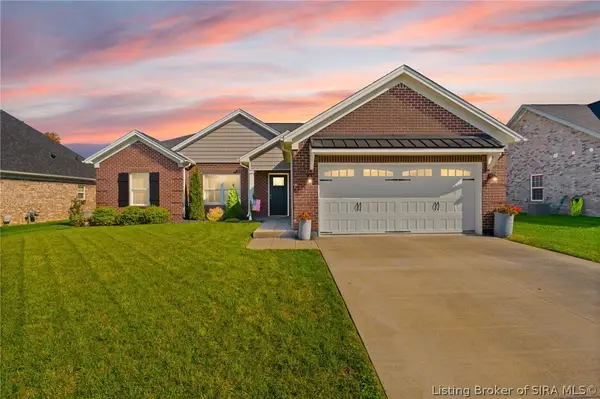 $309,900Active3 beds 2 baths1,584 sq. ft.
5658 Covington Drive, Charlestown, IN 47111
MLS# 2026012914Listed by: FC TUCKER EMGE - New
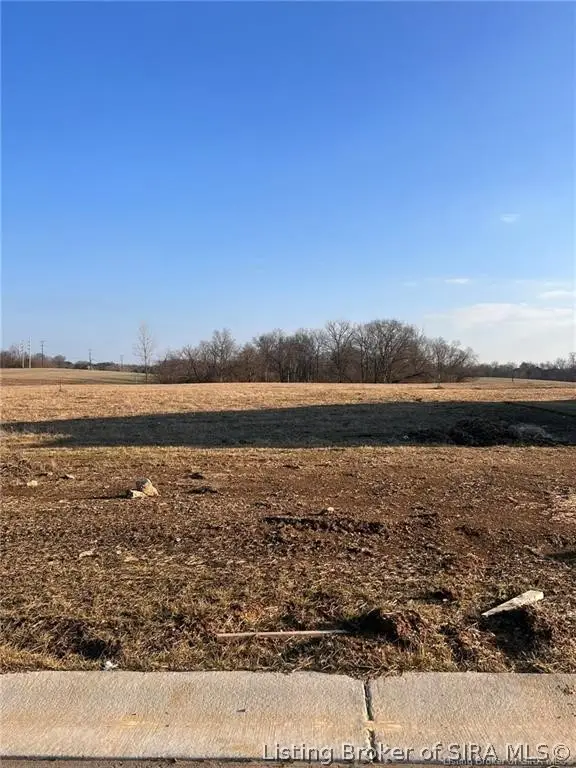 $65,000Active0.34 Acres
8131 Farming Way, Charlestown, IN 47111
MLS# 2026012910Listed by: NEXTHOME WILSON REAL ESTATE - New
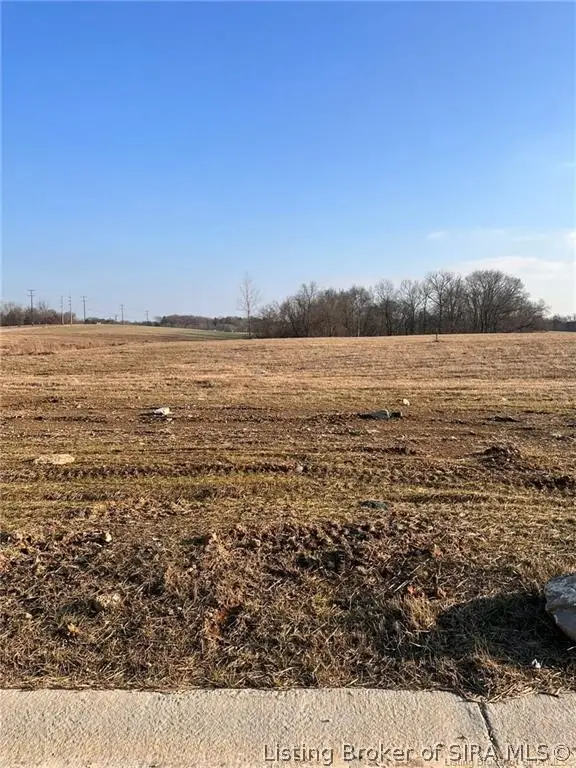 $65,000Active0.34 Acres
8133 Farming Way, Charlestown, IN 47111
MLS# 2026012911Listed by: NEXTHOME WILSON REAL ESTATE


Protect your home and budget from life's surprises with an Assurant Home Warranty, backed by a partner that supports you through every step of homeownership. Explore Plans.
©2026 Century 21 Real Estate LLC. All rights reserved. CENTURY 21®, the CENTURY 21 Logo and C21® are service marks owned by Century 21 Real Estate LLC. Century 21 Real Estate LLC fully supports the principles of the Fair Housing Act and the Equal Opportunity Act. Each office is independently owned and operated. Listing information is deemed reliable but not guaranteed accurate.