
8718 Black Oak Drive, Charlestown, IN 47111
Local realty services provided by:CENTURY 21 River Valley Real Estate, Inc.
8718 Black Oak Drive,Charlestown, IN 47111
$307,000
- 3 Beds
- 3 Baths
- 1,984 sq. ft.
- Single family
- Active
Listed by: dave gambol
Office: simpler.realestate
MLS#:2026012903
Source:IN_SIRA
Price summary
- Price:$307,000
- Price per sq. ft.:$154.74
- Monthly HOA dues:$4.17
About this home
There's something special about a home that makes you feel welcome before you even step inside! With its charming blend of classic brick and inviting exterior, this home offers lovely curb appeal and a warm, welcoming presence. This inviting bi-level home offers comfortable living spaces, thoughtful updates, and plenty of room to make memories for years to come. Step inside and discover a fresh, welcoming atmosphere with updated flooring, soft neutral tones, and an abundance of natural light. The spacious living room is the perfect place to unwind after a long day, enjoy your favorite movie, or simply relax in the comfort of home. The adjoining dining area provides a lovely space for everyday meals and special occasions. In the kitchen, rich dark cabinetry, stainless steel appliances, a stylish tile backsplash, and generous countertop space combine function and character to make everyday cooking a pleasure. The home's three bedrooms and three full bathrooms offer flexibility and comfort for a variety of lifestyles. The lower level features an additional living room, providing even more space to relax, entertain, or enjoy a little extra privacy Step outside and enjoy the fenced-in backyard, offering a wonderful space for pets, outdoor play, gardening, or simply soaking up some fresh air. Whether you're enjoying a quiet evening at home, hosting friends, or making the most of your outdoor space, this property offers the comfort and features that make everyday living enjoyable....
Contact an agent
Home facts
- Year built:2018
- Subdivision & Development:Woodford Farms
- Listing ID #:2026012903
- Added:1 day(s) ago
- Updated:October 30, 2026 at 05:41 PM
Rooms and interior
- Bedrooms:3
- Total bathrooms:3
- Full bathrooms:3
- Bathrooms Description:Bath in Primary Bedroom
- Kitchen Description:Dishwasher, Eat-in Kitchen, Microwave, Oven, Range, Refrigerator
- Bedroom Description:Main Level Primary
- Living area:1,984 sq. ft.
Heating and cooling
- Cooling:Central Air
- Heating:Forced Air
- Central air:Yes
Structure and exterior
- Roof:Shingle
- Year built:2018
- Building area:1,984 sq. ft.
- Lot area:0.22 Acres
- Architectural Style:Bi-Level
- Construction Materials:Brick, Frame, Vinyl Siding
- Exterior Features:Covered, Deck, Fence, Patio
- Foundation Description:Poured
- Levels:2 Story
Utilities
- Water:Connected, Public
Finances and disclosures
- Price:$307,000
- Price per sq. ft.:$154.74
- Tax amount:$247,680
Features and amenities
- Appliances:Dishwasher, Microwave, Oven, Range, Refrigerator
- Laundry features:Laundry Closet, Main Level
- Amenities:Ceiling Fans, Entrance Foyer, Open Floorplan, Utility Room
Parking
- Parking description:Attached, Garage, Garage Door Opener, Garage Faces Front
- Garage:Yes
- Garage spaces:2
New listings near 8718 Black Oak Drive
- New
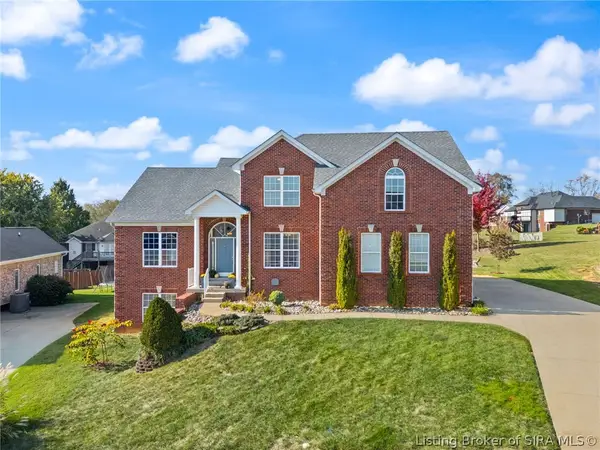 $439,900Active4 beds 4 baths3,580 sq. ft.
6605 Cameron Drive, Charlestown, IN 47111
MLS# 2026012994Listed by: SCHULER BAUER REAL ESTATE SERVICES ERA POWERED (N - New
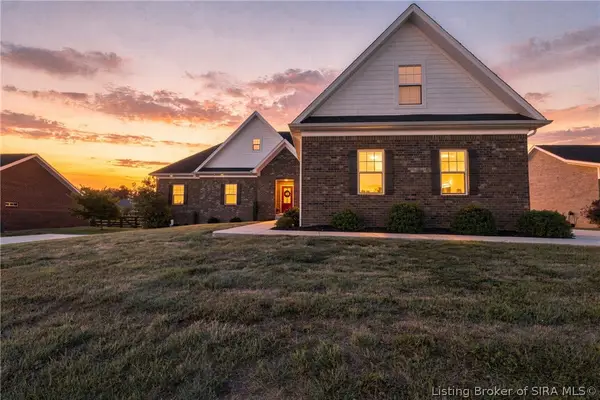 $569,900Active6 beds 4 baths4,271 sq. ft.
7007 Patriot Court, Charlestown, IN 47111
MLS# 2026012840Listed by: KELLER WILLIAMS COLLECTIVE - New
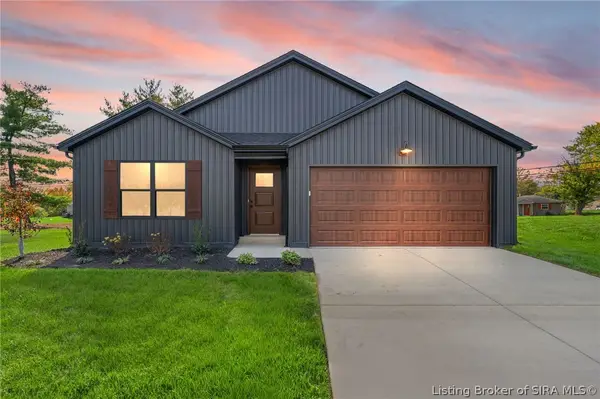 $254,900Active3 beds 2 baths1,418 sq. ft.
216 Drive In Court #LOT 7, Charlestown, IN 47111
MLS# 2026012938Listed by: SCHULER BAUER REAL ESTATE SERVICES ERA POWERED (N - New
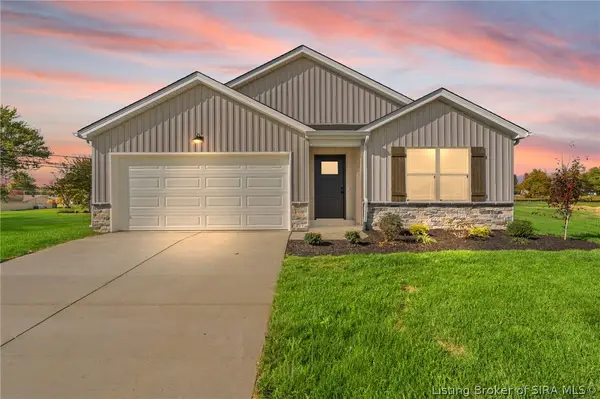 $254,900Active3 beds 2 baths1,418 sq. ft.
212 Drive In Court #LOT 9, Charlestown, IN 47111
MLS# 2026012940Listed by: SCHULER BAUER REAL ESTATE SERVICES ERA POWERED (N - New
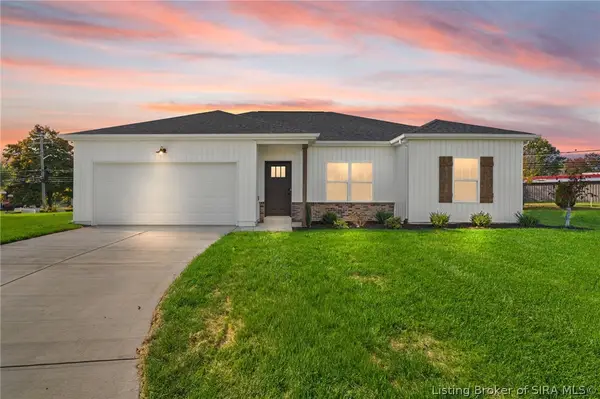 $249,900Active3 beds 2 baths1,331 sq. ft.
214 Drive In Court #LOT 8, Charlestown, IN 47111
MLS# 2026012942Listed by: SCHULER BAUER REAL ESTATE SERVICES ERA POWERED (N - New
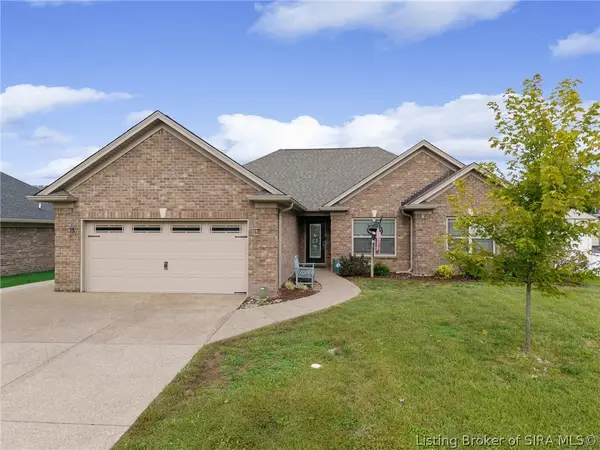 $289,900Active3 beds 2 baths1,665 sq. ft.
6413 Sunset Loop, Charlestown, IN 47111
MLS# 2026012918Listed by: NEXTHOME WILSON REAL ESTATE - New
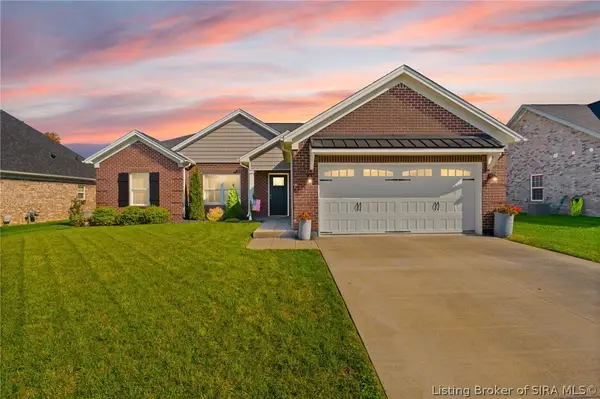 $309,900Active3 beds 2 baths1,584 sq. ft.
5658 Covington Drive, Charlestown, IN 47111
MLS# 2026012914Listed by: FC TUCKER EMGE - New
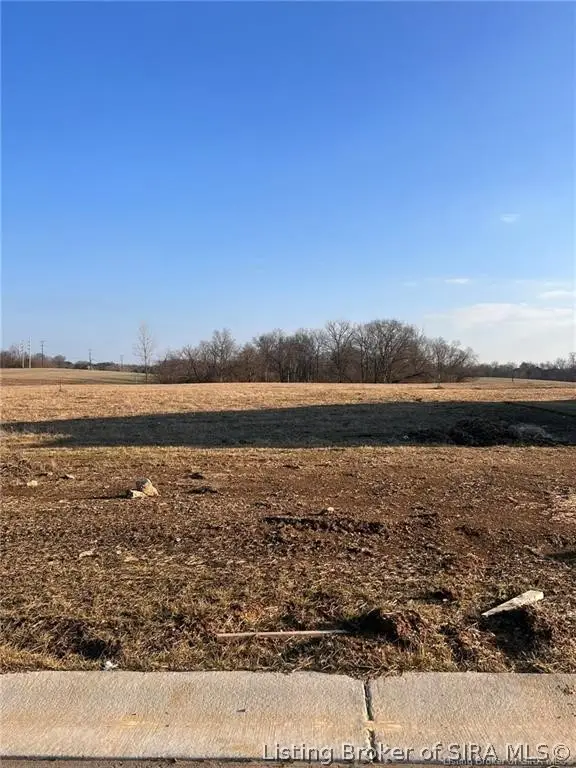 $65,000Active0.34 Acres
8131 Farming Way, Charlestown, IN 47111
MLS# 2026012910Listed by: NEXTHOME WILSON REAL ESTATE - New
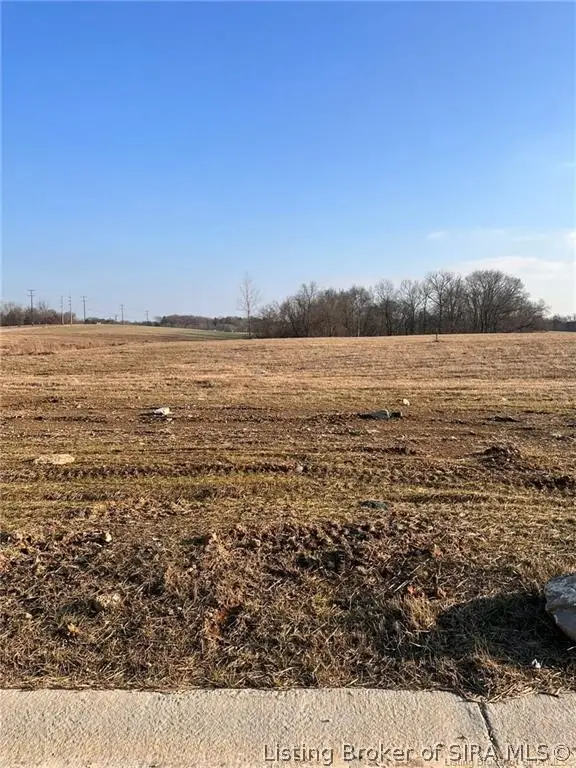 $65,000Active0.34 Acres
8133 Farming Way, Charlestown, IN 47111
MLS# 2026012911Listed by: NEXTHOME WILSON REAL ESTATE


Protect your home and budget from life's surprises with an Assurant Home Warranty, backed by a partner that supports you through every step of homeownership. Explore Plans.
©2026 Century 21 Real Estate LLC. All rights reserved. CENTURY 21®, the CENTURY 21 Logo and C21® are service marks owned by Century 21 Real Estate LLC. Century 21 Real Estate LLC fully supports the principles of the Fair Housing Act and the Equal Opportunity Act. Each office is independently owned and operated. Listing information is deemed reliable but not guaranteed accurate.