
7840 Linwood (lot 439) Circle, Charlestown, IN 47111
Local realty services provided by:CENTURY 21 River Valley Real Estate, Inc.
7840 Linwood (lot 439) Circle,Charlestown, IN 47111
$349,900
- 3 Beds
- 2 Baths
- 1,543 sq. ft.
- Single family
- Active
Upcoming open houses
- Sun, Nov 0801:00 pm - 03:00 pm
Listed by: detra d daugherty-striegel
Office: lopp real estate brokers
MLS#:2026013080
Source:IN_SIRA
Price summary
- Price:$349,900
- Price per sq. ft.:$226.77
- Monthly HOA dues:$150
About this home
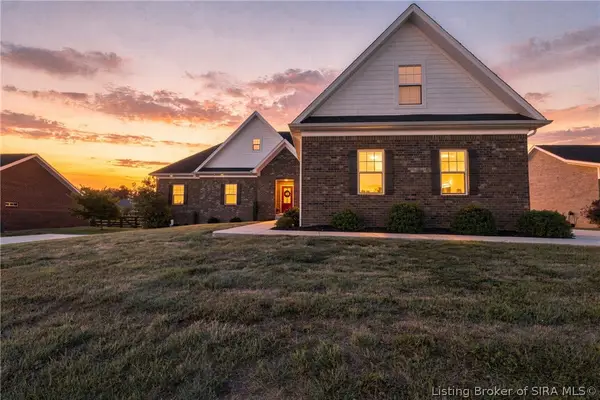
Welcome to the beautiful Lillian floor plan in the highly sought-after Gardens of Danbury Oaks in Clark County! This stunning new construction home offers 3 bedrooms, 2 bathrooms, and a thoughtfully designed open-concept layout filled with natural light. Enjoy the beauty and durability of luxury vinyl plank (LVP) flooring throughout the entire home. NO CARPET!!! The spacious living and dining areas provide the perfect setting for everyday living and entertaining. Generously sized bedrooms feature oversized closets, offering plenty of storage space. Step outside to the extended back patio, ideal for morning coffee, outdoor dining, or relaxing at the end of the day. Enjoy the convenience of low-maintenance living with an HOA that includes lawn mowing, annual mulching, and snow removal, giving you more time to enjoy the things you love. With its bright, inviting interior, functional floor plan, and thoughtful upgrades, this home offers the perfect blend of style, comfort, and convenience. Schedule your private showing today and experience everything this beautiful home has to offer!...
Contact an agent
Home facts
- Year built:2026
- Subdivision & Development:Gardens of Danbury Oaks
- Listing ID #:2026013080
- Added:1 day(s) ago
- Updated:November 04, 2026 at 08:47 PM
Rooms and interior
- Bedrooms:3
- Total bathrooms:2
- Full bathrooms:2
- Bathrooms Description:Bath in Primary Bedroom
- Kitchen Description:Eat-in Kitchen, Kitchen Island
- Bedroom Description:Main Level Primary, Split Bedrooms
- Living area:1,543 sq. ft.
Heating and cooling
- Cooling:Central Air
- Heating:Forced Air
- Central air:Yes
Structure and exterior
- Roof:Shingle
- Year built:2026
- Building area:1,543 sq. ft.
- Lot area:0.14 Acres
- Architectural Style:One Story
- Construction Materials:Frame
- Exterior Features:Covered, Landscaping, Patio, Porch
- Foundation Description:Slab
- Levels:1 Story
Utilities
- Water:Connected, Public
Finances and disclosures
- Price:$349,900
- Price per sq. ft.:$226.77
- Tax amount:$6
Features and amenities
- Laundry features:Laundry Room, Main Level
- Amenities:Ceiling Fans, Entrance Foyer, Mud Room, Open Floorplan, Pantry, Thermal Windows, Utility Room, Vaulted Ceiling, Walk-In Closet(s)
Parking
- Parking description:Attached, Garage, Garage Faces Front
- Garage:Yes
- Garage spaces:2
New listings near 7840 Linwood (lot 439) Circle
- New
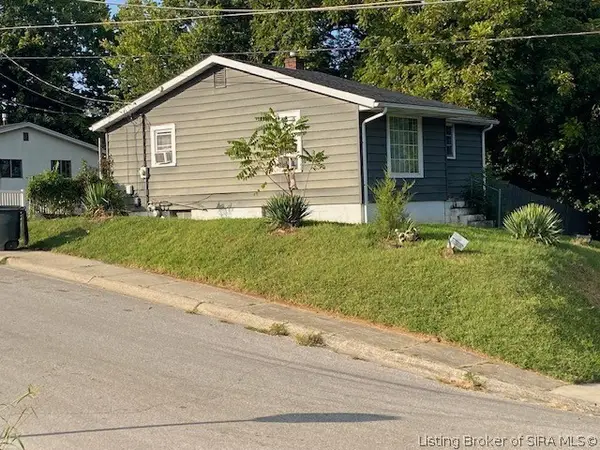 $125,000Active2 beds 1 baths804 sq. ft.
501 Main Street, Charlestown, IN 47111
MLS# 2026013111Listed by: LOPP REAL ESTATE BROKERS - New
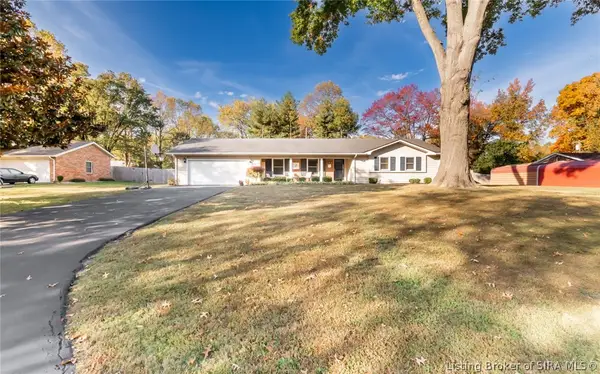 $289,900Active3 beds 2 baths1,762 sq. ft.
530 Beechwood Drive, Charlestown, IN 47111
MLS# 2026013000Listed by: BRIDGE REALTORS - Open Sun, 2 to 4pmNew
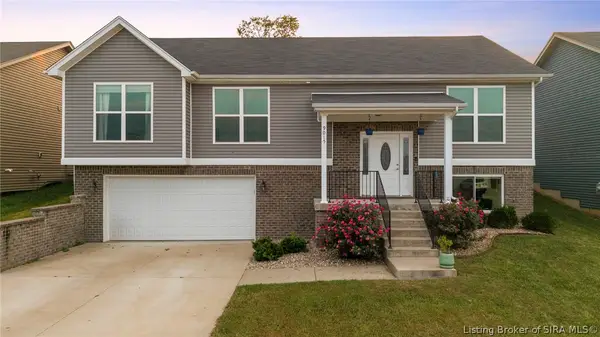 $324,800Active4 beds 3 baths2,499 sq. ft.
9015 Woodford Drive, Charlestown, IN 47111
MLS# 2026013032Listed by: BRIDGE REALTORS - New
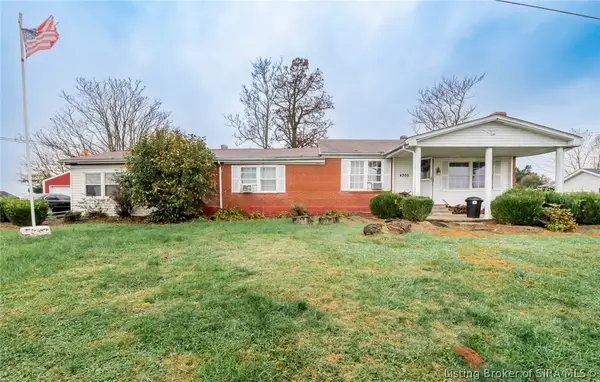 $189,900Active3 beds 3 baths1,421 sq. ft.
4305 Highway 160, Charlestown, IN 47111
MLS# 2026013044Listed by: PROPERTY ADVANCEMENT REALTY - New
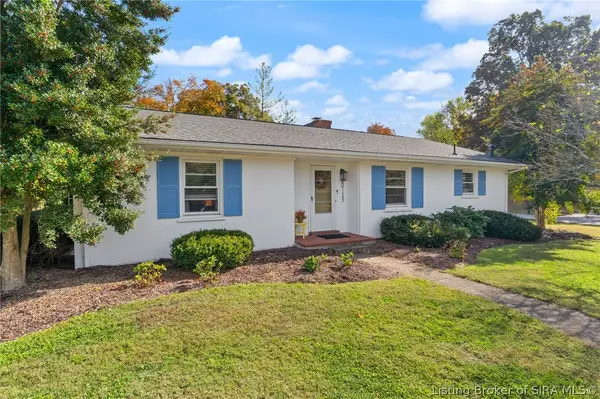 $280,000Active2 beds 2 baths1,684 sq. ft.
8713 Sycamore Drive, Charlestown, IN 47111
MLS# 2026012904Listed by: EXP REALTY, LLC - New
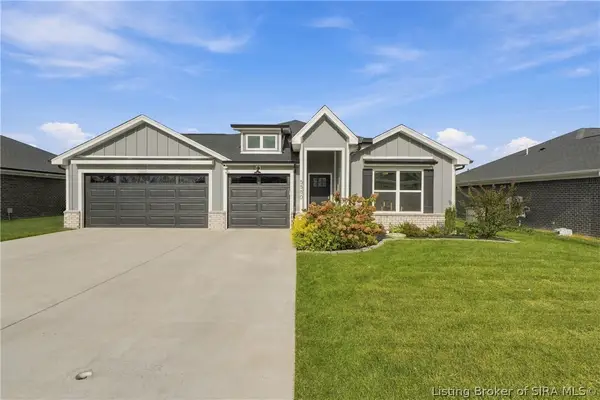 $322,500Active3 beds 2 baths1,478 sq. ft.
5580 Limestone Creek Drive, Charlestown, IN 47111
MLS# 2026013022Listed by: WEICHERT REALTORS-ABG PROPERTIES - New
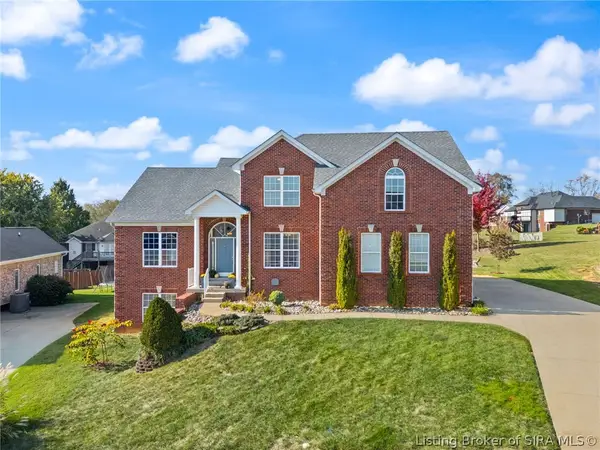 $439,900Active4 beds 4 baths3,580 sq. ft.
6605 Cameron Drive, Charlestown, IN 47111
MLS# 2026012994Listed by: SCHULER BAUER REAL ESTATE SERVICES ERA POWERED (N - New
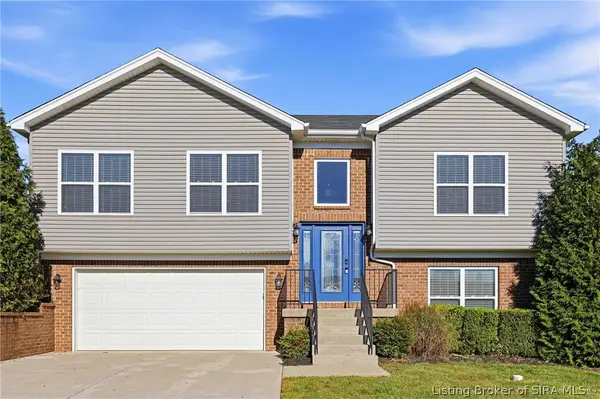 $307,000Active3 beds 3 baths1,984 sq. ft.
8718 Black Oak Drive, Charlestown, IN 47111
MLS# 2026012903Listed by: SIMPLER.REALESTATE - New
 $569,900Active6 beds 4 baths4,271 sq. ft.
7007 Patriot Court, Charlestown, IN 47111
MLS# 2026012840Listed by: KELLER WILLIAMS COLLECTIVE


Protect your home and budget from life's surprises with an Assurant Home Warranty, backed by a partner that supports you through every step of homeownership. Explore Plans.
©2026 Century 21 Real Estate LLC. All rights reserved. CENTURY 21®, the CENTURY 21 Logo and C21® are service marks owned by Century 21 Real Estate LLC. Century 21 Real Estate LLC fully supports the principles of the Fair Housing Act and the Equal Opportunity Act. Each office is independently owned and operated. Listing information is deemed reliable but not guaranteed accurate.