
8713 Sycamore Drive, Charlestown, IN 47111
Local realty services provided by:CENTURY 21 River Valley Real Estate, Inc.
8713 Sycamore Drive,Charlestown, IN 47111
$280,000
- 2 Beds
- 2 Baths
- 1,684 sq. ft.
- Single family
- Active
Listed by: william andes
Office: exp realty, llc.
MLS#:2026012904
Source:IN_SIRA
Price summary
- Price:$280,000
- Price per sq. ft.:$166.27
About this home
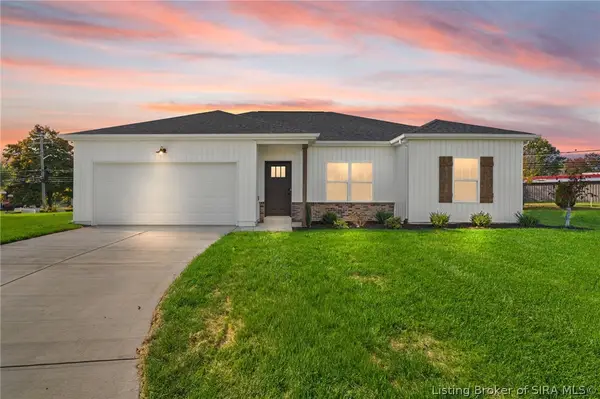
Discover the possibilities at 8713 Sycamore Drive in Charlestown, Indiana! This inviting property features 2 bedrooms, 2 bathrooms, and 1,684 square feet of living space, offering a comfortable setting for everyday living. A cozy fireplace adds warmth and character, creating a welcoming place to relax or gather with loved ones. The attached 1-car garage provides convenient parking and storage. A second garage located on the hill offers additional space for storage, hobbies, or a potential woodworking area.
Set on a 1.316-acre lot, this property offers plenty of outdoor space to enjoy and explore. Create an outdoor retreat, enjoy the surrounding space, or simply appreciate the flexibility of a larger lot. Inside, the home's layout gives you the opportunity to create a space that reflects your personal style and lifestyle needs.
Located in Charlestown, this property offers the charm of Southern Indiana and convenient access to the surrounding community. Whether you are searching for your next home, looking to settle into a welcoming area, or exploring real estate opportunities, 8713 Sycamore Drive deserves a closer look. Imagine making this property your own and creating new memories in a place you can truly call home. Contact the Andes Realty Team today for more information or to schedule a private showing....
Contact an agent
Home facts
- Year built:1961
- Subdivision & Development:High View
- Listing ID #:2026012904
- Added:1 day(s) ago
- Updated:November 03, 2026 at 09:12 PM
Rooms and interior
- Bedrooms:2
- Total bathrooms:2
- Full bathrooms:2
- Kitchen Description:Dishwasher, Disposal, Microwave, Oven, Range, Refrigerator
- Basement:Yes
- Basement Description:Sump Pump
- Living area:1,684 sq. ft.
Heating and cooling
- Cooling:Central Air
- Heating:Forced Air
- Central air:Yes
Structure and exterior
- Roof:Shingle
- Year built:1961
- Building area:1,684 sq. ft.
- Lot area:1.32 Acres
- Architectural Style:One Story
- Construction Materials:Brick, Frame
- Levels:1 Story
Utilities
- Water:Not Connected, Public
Finances and disclosures
- Price:$280,000
- Price per sq. ft.:$166.27
- Tax amount:$2,301
Features and amenities
- Appliances:Dishwasher, Disposal, Dryer, Microwave, Oven, Range, Refrigerator, Washer
- Laundry features:Dryer, Laundry Room, Main Level, Washer
- Amenities:Ceiling Fans, Security System
Parking
- Parking description:Attached, Garage
- Garage:Yes
- Garage spaces:1
New listings near 8713 Sycamore Drive
- New
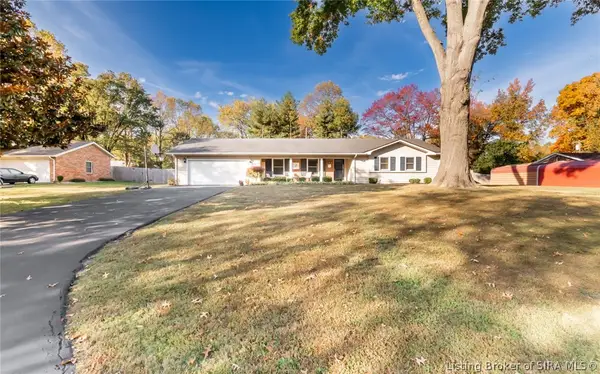 $289,900Active3 beds 2 baths1,762 sq. ft.
530 Beechwood Drive, Charlestown, IN 47111
MLS# 2026013000Listed by: BRIDGE REALTORS - Open Sun, 2 to 4pmNew
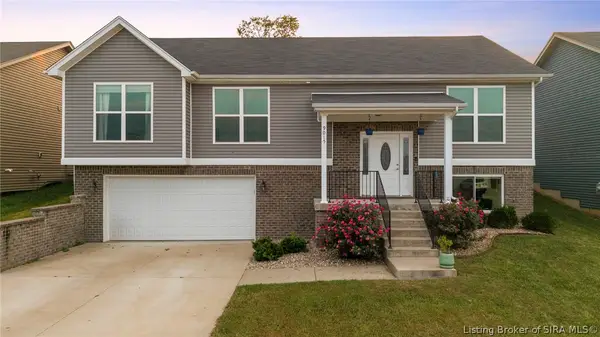 $324,800Active4 beds 3 baths2,499 sq. ft.
9015 Woodford Drive, Charlestown, IN 47111
MLS# 2026013032Listed by: BRIDGE REALTORS - New
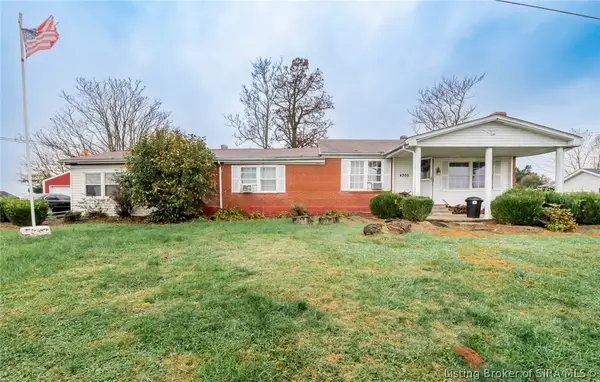 $189,900Active3 beds 3 baths1,421 sq. ft.
4305 Highway 160, Charlestown, IN 47111
MLS# 2026013044Listed by: PROPERTY ADVANCEMENT REALTY - New
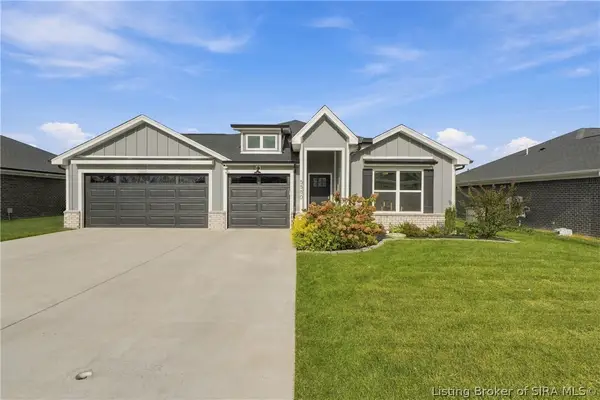 $322,500Active3 beds 2 baths1,478 sq. ft.
5580 Limestone Creek Drive, Charlestown, IN 47111
MLS# 2026013022Listed by: WEICHERT REALTORS-ABG PROPERTIES - New
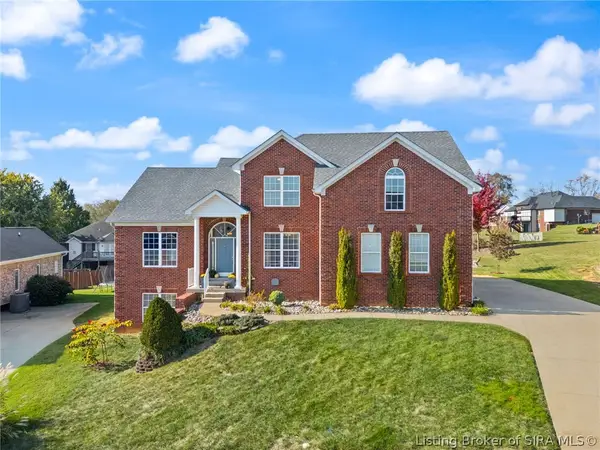 $439,900Active4 beds 4 baths3,580 sq. ft.
6605 Cameron Drive, Charlestown, IN 47111
MLS# 2026012994Listed by: SCHULER BAUER REAL ESTATE SERVICES ERA POWERED (N - New
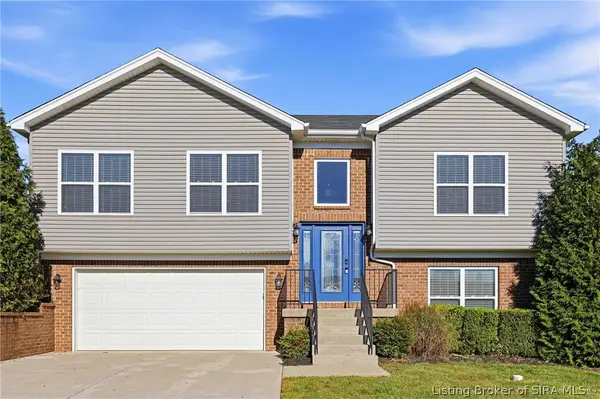 $307,000Active3 beds 3 baths1,984 sq. ft.
8718 Black Oak Drive, Charlestown, IN 47111
MLS# 2026012903Listed by: SIMPLER.REALESTATE - New
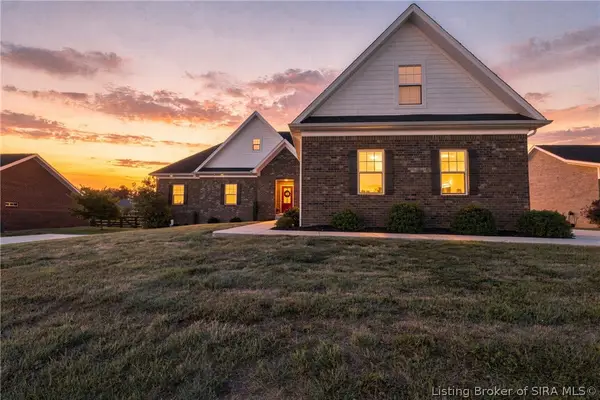 $569,900Active6 beds 4 baths4,271 sq. ft.
7007 Patriot Court, Charlestown, IN 47111
MLS# 2026012840Listed by: KELLER WILLIAMS COLLECTIVE - New
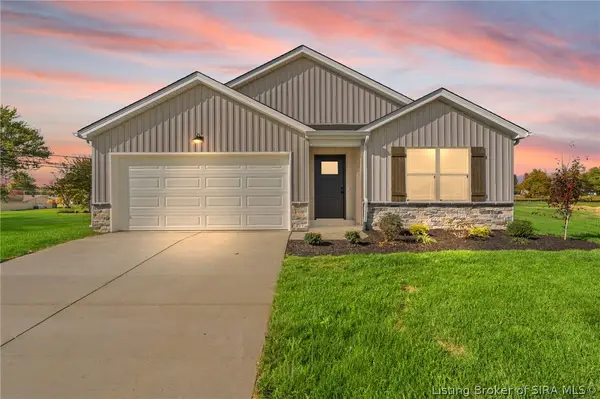 $254,900Active3 beds 2 baths1,418 sq. ft.
212 Drive In Court #LOT 9, Charlestown, IN 47111
MLS# 2026012940Listed by: SCHULER BAUER REAL ESTATE SERVICES ERA POWERED (N - New
 $249,900Active3 beds 2 baths1,331 sq. ft.
214 Drive In Court #LOT 8, Charlestown, IN 47111
MLS# 2026012942Listed by: SCHULER BAUER REAL ESTATE SERVICES ERA POWERED (N


Protect your home and budget from life's surprises with an Assurant Home Warranty, backed by a partner that supports you through every step of homeownership. Explore Plans.
©2026 Century 21 Real Estate LLC. All rights reserved. CENTURY 21®, the CENTURY 21 Logo and C21® are service marks owned by Century 21 Real Estate LLC. Century 21 Real Estate LLC fully supports the principles of the Fair Housing Act and the Equal Opportunity Act. Each office is independently owned and operated. Listing information is deemed reliable but not guaranteed accurate.