
8611 Burdette Drive, Charlestown, IN 47111
Local realty services provided by:CENTURY 21 River Valley Real Estate, Inc.
8611 Burdette Drive,Charlestown, IN 47111
$325,000
- 3 Beds
- 3 Baths
- 2,800 sq. ft.
- Single family
- Active
Listed by: samantha hernandez
Office: green tree real estate services
MLS#:202608575
Source:IN_SIRA
Price summary
- Price:$325,000
- Price per sq. ft.:$116.07
About this home
Brick Home on a SPACIOUS lot! Welcoming living room anchored by a cozy fireplace, and an eat-in kitchen with a bay window framing backyard views. Three true bedrooms and 2.5 baths and yes—the laundry is on the main floor, exactly where you want it.There’s a dedicated office so work and school projects don’t take over the kitchen table. Downstairs, the walk-up basement opens a second life for the home—movie nights, game days, or a play space. Two additional non-conforming rooms flex for guests, a gym, crafts, or a quiet retreat. Storage and utility space so everything has a place and weekends stay free for the fun stuff. Slide open the door to your outdoor living room—an enormous deck for cookouts and sunrise coffee. The covered gazebo adds shade the backyard invites soccer goals, a sprawling garden, or that dream garage you’ve been sketching. Country-style space with the convenience of town minutes away. brand-new HVAC for comfort and peace of mind. This property checks the boxes buyers rarely find together: multiple living areas for easy entertaining and everyday life, three bedrooms on the main level plus two bonus rooms downstairs for flexible use, Take a walk in the yard, and start picturing your best days here! Come see it and feel the difference—big flat yard, multiple living spaces, office, and a deck made for gatherings. Country calm close to town. Step in, imagine your life here, and make it all yours!!...
Contact an agent
Home facts
- Year built:1975
- Listing ID #:202608575
- Added:50 day(s) ago
- Updated:July 10, 2026 at 03:18 PM
Rooms and interior
- Bedrooms:3
- Total bathrooms:3
- Full bathrooms:2
- Half bathrooms:1
- Dining Description:Breakfast Bar, Separate Formal Dining Room
- Bathrooms Description:Bath in Primary Bedroom
- Kitchen Description:Dishwasher, Eat-in Kitchen, Microwave, Oven, Range, Refrigerator
- Bedroom Description:Main Level Primary, Split Bedrooms
- Basement:Yes
- Basement Description:Sump Pump, Walk-Up Access
- Living area:2,800 sq. ft.
Heating and cooling
- Cooling:Heat Pump
- Heating:Heat Pump
Structure and exterior
- Year built:1975
- Building area:2,800 sq. ft.
- Lot area:1 Acres
- Lot Features:Additional Land Available, Corner Lot, Garden, Secluded
- Architectural Style:One Story
- Construction Materials:Brick, Frame, Stone
- Exterior Features:Covered, Deck, Fence, Porch
- Foundation Description:Poured
- Levels:1 Story
Utilities
- Water:Connected, Public
- Sewer:Septic Tank
Finances and disclosures
- Price:$325,000
- Price per sq. ft.:$116.07
- Tax amount:$2,100
Features and amenities
- Appliances:Dishwasher, Microwave, Oven, Range, Refrigerator
- Laundry features:Laundry Room, Main Level
- Amenities:Ceiling Fans, Utility Room
Parking
- Parking description:Attached, Garage, Garage Door Opener
- Garage:Yes
- Garage spaces:2
New listings near 8611 Burdette Drive
- Open Sun, 2 to 4pmNew
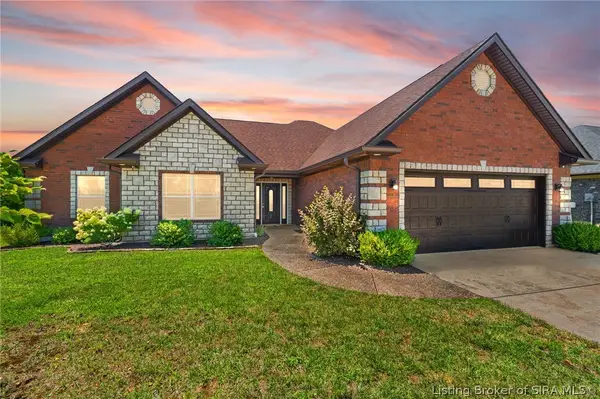 $349,000Active3 beds 2 baths2,127 sq. ft.
6005 Jillian Drive, Charlestown, IN 47111
MLS# 2026010125Listed by: COLDWELL BANKER MCMAHAN - Open Sun, 2 to 4pmNew
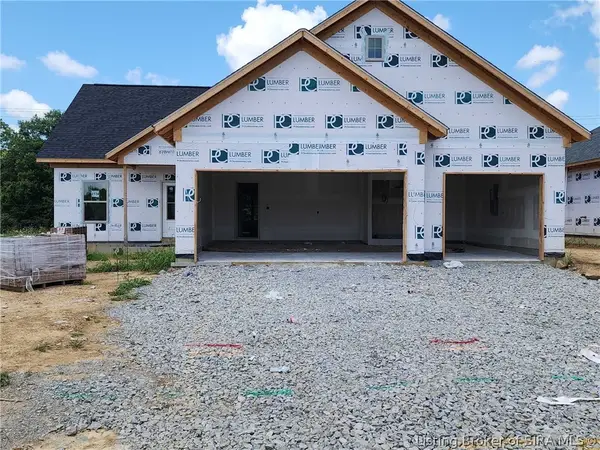 $359,900Active3 beds 2 baths1,518 sq. ft.
5118 Abington Way #1534, Charlestown, IN 47111
MLS# 2026010156Listed by: SCHULER BAUER REAL ESTATE SERVICES ERA POWERED (N - New
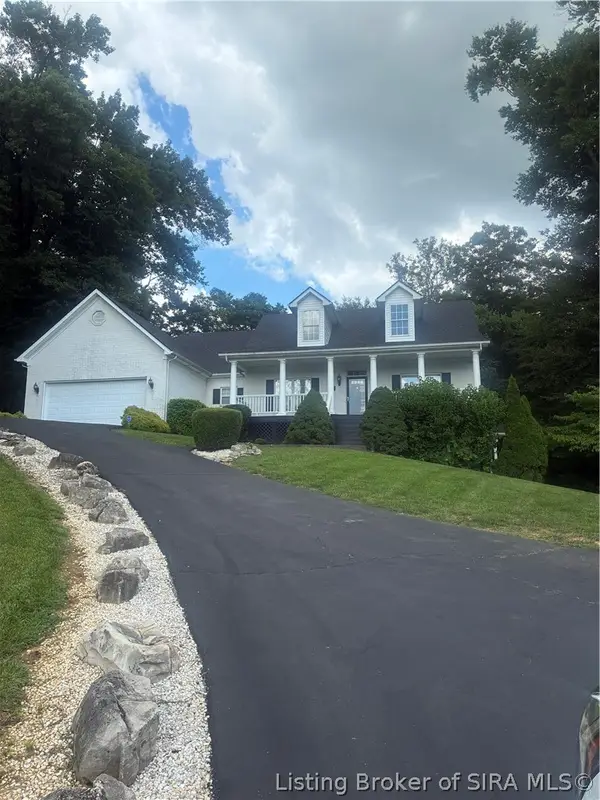 $489,900Active3 beds 3 baths3,466 sq. ft.
7108 Salem Noble Road, Charlestown, IN 47111
MLS# 2026010163Listed by: COLDWELL BANKER MCMAHAN - New
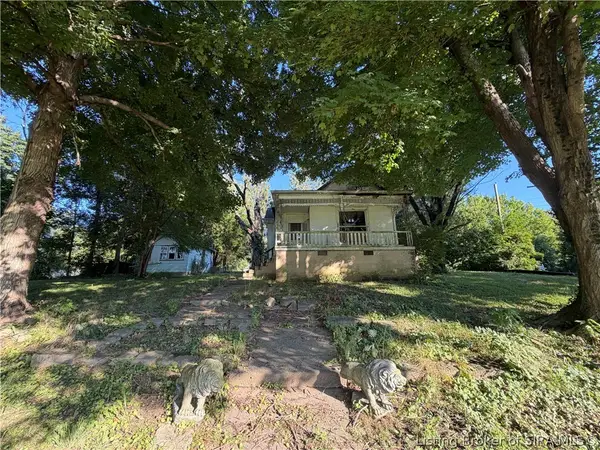 $89,000Active2 beds 1 baths1,374 sq. ft.
620 Main Street, Charlestown, IN 47111
MLS# 2026010132Listed by: RE/MAX FIRST - New
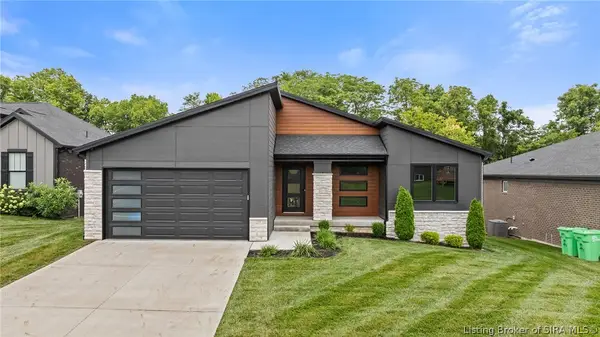 $479,900Active4 beds 3 baths2,309 sq. ft.
6001 Limestone Creek Drive, Charlestown, IN 47111
MLS# 2026010123Listed by: NEXTHOME WILSON REAL ESTATE - Open Sun, 2 to 4pmNew
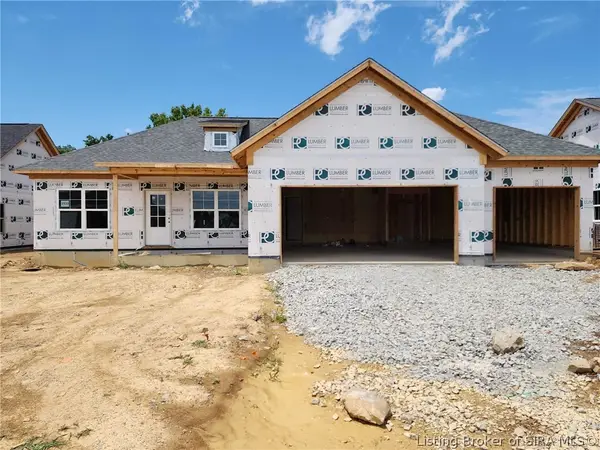 $339,900Active3 beds 2 baths1,334 sq. ft.
5116 Abington Way #1533, Charlestown, IN 47111
MLS# 202608934Listed by: SCHULER BAUER REAL ESTATE SERVICES ERA POWERED (N - Open Sun, 2 to 4pmNew
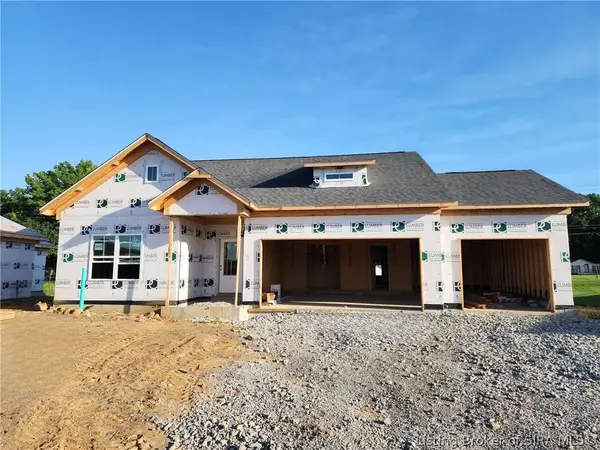 $349,900Active3 beds 2 baths1,466 sq. ft.
5114 Abington Way #1532, Charlestown, IN 47111
MLS# 202608925Listed by: SCHULER BAUER REAL ESTATE SERVICES ERA POWERED (N - New
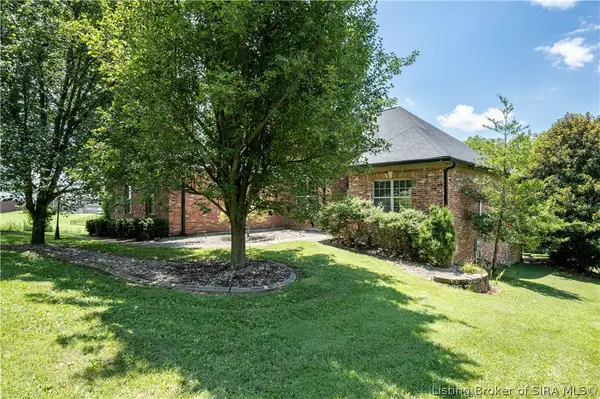 $479,900Active4 beds 3 baths3,825 sq. ft.
6110 Mariners Trail, Charlestown, IN 47111
MLS# 2026010092Listed by: SCHULER BAUER REAL ESTATE SERVICES ERA POWERED (N - New
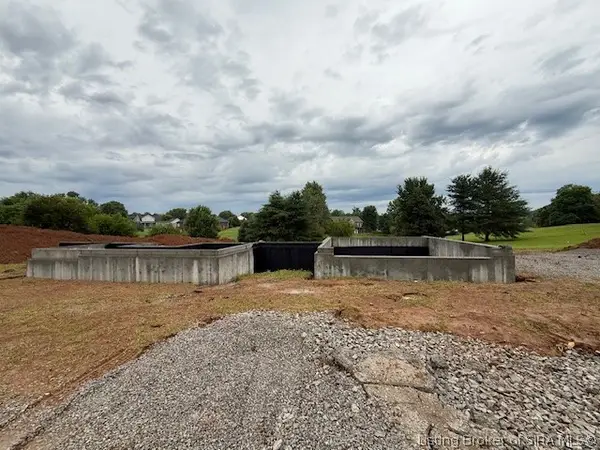 $979,900Active5 beds 3 baths4,261 sq. ft.
6521 High Jackson Road, Charlestown, IN 47111
MLS# 202609977Listed by: JPAR ASPIRE - Open Sun, 2 to 4pmNew
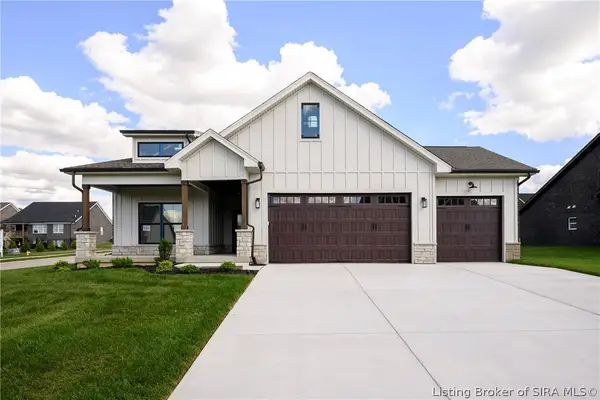 $459,900Active4 beds 3 baths2,264 sq. ft.
7650 Melrose Lane #550, Charlestown, IN 47111
MLS# 202609997Listed by: SCHULER BAUER REAL ESTATE SERVICES ERA POWERED (N


Protect your home and budget from life's surprises with an Assurant Home Warranty, backed by a partner that supports you through every step of homeownership. Explore Plans.
©2026 Century 21 Real Estate LLC. All rights reserved. CENTURY 21®, the CENTURY 21 Logo and C21® are service marks owned by Century 21 Real Estate LLC. Century 21 Real Estate LLC fully supports the principles of the Fair Housing Act and the Equal Opportunity Act. Each office is independently owned and operated. Listing information is deemed reliable but not guaranteed accurate.